Lower Street, Eastry
Property facts
- Property type
- Semi-detached house
- Bedrooms
- 3
- Bathrooms
- 1
Only details supplied with this listing are shown. Ask the listing contact to confirm measurements, taxes and costs.
About this home
Property Details: - Type: Semi-detached house - Bedrooms: 3 - Bathrooms: 1
Agent: Colebrook Sturrock - Sandwich Phone: 01304 267930
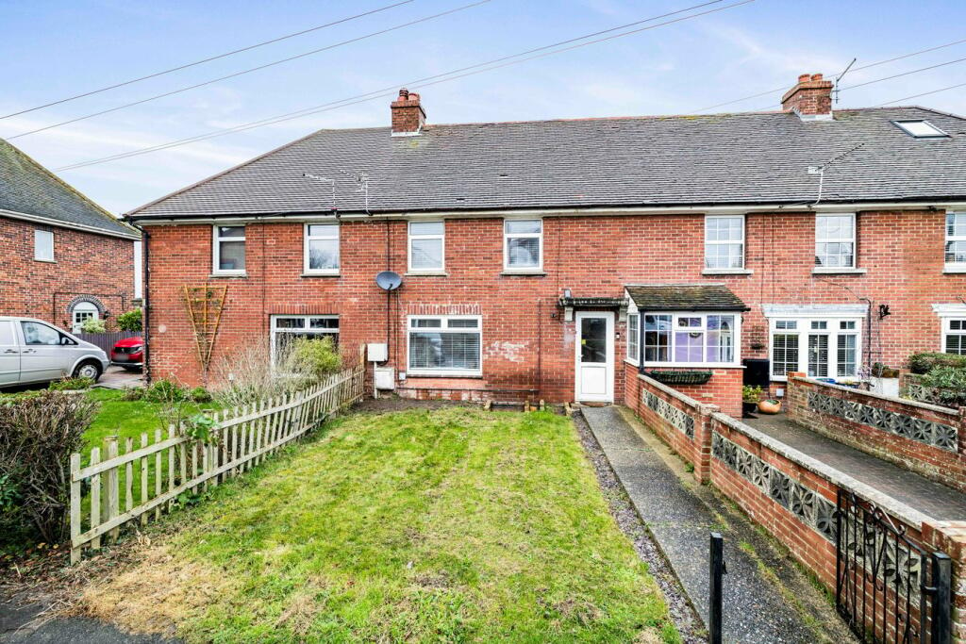
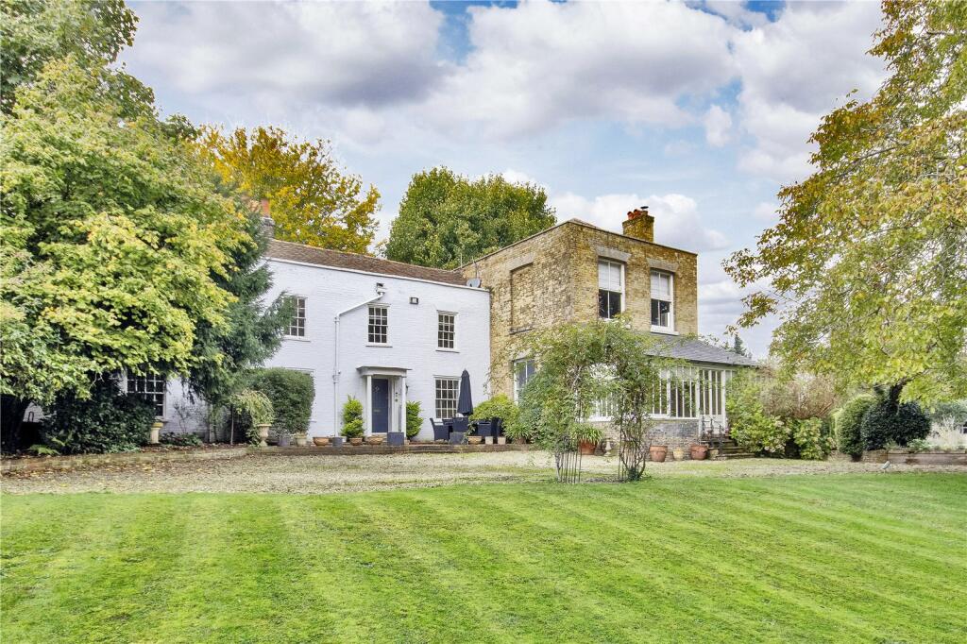
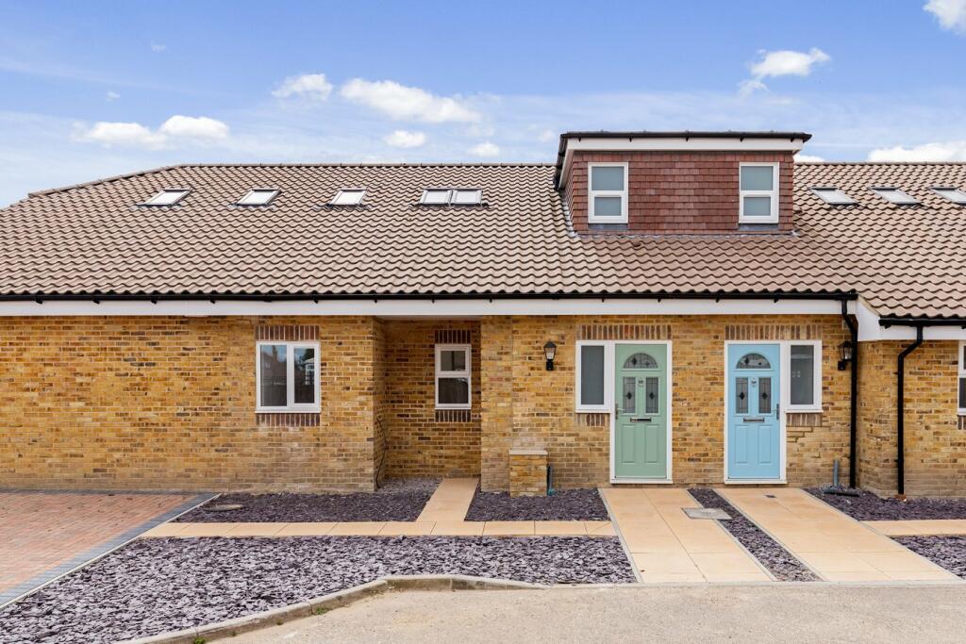
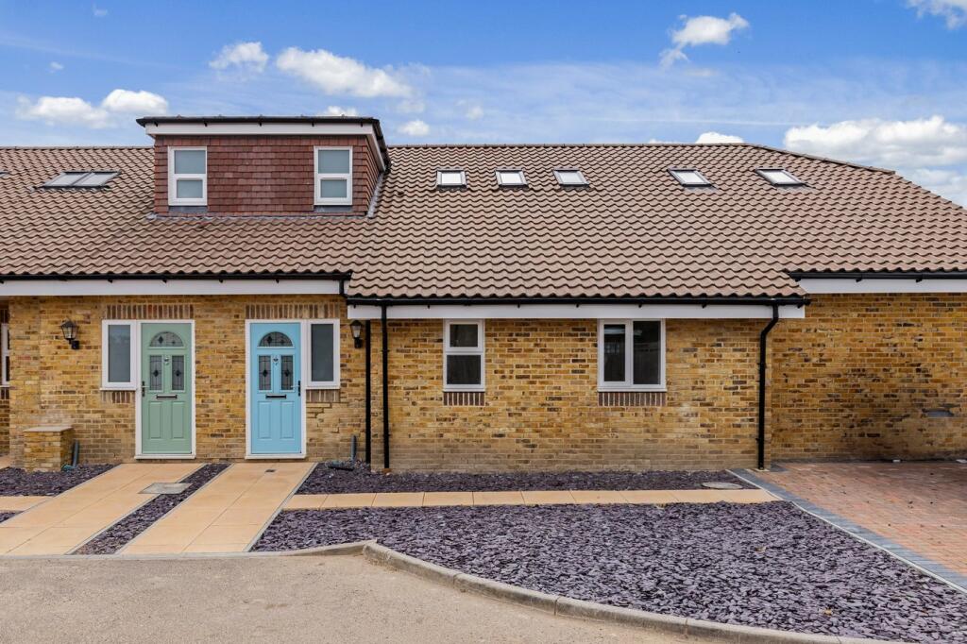
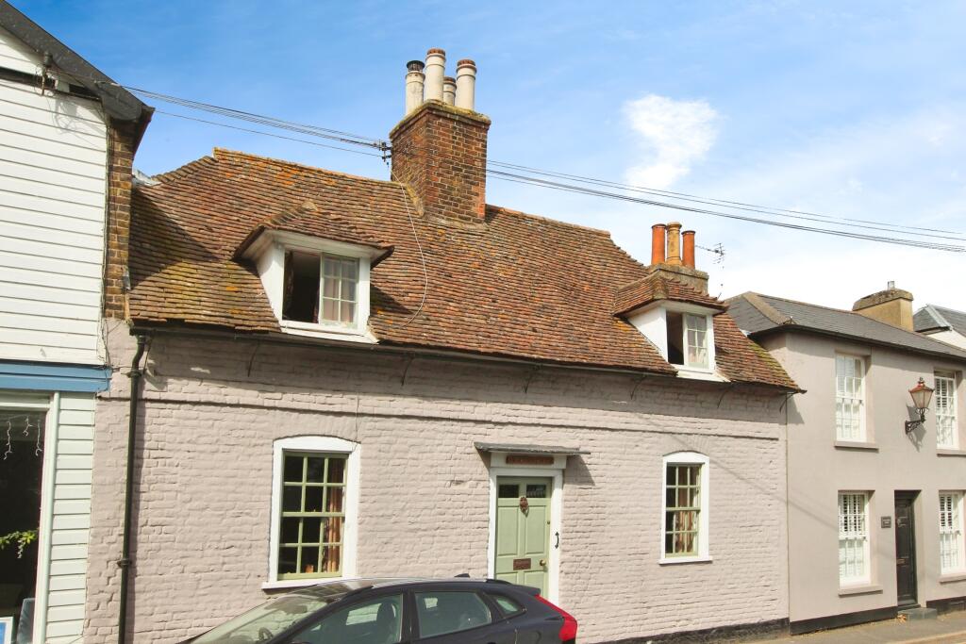
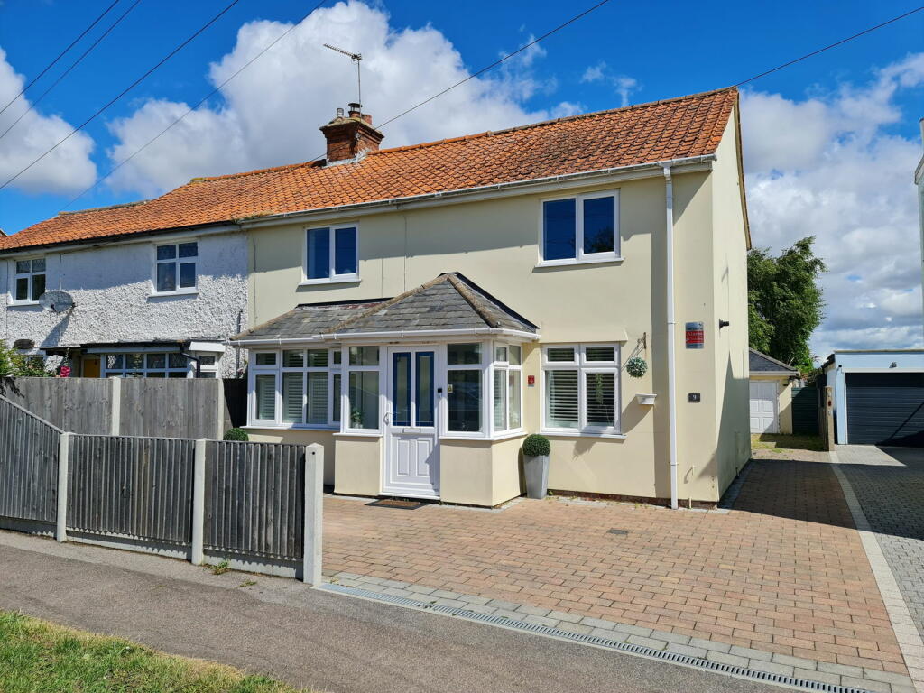
A charming and much loved two/three bedroom cottage on the southern edge of this popular village with good size rear garden, two receptions plus kitchen/dining room. EPC Rating: D<br/><br/>Situation<br/>The cottage is located on the southerly outskirts of this very compact and popular village, backing onto a farmers field and with more fields opposite. The village centre is only about 500 yards away but the cottage's position is free of any hustle and bustle. Eastry has an impressive array of useful shops including grocers, post office/news agent, vets surgery, pharmacist, baker, butcher, hairdressers, nail bar, pub/restaurant and Chinese takeaway. The well regarded Eastry Primary School is within easy walking distance and Buses to Dover, Deal and Sandwich serve the village with Sandwich only 3 miles away with its greater range of amenities including two very good secondary schools. Eastry is surrounded by beautiful countryside with a myriad of footpaths leading out in all directions.<br/><br/>The Property<br/>A charming and much loved semi-detached cottage available for the first time in a generation offering good living space on the ground floor and with two double bedrooms at first floor, together with modern bathroom/WC. Additionally there is a lower ground floor level which is used as an occasional third bedroom and study/office (with window). The house is centrally heated with a modern gas fired combi-boiler and the windows are UPVC double glazed. There is a wood burning stove fitted to the fireplace in the sitting room and the fireplace is open backed (double sided) to the dining room fireplace also. There is an inviting, cosy ambience about the place, a great place to unwind and to enjoy the scenic walks around the village. <br/><br/>Sitting Room - 14' 11'' x 10' 2'' (4.54m x 3.10m)<br/><br/>Dining Room - 14' 11'' x 10' 2'' (4.54m x 3.10m)<br/><br/>Kitchen/Breakfast Room - 15' 10'' x 10' 3'' (4.82m x 3.12m)<br/><br/>Basement Bedroom Three/Office - 14' 9'' x 9' 9'' (4.49m x 2.97m)<br/><br/>Bedroom One - 11' 10'' x 11' 8'' (3.60m x 3.55m)<br/><br/>Bedroom Two - 14' 11'' x 10' 5'' (4.54m x 3.17m)<br/><br/>Bathroom - 10' 0'' x 7' 0'' (3.05m x 2.13m)<br/><br/>Outside<br/>To the rear of the cottage is a 75' long garden bounded by high hedges with low maintenance gravel areas and mature evergreen planting with some beds for flowers and some seating areas. A gate at the end of the garden provides informal access into the field behind for dog-walks etc. Immediately behind the cottage is a small patio area outside the kitchen door and with a shared alleyway providing rear access through from the front. Parking is freely available on the lane directly outside the cottage. <br/><br/>Services<br/>All mains services are understood to be connected to this property. <br/><br/>Council Tax Band: C<br/>Tenure: Freehold
Location
If the interactive map is unavailable, open the supplied location in maps.
Open location in mapsThe pin uses coordinates supplied with this listing. Confirm the exact location with the listing contact.
Listing information
- Original source
- www.onthemarket.com
- Added to Mirror
Added and updated dates describe the Mirror record. Source publication and verification dates are shown separately when known; none establishes time on market. Confirm current price and availability with the listing contact.
View original listingSimilar homes nearby