Property Details:
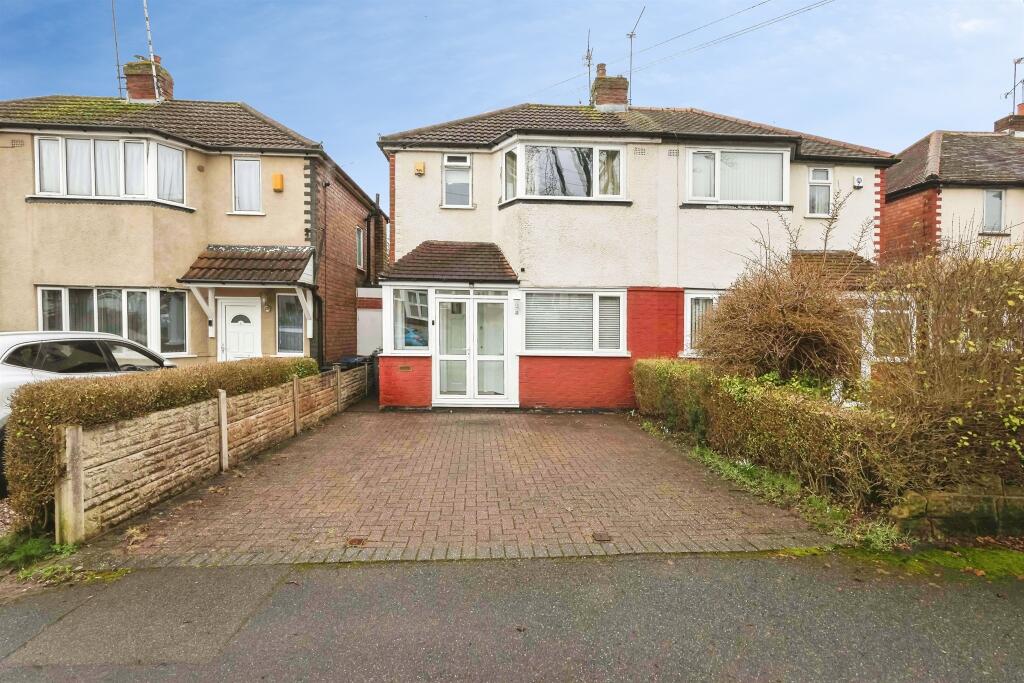
• Type: Semi-Detached
• Tenure: Freehold
• Floor Area: N/A
Key Features:
• IDEAL FOR FIRST TIME BUYES
• BEAUTIFULLY PRESENTED PROPERTY
• OFFROAD PARKING
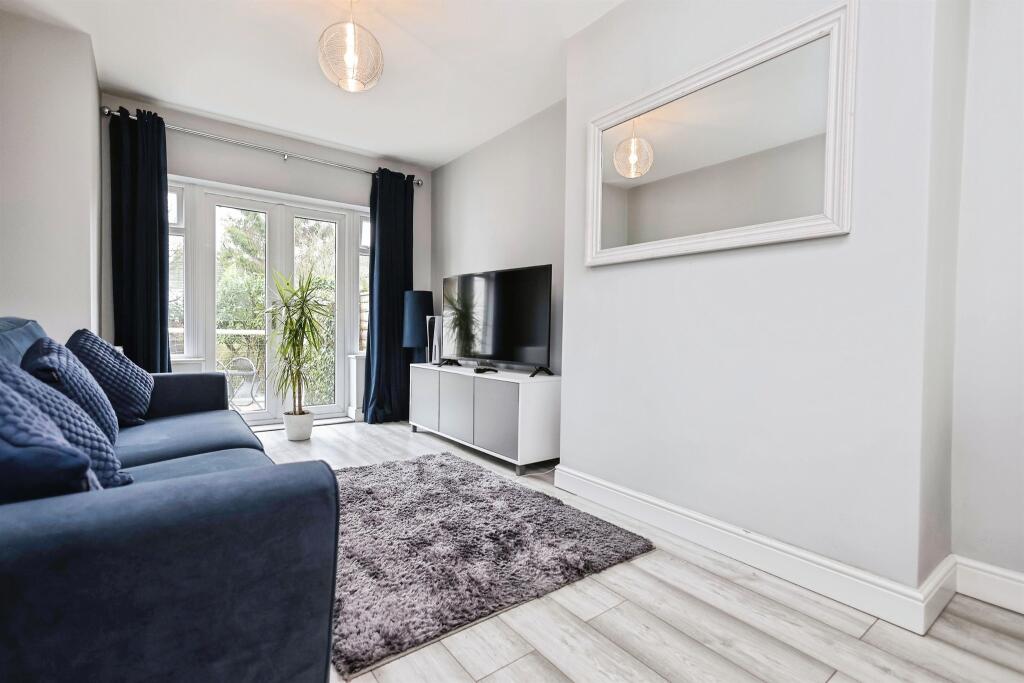
• THROUGH LOUNGE
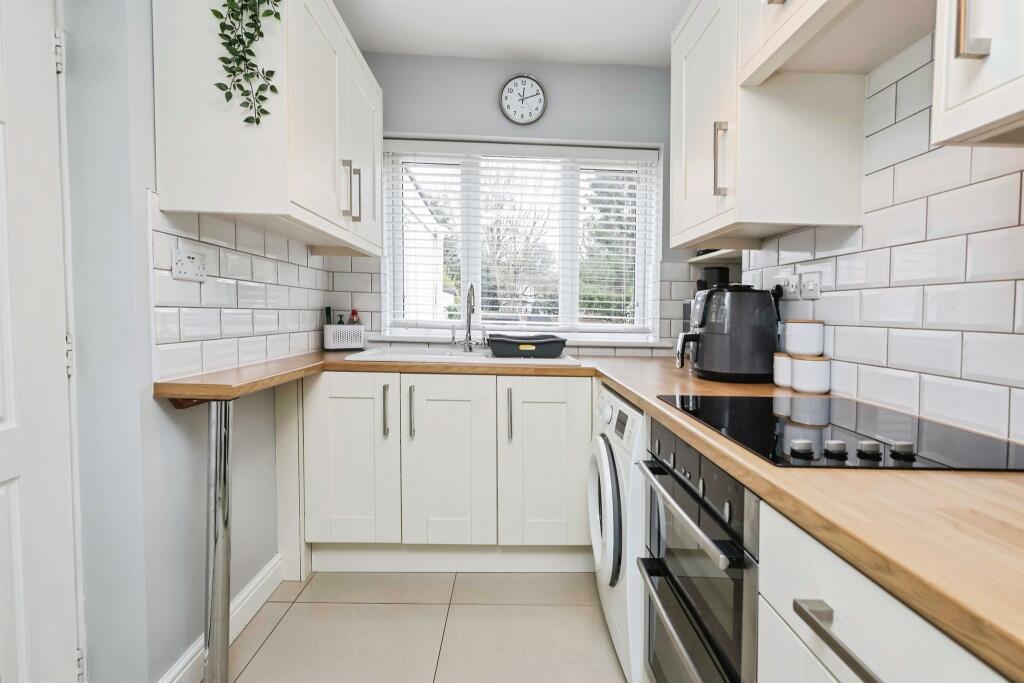
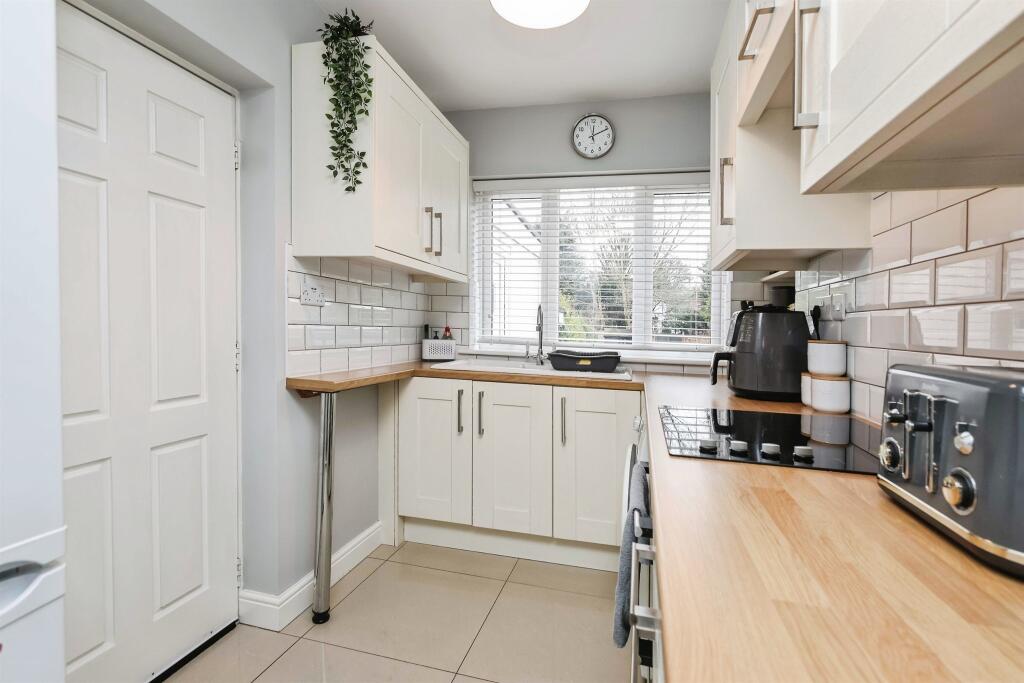
• MODERN FITTED KITCHEN
• REAR PARKING
Location:
• Nearest Station: N/A
• Distance to Station: N/A
Agent Information:
• Address: 158 High Street,
Harborne, B17 9QE
Full Description:
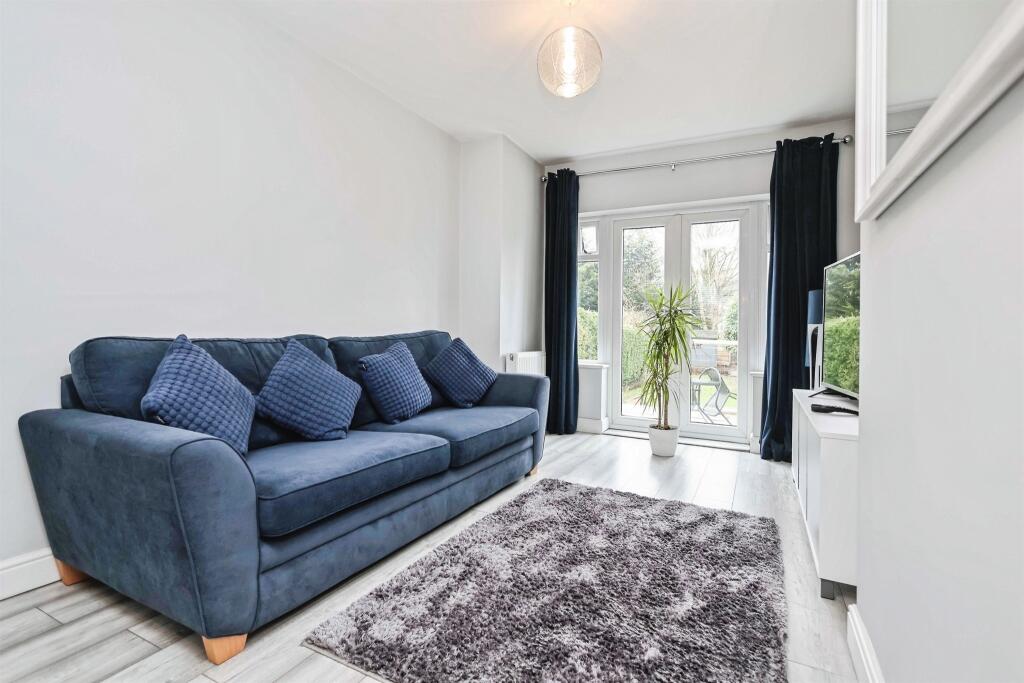
SUMMARYIf you are looking for a home that you can move into straight away, call today on to book a viewing.DESCRIPTIONWell presented and finished to a high standard throughout, this two-bedroom home offers stylish, move-in-ready accommodation ideal for first-time buyers.To the front, the property benefits from convenient off-road parking, with additional rear parking available. Inside, you are welcomed by a bright and spacious lounge with a defined dining area - perfect for both relaxing and entertaining.The modern fitted kitchen comes complete with integrated hob and oven, offering a sleek and practical space for everyday cooking.Upstairs, the property features two generous double bedrooms and a contemporary first-floor shower room.Externally, the home boasts a large rear garden, providing ample outdoor space along with rear parking access.Early viewing is highly recommended to fully appreciate the quality, space, and location this fantastic home has to offer.Approach Set back behind a drveway for several cars.Porch Enclosed porch leading onto;Entrance Hallway Ceiling light point, panelled radiator, window to front, understairs storage cupboard, tiled flooring.Through Lounge 21' 1" x 9' 5" Max ( 6.43m x 2.87m Max )Two ceiling light points, two panelled radiators, tv point, bay window to front, french doors opening onto rear garden, laminated flooringKitchen 10' x 6' 3" ( 3.05m x 1.91m )Matching wall and base units, sink with drainer and mixer tap, integrated oven and hob, space for washing machine, space for fridge/freezer, panelled radiator, ceiling light point, window to rear, tiled flooring, door to side utility.Lean To Side covered lean to, doors to both front and rear.Landing Ceiling light point, window to side.Bedroom One 12' 8" Max x 11' 7" ( 3.86m Max x 3.53m )Ceilig light point, panelled radiator, double fitted wardrobe with mirrored sliding doors, window to front, storage cupboardBedroom Two 10' x 9' 4" ( 3.05m x 2.84m )Ceiling light point, panelled radiator, window to rearShower Room Hand wash basin, low flush w.c, shower cubicle, panelled radiator, ceiling light point, window, tiled flooring, feature shelving.Rear Garden Paved patio area, brick built outhouse, lawn, double opening gates giving access to rear..1. MONEY LAUNDERING REGULATIONS - Intending purchasers will be asked to produce identification documentation at a later stage and we would ask for your co-operation in order that there will be no delay in agreeing the sale.
2: These particulars do not constitute part or all of an offer or contract.
3: The measurements indicated are supplied for guidance only and as such must be considered incorrect.
4: Potential buyers are advised to recheck the measurements before committing to any expense.
5: Connells has not tested any apparatus, equipment, fixtures, fittings or services and it is the buyers interests to check the working condition of any appliances.
6: Connells has not sought to verify the legal title of the property and the buyers must obtain verification from their solicitor.BrochuresPDF Property ParticularsFull Details