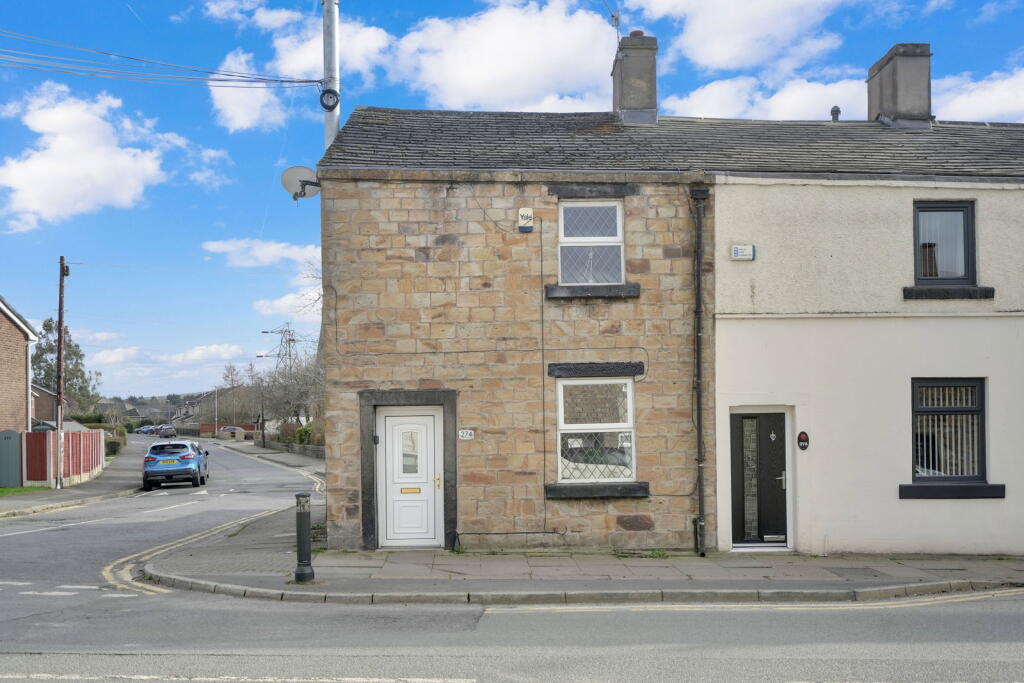
Property Details:
• Type: Terraced
• Tenure: FREEHOLD
• Floor Area: 805 sqft
Key Features:
• Please contact Louis Percival Real Estate or for online enquires to book a viewing quote REF - LP1272
• End cottage
• Three bedrooms
• Full of character
• Great size
• NO CHAIN
• Great first time buy
• EPC - D
• Freehold
• Council tax - B
Location:
• Nearest Station: Rose Grove Station
• Distance to Station: 0.5062021218279005 miles
Agent Information:
• Address: 114 St. Martin's Lane
London
WC2N 4BE
Full Description:
<p><strong>Please contact Louis Percival Real Estate or for online enquires to book a viewing quote REF - LP1272 </strong></p><p>Lowerhouse Lane, Lowerhouse, Burnley - NO CHAIN</p><p>A charming three-bedroom Grade II listed end cottage, full of character and warmth, offering deceptively spacious accommodation in one of Burnley’s most desirable residential locations.</p><p>The property features a generous kitchen diner that creates the perfect space for entertaining, family meals, or simply enjoying everyday living. The large lounge provides a cosy and inviting atmosphere, centred around a beautiful feature fireplace that adds to the cottage’s charm.</p><p>Upstairs, the home offers three well-proportioned bedrooms, providing comfortable living space for families, first-time buyers, or those looking to enjoy a character property in a fantastic setting.</p><p>Despite its cottage appearance, the property is surprisingly spacious throughout and offers a wonderful balance of character and practicality.</p><p>Situated just a short distance from Lowerhouse Cricket Club and surrounded by excellent outdoor spaces, including the popular Lowerhouse Lodge, the home benefits from a peaceful yet convenient location.</p><p>This represents a fantastic opportunity to purchase a charming home in a highly regarded Burnley neighbourhood, making it an ideal first-time purchase or a wonderful place to settle down.</p><p>We enter the property through a UPVC front door leading into the entrance porch.</p><p>The porch provides a useful space for coats and shoes, functioning perfectly as a cloakroom area. From here, a solid wood glazed door leads through into the main living room.</p><p>The living room is a comfortable and welcoming space featuring a UPVC double-glazed window and a central heating radiator. The focal point of the room is a feature gas fireplace with tiled hearth, stone surround and wooden mantelpiece. There are also built-in storage cupboards within the alcoves, adding both character and practicality. From the living room there is access through to the kitchen diner.</p><p>The kitchen diner is a generous space positioned to the rear of the property. It benefits from a UPVC double-glazed window and a UPVC door providing access out to the rear yard. The room also includes an under-stairs storage cupboard and the staircase rising to the first floor.</p><p>The kitchen itself is fitted with a range of white shaker-style wall and base units complemented by marble-effect laminate worktops and tiled splashbacks. Appliances include a four-ring gas hob and electric oven, with space for a washing machine, tumble dryer and fridge freezer. There is also a one-and-a-half bowl stainless steel sink with drainer.</p><p>The room features vinyl flooring, a central heating radiator, and two original wooden ceiling beams which add further character to the space. There is also ample room for a dining table, making this a great area for everyday living and entertaining.</p><p>Moving upstairs, the first-floor landing is a bright and open space with a UPVC double-glazed window. From here there is access to all three bedrooms, the family bathroom, and the loft space.</p><p>Bedroom three is positioned to the rear of the property and features a UPVC double-glazed window, a central heating radiator, and a useful storage cupboard which houses the wall-mounted combi boiler.</p><p>The family bathroom is located centrally within the property and comprises a three-piece suite including a bath with overhead shower, WC and wash basin. The room is partially tiled and features vinyl flooring, a central heating radiator and an extractor fan. A glazed internal window allows natural light to filter in from bedroom three.</p><p>Bedroom one sits at the front of the property and is a comfortable double bedroom with a UPVC double-glazed window and central heating radiator.</p><p>Bedroom two is also positioned at the front of the property and includes a UPVC double-glazed window and central heating radiator.</p><p>Externally, to the rear of the property there is an enclosed yard with a stone-flagged patio area, providing a low-maintenance outdoor seating space.</p><p><strong>Representing Agent - Louis Percival</strong></p><p>EPC rating - D</p><p>Tenure - Freehold</p><p>Council tax band - B</p>