Lowes Road, 'The Old Brickworks', Bury, BL9
Property facts
- Property type
- Semi-Detached
- Bedrooms
- 3
- Bathrooms
- 3
- Taxes (as supplied)
- Band: C
Only details supplied with this listing are shown. Ask the listing contact to confirm measurements, taxes and costs.
About this home
Property Details: • Type: Semi-Detached • Tenure: N/A • Floor Area: N/A
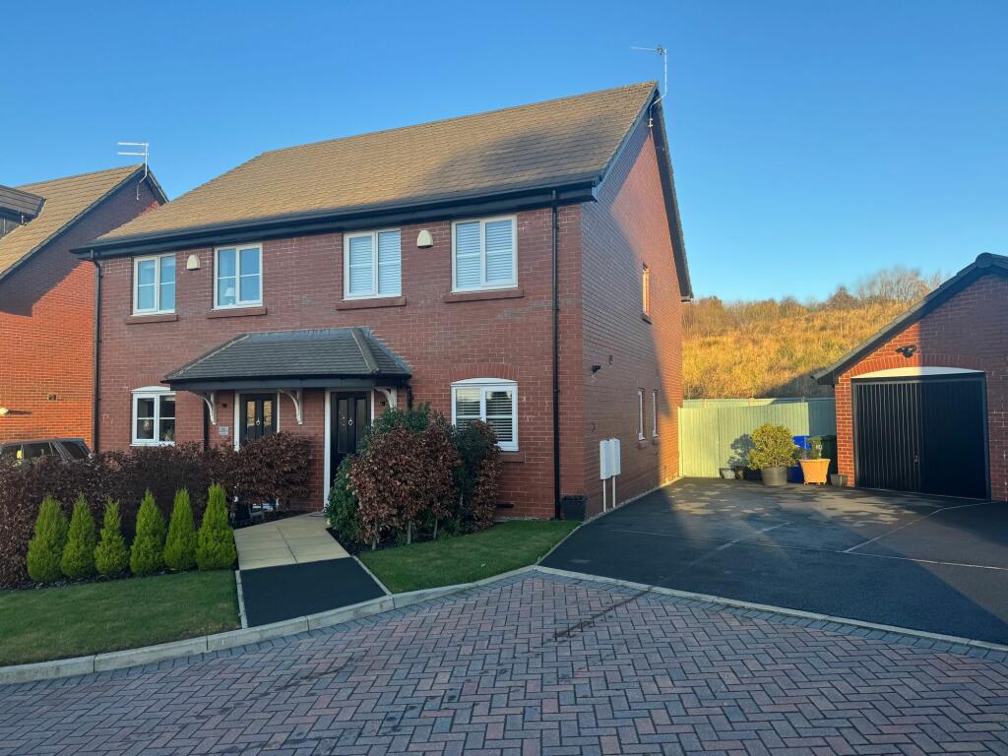
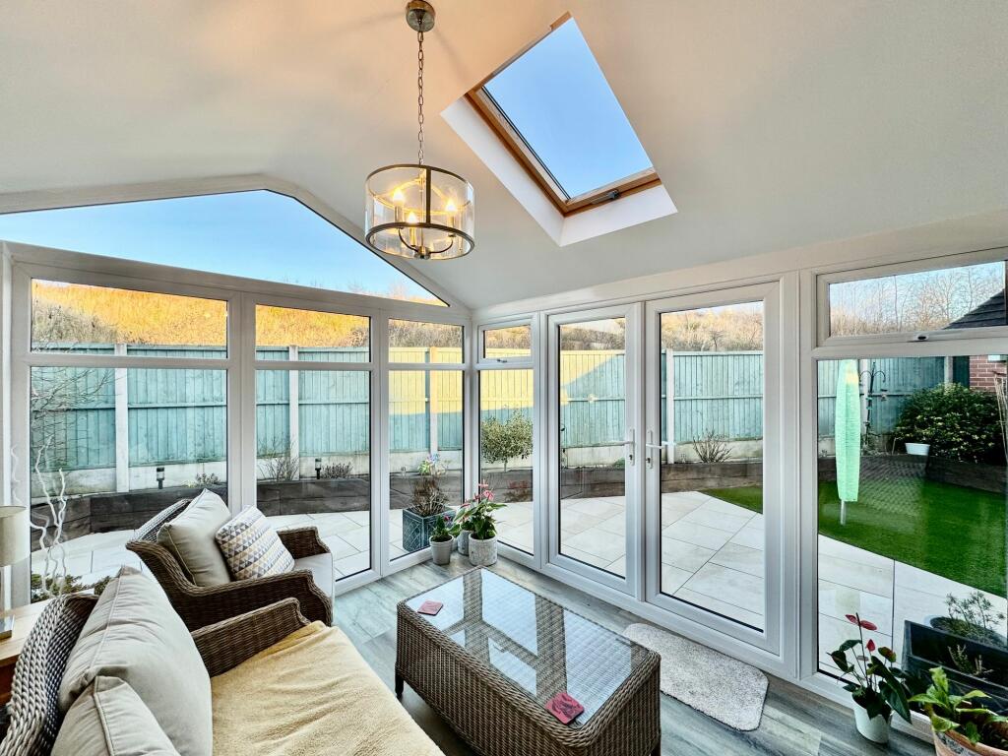
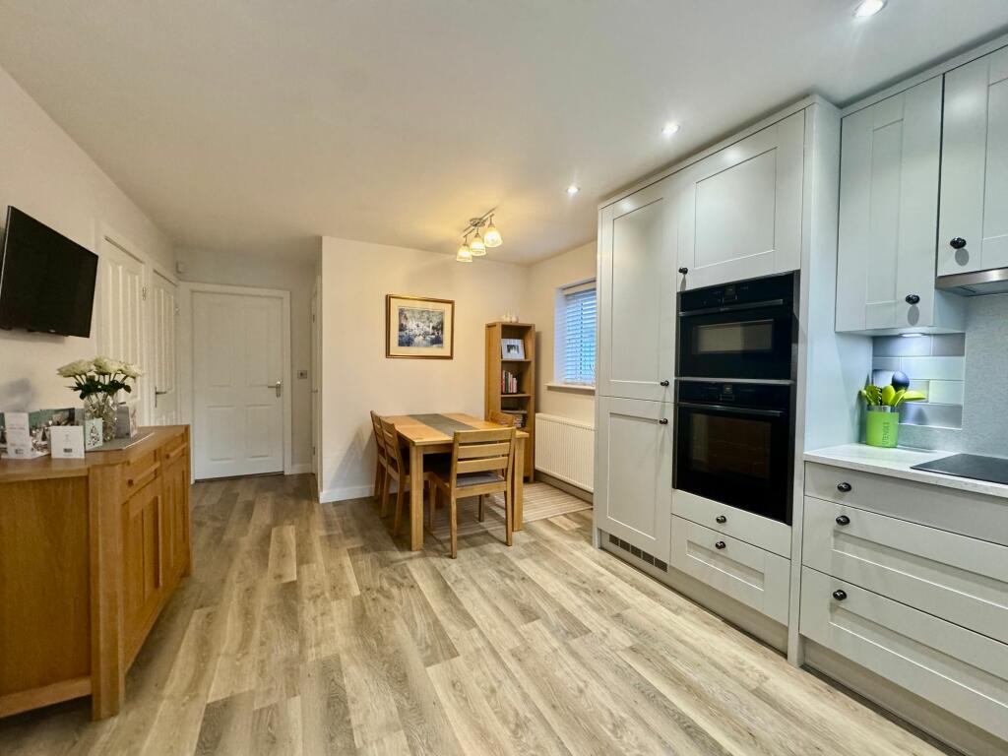
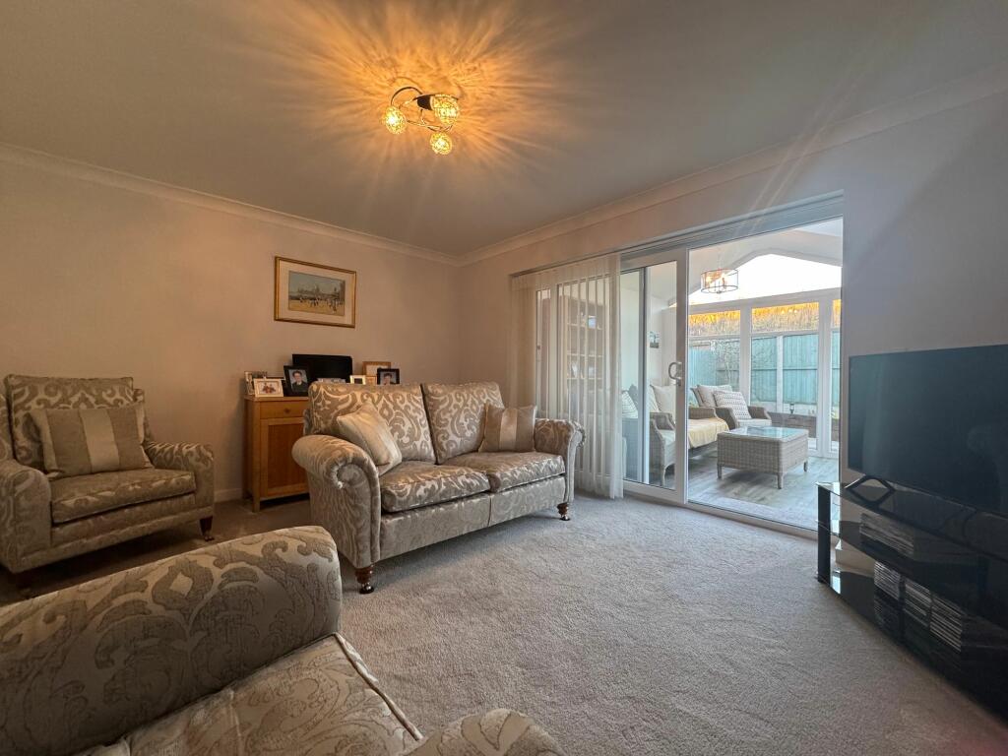
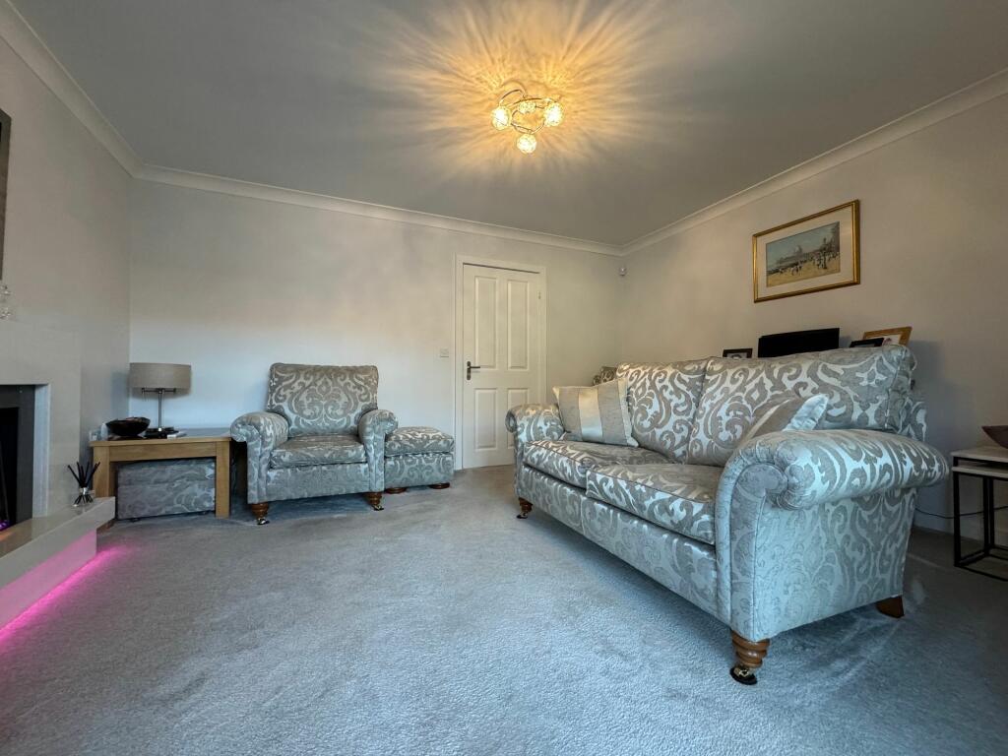
Key Features: • Immaculately presented Semi-Detached House located on the popular residential development Walmersley • Kitchen / Dining Room: Pristine fitted kitchen with integrated BOSCH / NEFF appliances: Combi Microwave / Oven , Fridge / Freezer / FRANKIE inset sink unit, Quartz worktops, Karndean Flooring • 3 Bedroom - Ensuite to Master Bedroom with quality bespoke fitted furniture • Spacious Lounge boasting floating flame effect electric fire and surround with LED colour lighting • Brick Foundation Sun Room leading from the lounge with double patio doors onto rear garden • Reception WC & Ample Storage Space • Meticulously maintained landscaped low maintenance gardens to front and rear • Single garage served by tarmac vehicular driveway for three cars
Location: • Nearest Station: N/A • Distance to Station: N/A
Agent Information: • Address: 10 Bolton Street, Bury, BL9 0LQ
Full Description: Immaculately presented, 3-bedroom semi-detached house located in the sought-after development in Walmersley Bury. This beautiful property offers a quiet cul-de-sac position with open aspect to the rear with a range of modern features including: - Bespoke fitted furniture and additional upgraded internal features throughout - Pristine fittings including integrated BOSCH/NEFF appliances, Karndean flooring, Quartz worktops, and a FRANKIE inset sink unit-Spacious lounge boasting a floating flame effect electric fire with LED colour lighting-Additional sunroom extends the living space, with double patio doors providing access to the rear garden.- Reception WC and ample storage space- Meticulously maintained landscaped low-maintenance gardens to the front and rear ideal for relaxing or entertaining. - Single garage and tarmac vehicular driveway, providing parking space for two cars.- Viewing Highly Recommended EPC Rating: BKitchen Diner3.66m x 3.02mLounge3.81m x 2.16mSun Room3m x 2.18mG/floor WC2.01m x 0.86mMaster Bedroom2.84m x 2.46mEnsuite1.7m x 1.27mBedroom 22.41m x 2.31mBedroom 31.8m x 1.63mBathroom2.31m x 1.19mParking - Driveway
Features & amenities
Location
If the interactive map is unavailable, open the supplied location in maps.
Open location in mapsThe pin uses coordinates supplied with this listing. Confirm the exact location with the listing contact.
Listing information
- Original source
- www.rightmove.co.uk
- Added to Mirror
- Record updated
Added and updated dates describe the Mirror record. Source publication and verification dates are shown separately when known; none establishes time on market. Confirm current price and availability with the listing contact.
View original listing