Property Details:
• Type: Detached
• Tenure: N/A
• Floor Area: N/A
Key Features:
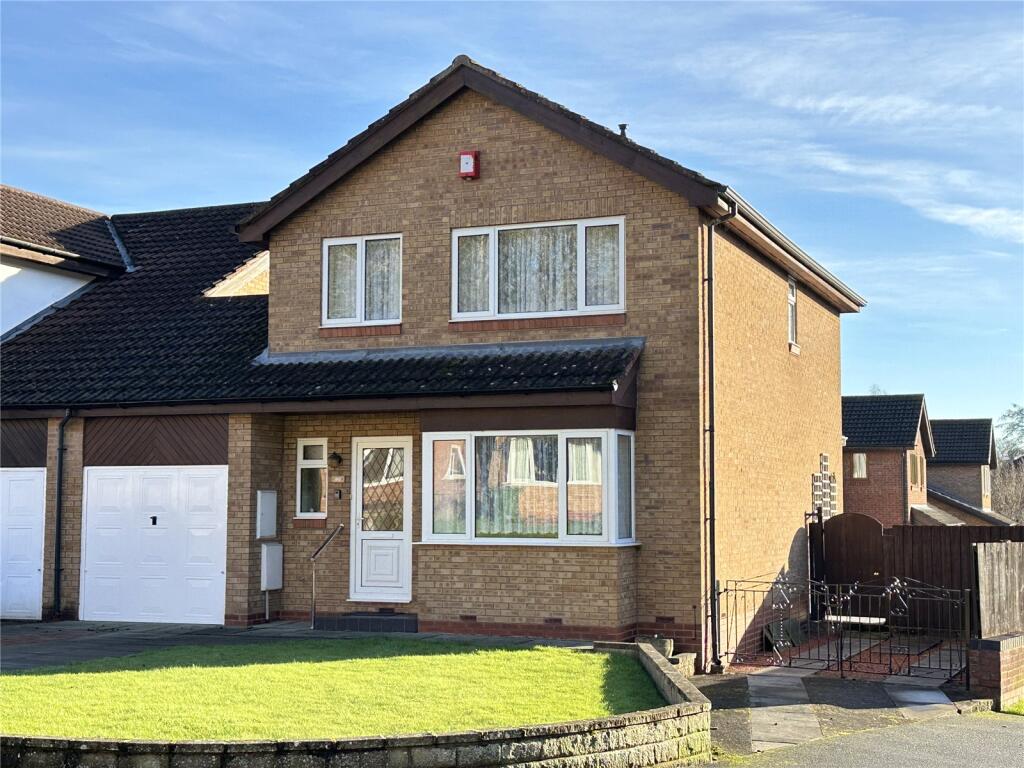
• Well presented 4 bed link detached house
• Sought after location North of the city centre
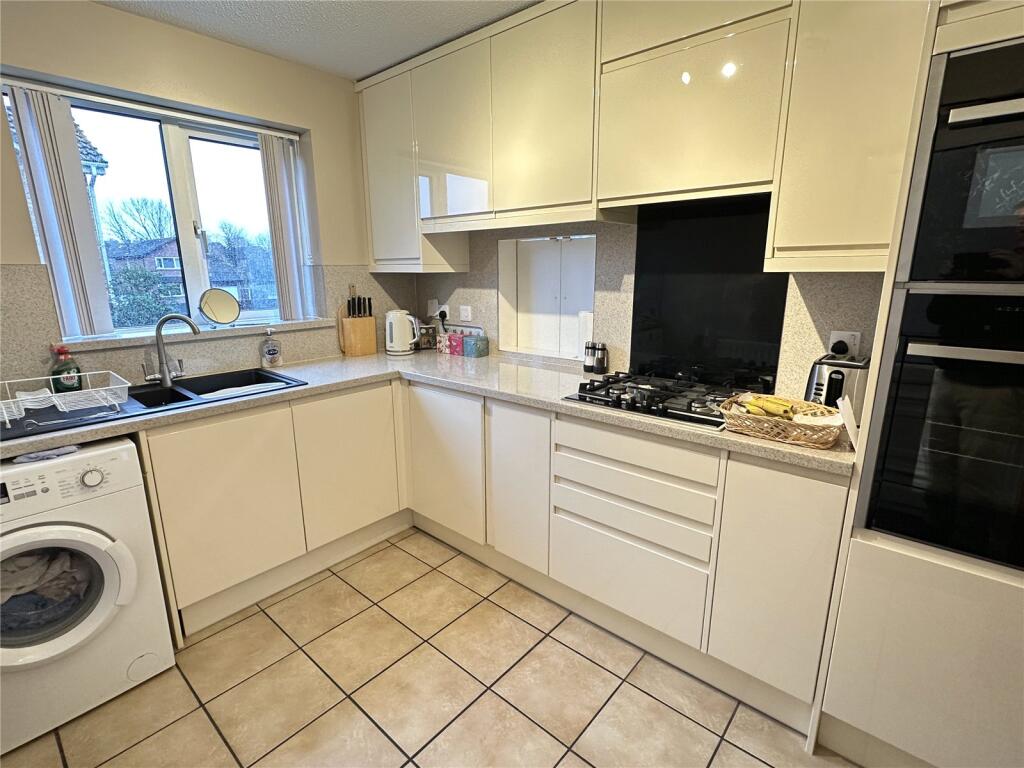
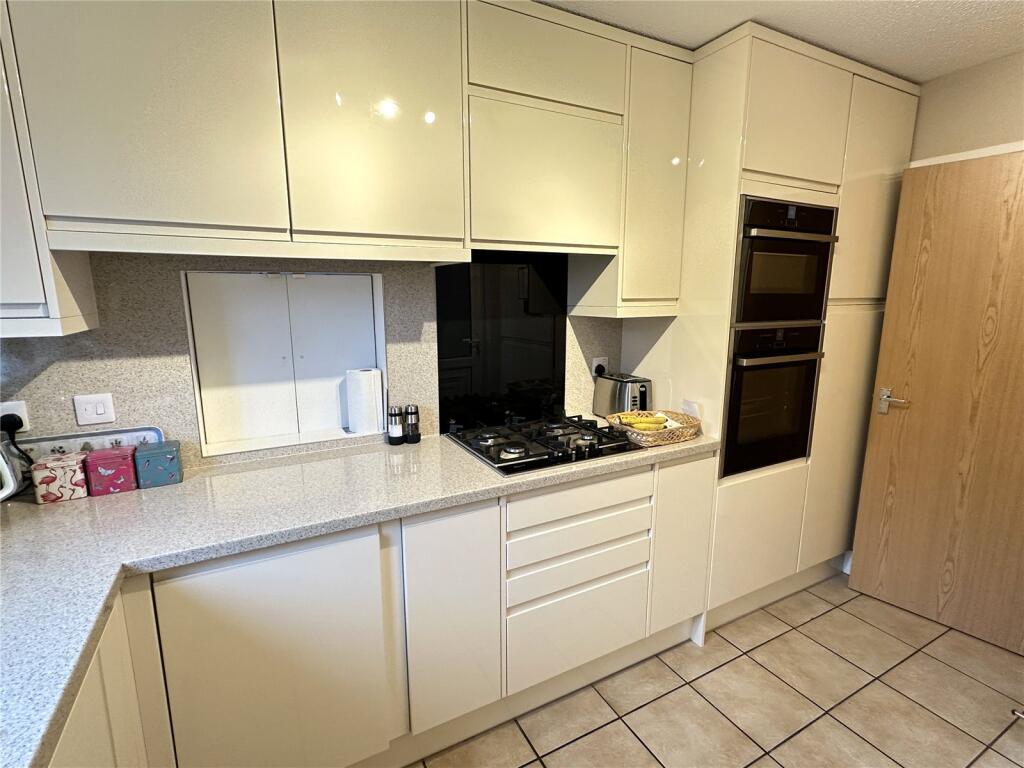
• 2 receptions, modern fitted kitchen
• Parking for 2 cars, large rear garden with patio
• A viewing is highly recommended
Location:
• Nearest Station: N/A
• Distance to Station: N/A
Agent Information:
• Address: Clifford Court,
Cooper Way,
Parkhouse,
Carlisle,
CA3 0JG
Full Description:
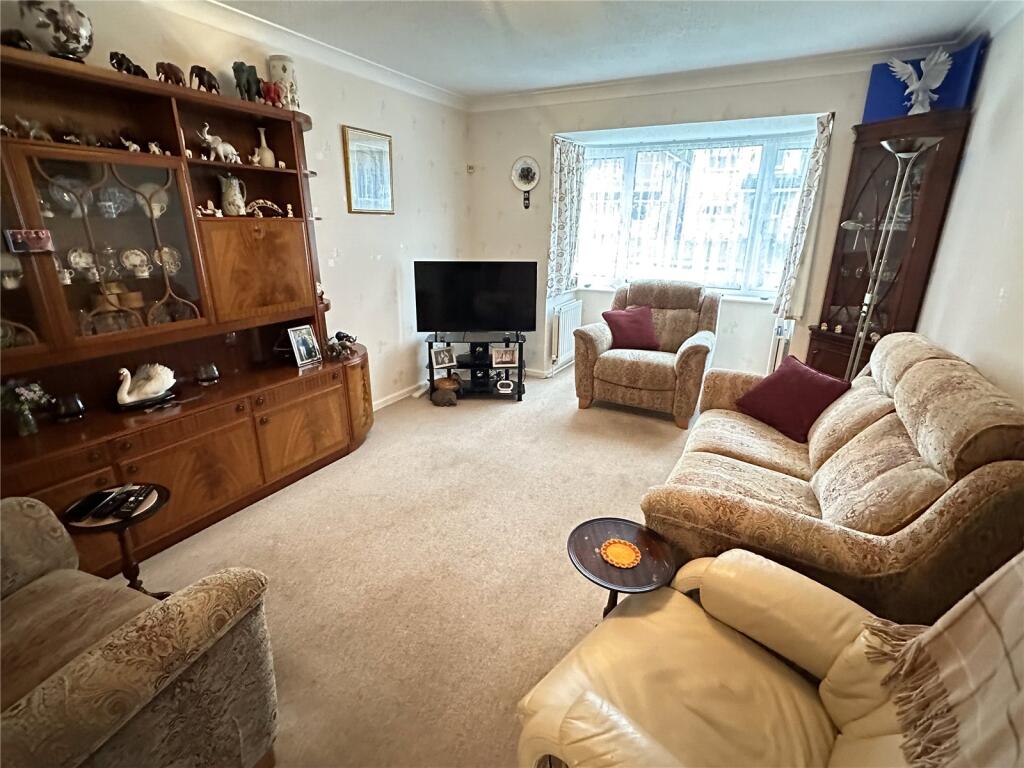
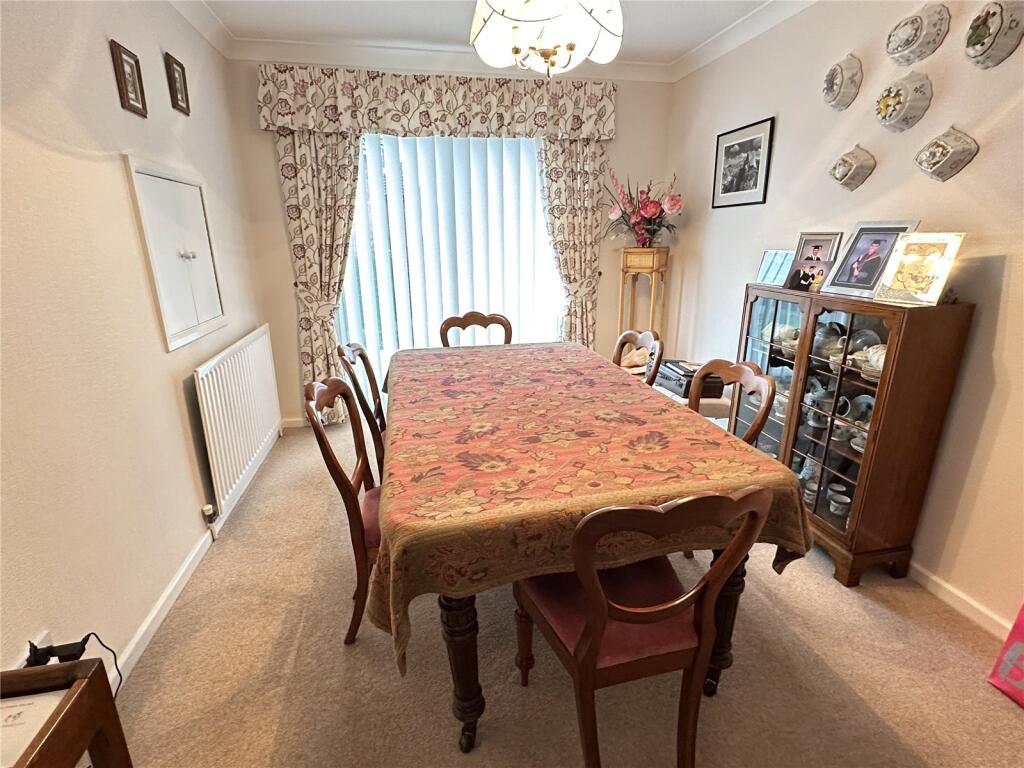
A well-presented 4 bedroom link-detached house with a sought after location to the North of the city centre in the popular location of Lowry Hill, close to local amenities and with excellent transport links including regular bus routes.An excellent corner plot in good decorative order throughout and briefly comprising:- entrance hallway with WC/ Cloakroom, spacious living room, dining room with patio doors to the rear garden, modern fitted kitchen with range of wall and base units with complementing worktops, fan assisted eye level double oven with gas hob and extractor over, door to the side garden. First floor with 4 bedrooms and well-appointed bathroom with double shower cubicle.Outside are well maintained gardens front and rear, driveway parking the front leading to a single garage and a side driveway with gates. Large rear garden with lawn, patio, borders and fencing. Gate with side access.Located close to local amenities including schools, shops/supermarkets and fitness centre. Excellent transport links including regular bus routes and the M6/A74 motorway is 5 minutes’ drive away.All mains services, gas fired combination boiler providing central heating and hot water.Entrance HallWC/ CloakroomLiving Room5.99m x 3.34mDining Room3.7m x 2.8mKitchen3.55m x 2.35mFirst FloorBedroom One3.93m x 3.33mBedroom Two2.68m x 2.81mBedroom Three2.68m x 2.42mBedroom Four2.68m x 1.89mGardenGarage