
For Sale
£310,000
Southall UB2
2 bd
1 ba
Flat
United Kingdom
Listed by Fine Property - Southall

Only details supplied with this listing are shown. Ask the listing contact to confirm measurements, taxes and costs.
Property Details: • Type: Detached • Tenure: Freehold • Floor Area: N/A
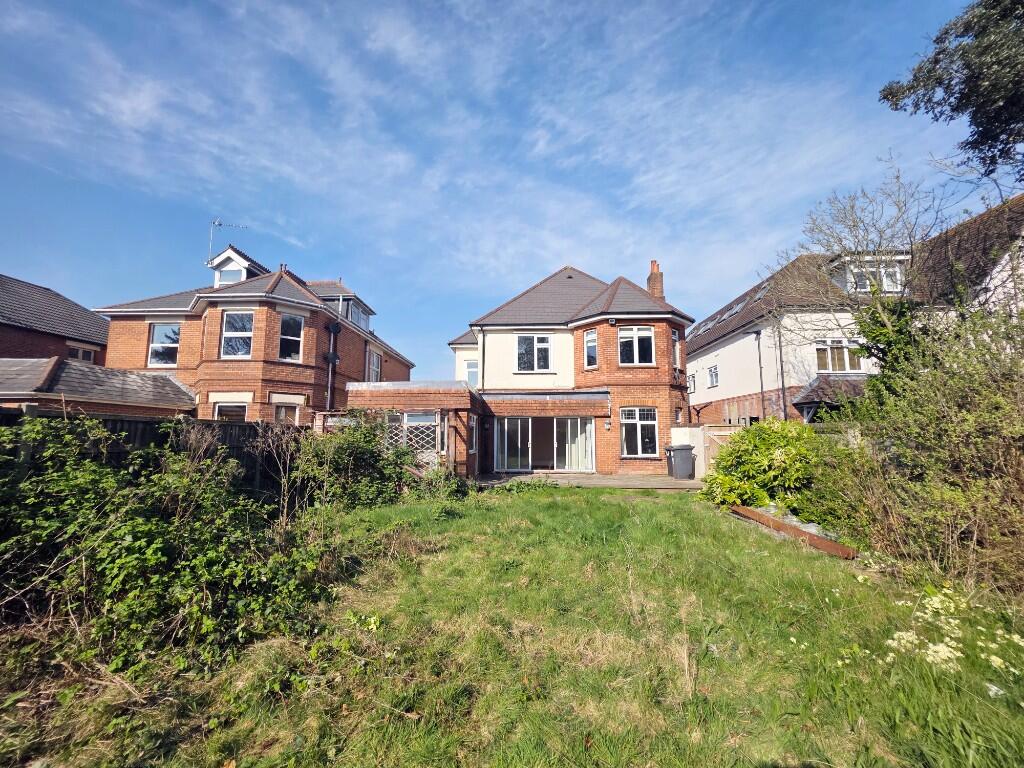
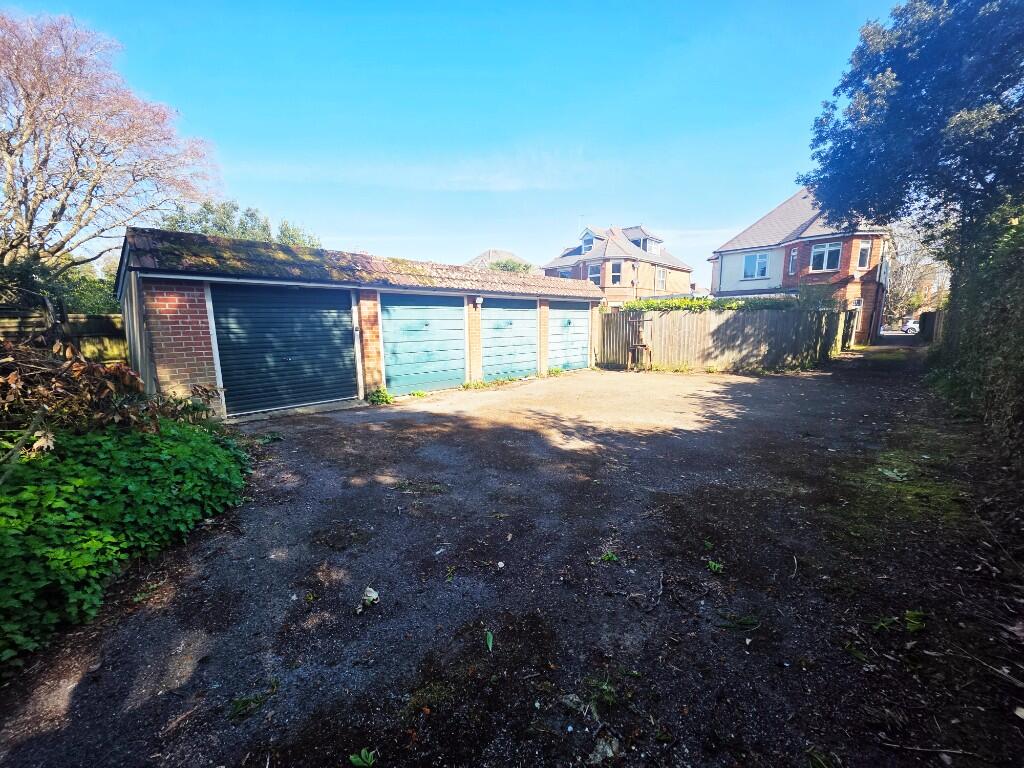
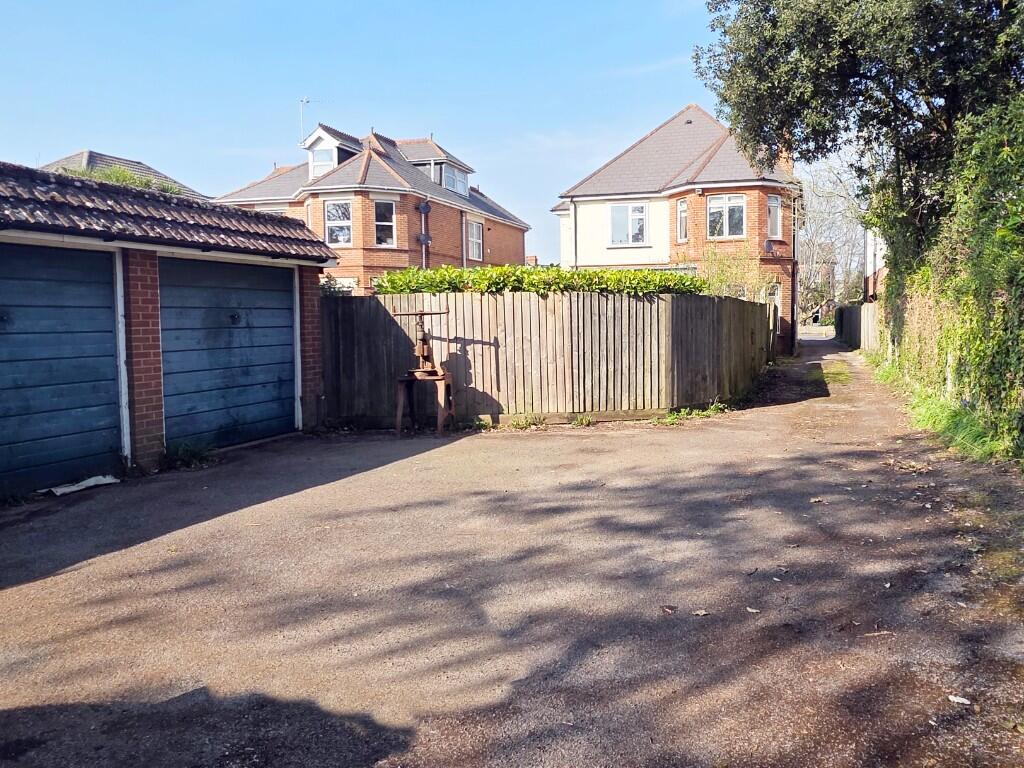
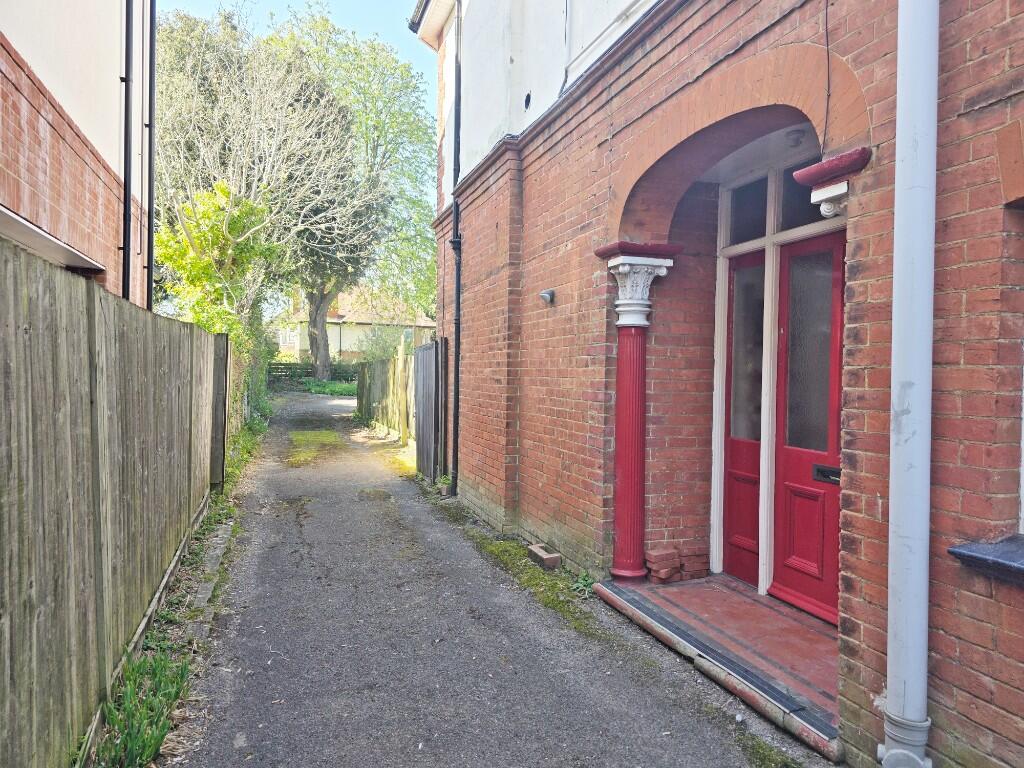
Key Features: • Detached Residence Arranged as Three Dwellings • Total Floor Area of 240 Square Metres Arranged Over Three Floors • Side Aspect Driveway Leading to a Block of Four Garages • Rear Gardens (x2) to a Southerly Aspect • 109 Sq' M + 59 Sq'M + 53 Sq'M + Landings, Hallways & Storage Room • Held on Separate Titles, Heating Systems & Council Tax Bandings • Main Residence, Annex Flat & Caretaker's Accommodation • Freehold Conveyed • Blank Canvas to Tailor Accommodation to Individual Needs • Offered with No Forward Chain
Location: • Nearest Station: N/A • Distance to Station: N/A
Agent Information: • Address: 158 Charminster Road, Bournemouth, BH8 8UU
Full Description: Flat 1 (Ground Floor): Feature storm Porch to side aspect leading via door into:
Reception Hallway: 14' 5 x 6' 9 / 4.39m x 2.06m (approx'). Plain ceiling, ceiling light point, fitted storage cupboards & fire surround. Radiator & stripped wooden flooring.
Double Reception Room: 23' 7 x 17' 10 / 7.19m x 5.44m (approx'). Plain naturally coved ceiling with arch between both room areas. Two ceiling light points and wall light points. Fire surround with fitted wood burner. UPVC DG bay window to rear aspect and UPVC DG sliding patio doors to garden. Two radiators and stripped wooden flooring.
Kitchen / Diner: 25' 2 x 9' 3 / 7.67m x 2.82m (approx'). Plain ceiling, recessed down lighting. UPVC DG windows to side & rear aspects. UPVC DG door to garden. Front aspect window. Two radiators. Kitchen units with work surfaces over. Single bowl sink and drainer. Space and connection for: dishwasher, washing machine and fridge/freezer. Integrated electric oven with five-burner gas hob and cooker hood. Splash back tiling and tiled flooring. Access door to communal hallway.
Bedroom One: 17' 7 x 14' 7 / 5.36m x 4.45m (approx'). Plain coved ceiling with ceiling light point. UPVC DG bay window to front aspect. Single-glazed window to side aspect. Radiator and built-in double wardrobe. Access to en-suite WC with high-level UPVC DG window, wash hand basin, low-level WC and radiator.
Bedroom Two: 12' 7 x 12' 2 / 3.84m x 3.71m (approx'). Plain ceiling with ceiling light point. UPVC DG window to front aspect. Single-glazed window to side aspect. Radiator. Wall mounted GCH boiler. Recessed storage.
Bathroom: 8' 3 x 7' 9 / 2.51m x 2.36m (approx'). Coved & textured ceiling with ceiling light point. Frosted single-glazed window to side aspect. Panelled bath, thermostatic shower over Low level WC, pedestal wash hand basin. Tiled flooring and radiator.
Outside: South facing rear garden, laid to lawn with an area of decking. Enclosed by fencing with gate to driveway. Two of four garages are conveyed to the ground floor flat. Front garden conveyed giving additional parking
First Floor Storeroom 10' 2 x 7' 8 / 3.10m x 2.34m (approx'): Accessed via communal hallway. Mezzanine access and ladder with Velux. UPVC DG window to rear aspect. Radiator.
Flat 2 (First Floor)
Communal entrance leading to stairs and landings. Front door entrance at first floor leading into:
Entrance Hallway: Plain ceiling, ceiling light point and radiator. Central heating thermostat, entry phone, electrics cupboard.
Lounge Reception: 17' 5 x 11' 10 / 5.31m x 3.61m (approx'). Plain naturally coved ceiling, ceiling light point & picture rail. UPVC DG bay window to rear aspect. Radiator, fire surround & TV/media point. Enlarged hatch to kitchen.
Kitchen: 10' 1 x 8' 7 / 3.07m x 2.62m (approx'). Plain ceiling with recessed low-level downlighting. UPVC DG window to side aspect. Wall and base mounted kitchen units with work surfaces over. Single bowl single drainer sink unit with mixer tap. Integrated electric oven with four-burner gas hob and cooker hood. Integrated fridge / freezer, integrated washing machine. Cupboard housing gas central heating combination boiler. Splash back tiling and tiled flooring.
Bedroom One: 12' 2 x 12' 2 / 3.71m x 3.71m (approx'). Plain coved ceiling, ceiling light point. UPVC double-glazed window to front aspect. Radiator.
Bedroom Two: 12' 1 x 8' 8 / 3.69m x 2.64m (approx'). Plain coved ceiling, ceiling light point. UPVC double-glazed window to front aspect. Radiator.
Bathroom: 8' 8 x 5' 5 / 2.64m x 1.65m (approx'). Plain coved ceiling with recessed low-level downlighting. Frosted UPVC DG window to side aspect. Panelled bath with shower mixer tap and concertina shower screen. Low level WC, pedestal wash hand basin & radiator. Splash back tiling and tiled flooring.
Outside: Area of rear garden to a southerly aspect. One garage conveyed to the first floor flat.
Flat 3 - (First & Second (Top) Floor)
Communal entrance leading to stairs and landings. Door to flat at first floor level:
Entrance Lobby: Plain ceiling, ceiling light point and electrics cupboard.
Bedroom: 11' 9 x 10' 2 / 3.58m x 3.10m (approx'). Plain coved ceiling with ceiling light point. UPVC DG window to rear aspect. Convector heater.
Stairs from entrance lobby to second floor landing
Lounge / Diner: 16' 1 x 14' 8 / 4.91m x 4.47m (approx'). Plain sloping ceiling with ceiling light point. UPVC DG window to side aspect. Wall mounted night storage heater. Eaves storage areas. Entry phone.
Kitchen: 12' x 8' 8 / 3.68m x 2.64m (approx'). Plain sloping ceiling with ceiling light point. Velux window. Wall and base mounted kitchen units with work surfaces over. Single bowl single drainer sink unit. Space for electric oven, space for fridge / freezer and space and plumbing for washing machine. Splash back tiling
Bedroom: 14' 5 x 13' 11 / 4.39m x 4.24m (approx'). Having plain coved ceiling with ceiling light point. Two UPVC double-glazed windows to front aspect. Three single panelled radiators and premium grade wood flooring.
Bathroom: Ceiling light point and Velux window. Panelled bath, low level WC and pedestal wash hand basin.
Outside: Small area of rear garden to a southerly aspect. One garage conveyed.BrochuresBrochure
If the interactive map is unavailable, open the supplied location in maps.
Open location in mapsThe pin uses coordinates supplied with this listing. Confirm the exact location with the listing contact.
Added and updated dates describe the Mirror record. Source publication and verification dates are shown separately when known; none establishes time on market. Confirm current price and availability with the listing contact.
View original listing


