Property Details:
• Type: Terraced
• Tenure: N/A
• Floor Area: N/A
Key Features:
• Substantial 3 Story Mid Terrace
• Four Double Bedrooms
• Two Reception Rooms
• Cellar to Basement
• Resident Parking
• Private Rear Garden
• Council Tax - Band C
• Tenure - Freehold
• EPC - TBC
Location:
• Nearest Station: N/A
• Distance to Station: N/A
Agent Information:
• Address: Devonshire Chambers, Devonshire Street,
Penrith,
CA11 7SS
Full Description:
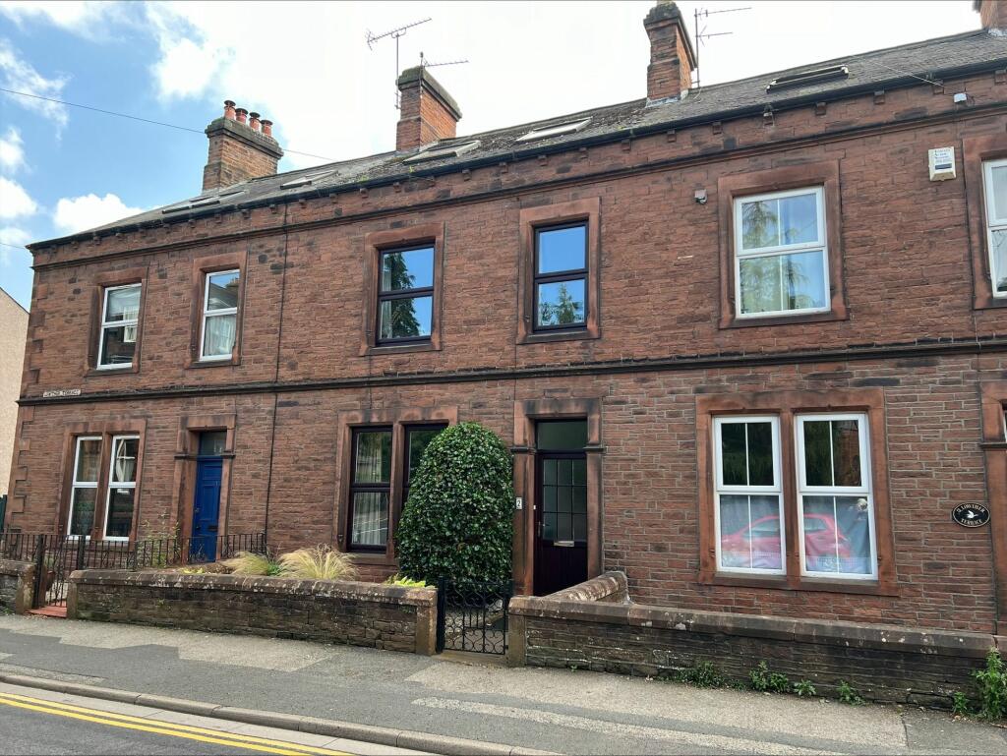
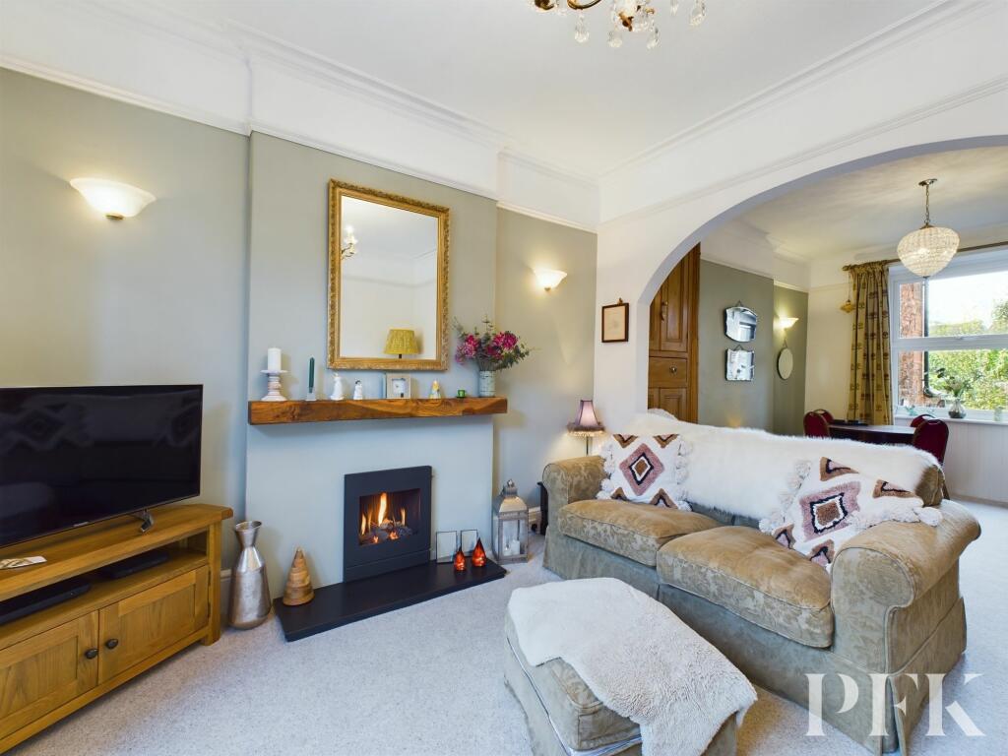
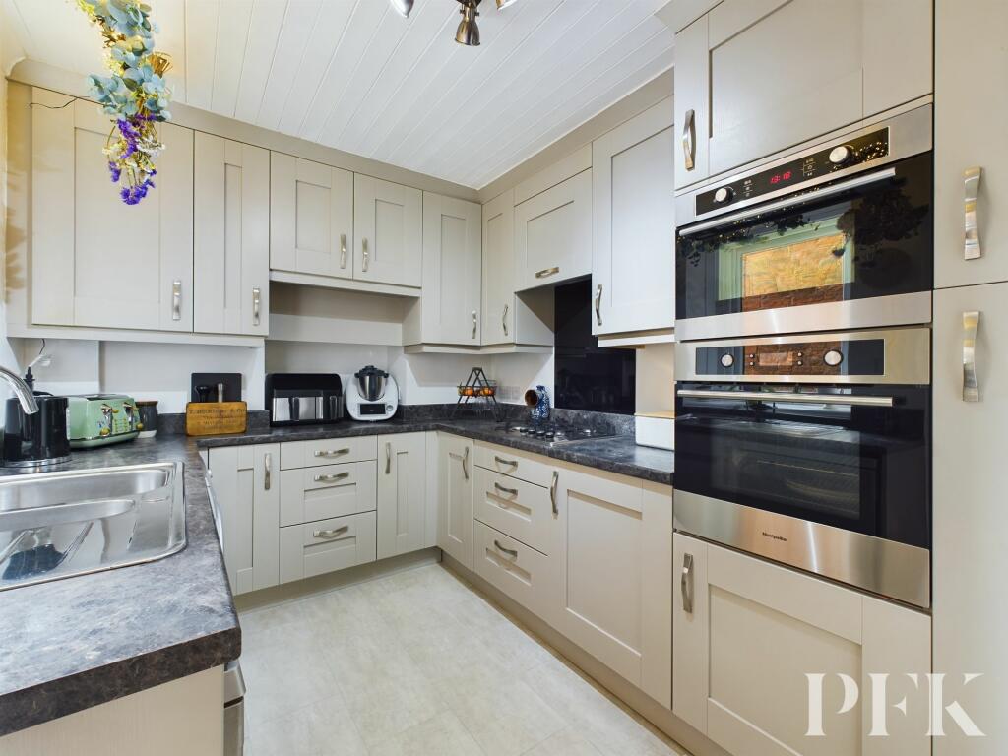
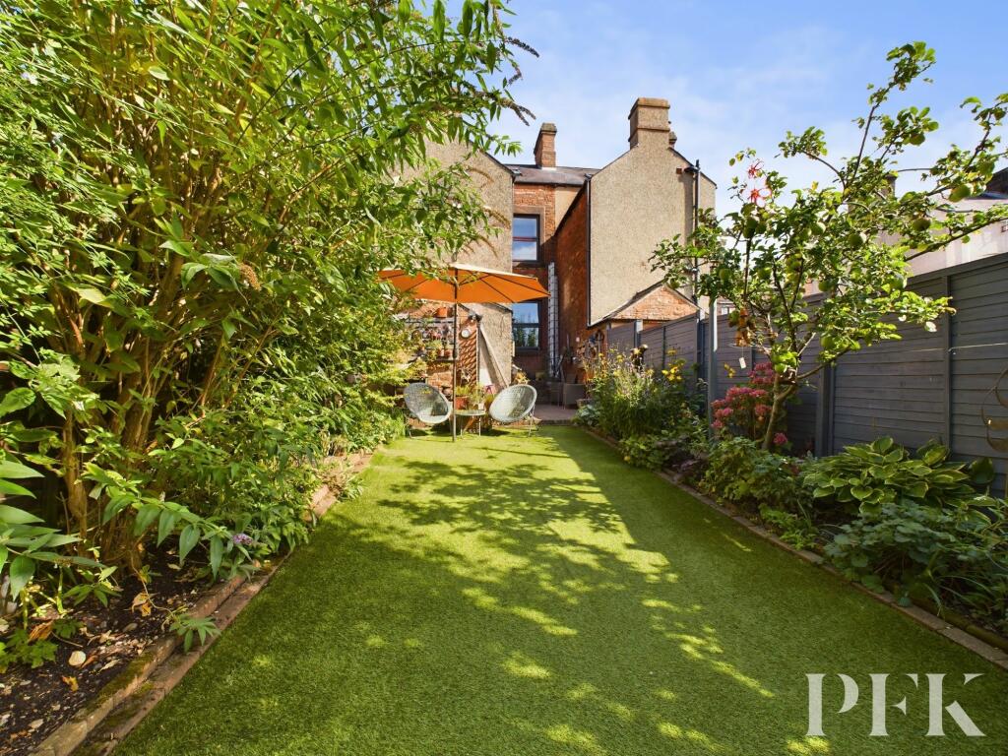
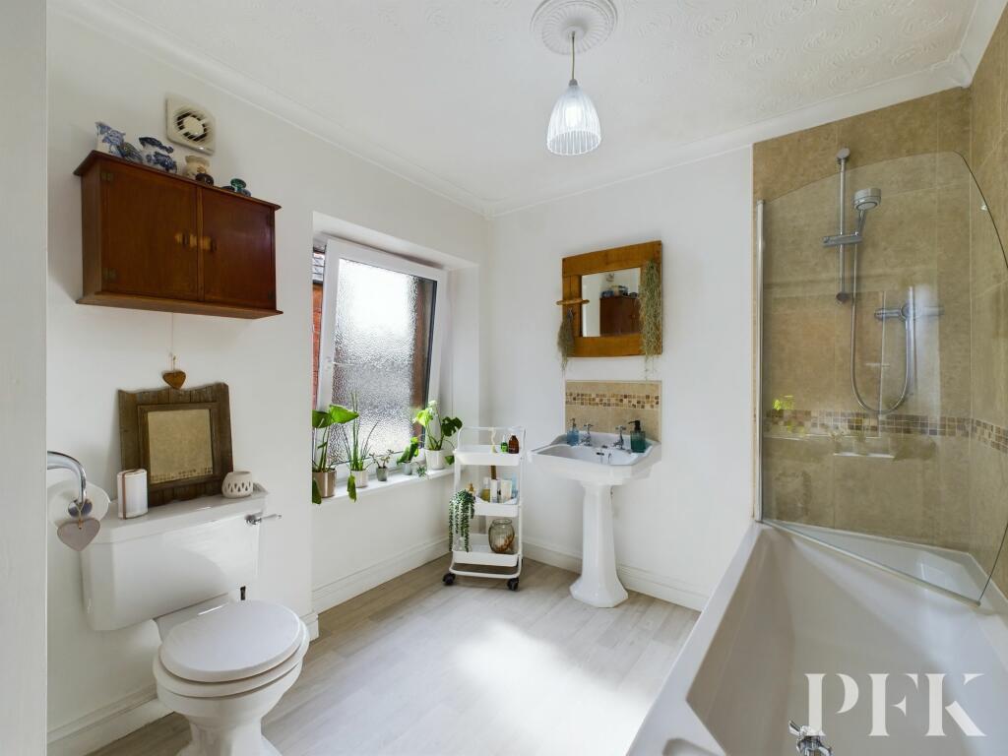
Substantial, generously proportioned, four bedroom, mid terraced property, presented in immaculate order throughout and situated in a popular location in close proximity to Penrith town centre with its excellent range of local amenities and convenient access to main arterial routes.This stunning home is laid out over three floors with an abundance of original features including cornicing, picture rails, deep skirting boards and wooden doors. The light and spacious entrance hallway leads you to an open plan living/dining room with feature, gas fire and original, built-in, floor to ceiling cupboards, and a modern, fully fitted kitchen with door out to the rear garden. To the first floor is a three-piece bathroom and two spacious bedrooms, and stairs leading up to the second floor which offers two further, good sized bedrooms. The property also benefits from a large cellar in the basement, ideal for storage purposes or as a workshop.To the rear is an enclosed garden with wonderful herbaceous borders, easy to maintain artificial grass area, sheds and block paved seated area - ideal for sitting out and al fresco dining. Zoned parking is available via a resident permit.This property is well worthy of your attention with viewing highly recommended.EPC Rating: EEntrance HallwayAccessed via part glazed, uPVC entrance door with additional glazed panel above. Welcoming, spacious hallway with ceiling coving, dado rails, radiator and attractive staircase with open balustrades and dado rails to first floor accommodation. Doors to living/dining room, the kitchen and further door giving access to the cellar in the basement.Basement Cellar3.57m x 3.84mKitchen3.16m x 2.39mModern kitchen fitted with a good range of wall and base units (one of which houses the central heating boiler) with complementary work surfacing and upstands incorporating 1.5-bowl, stainless steel sink/drainer unit with mixer tap. Built in, eye level, oven and microwave, four-ring gas hob with splash back and extractor above, and space/plumbing for under counter dishwasher and washing machine. Wood panelled ceiling, spotlighting, window to side elevation, vertical radiator and glazed, uPVC, stable style door providing access to the rear garden.Half LandingThree steps up from the half landing provide access to:-Family Bathroom3.13m x 2.37mLight and spacious, partly tiled, bathroom fitted with three piece suite comprising bath with mains plumbed shower over and fitted side screen, WC and pedestal wash hand basin. Obscured window to side elevation, heated, chrome towel rail and built in, shelved storage cupboard.Main LandingProviding access to two bedrooms and stairs to second floor accommodation. Radiator.Bedroom 15.22m x 3.59mA very generously proportioned, double bedroom with ceiling coving, two windows to the front elevation and radiator.Bedroom 23.94m x 3.18mRear aspect, double bedroom with ceiling coving and radiator.Second Floor LandingThe staircase with attractive balustrades, and feature beam and Velux rooflight at the second half landing level then continues up to the second floor where there is access to two further bedrooms. Access to loft space (via hatch).Bedroom 33.66m x 5.15mDouble bedroom with two Velux roof lights to the front elevation.Bedroom 43.89m x 3.19mDouble bedroom with Velux roof light to the rear elevation overlooking the town and toward the Lakeland fells.TenureFreeholdReferral & Other PaymentsPFK work with preferred providers for certain services necessary for a house sale or purchase. Our providers price their products competitively, however you are under no obligation to use their services and may wish to compare them against other providers. Should you choose to utilise them PFK will receive a referral fee : Napthens LLP, Bendles LLP, Scott Duff & Co, Knights PLC, Newtons Ltd - completion of sale or purchase - £120 to £210 per transaction; Emma Harrison Financial Services – arrangement of mortgage & other products/insurances - average referral fee earned in 2023 was £222.00; M & G EPCs Ltd - EPC/Floorplan Referrals - EPC & Floorplan £35.00, EPC only £24.00, Floorplan only £6.00. All figures quoted are inclusive of VAT.GardenA pedestrian gate at the front of the property provides access to a small, paved front courtyard garden area with path to to the entrance door. To the rear, several steps from the back door lead down to a pleasant outdoor space incorporating outhouse, paved patio seating area, herbaceous borders, easy to maintain artificial lawn and attractive, decorative stoned area with established tree and garden shed. The garden provides a lovely outdoor space for outdoor dining and relaxation.BrochuresBrochure 1