About this home
Property Details: • Type: Semi-Detached • Tenure: FREEHOLD • Floor Area: N/A
Key Features: • Three Spacious Bedrooms • Tenure Freehold • Open Plan Living/Dining Area • Separate Modern Kitchen • Council Tax Band B • Off Road Parking • EPC Rating D • Enclosed Garden Space • Ideal For Families And Ready To Move Into • Easy Access To Major Network Links
Location: • Nearest Station: Nelson Station • Distance to Station: 0.6590652404003816 miles
Agent Information: • Address: 21 Manchester Road, Burnley, BB11 1HG
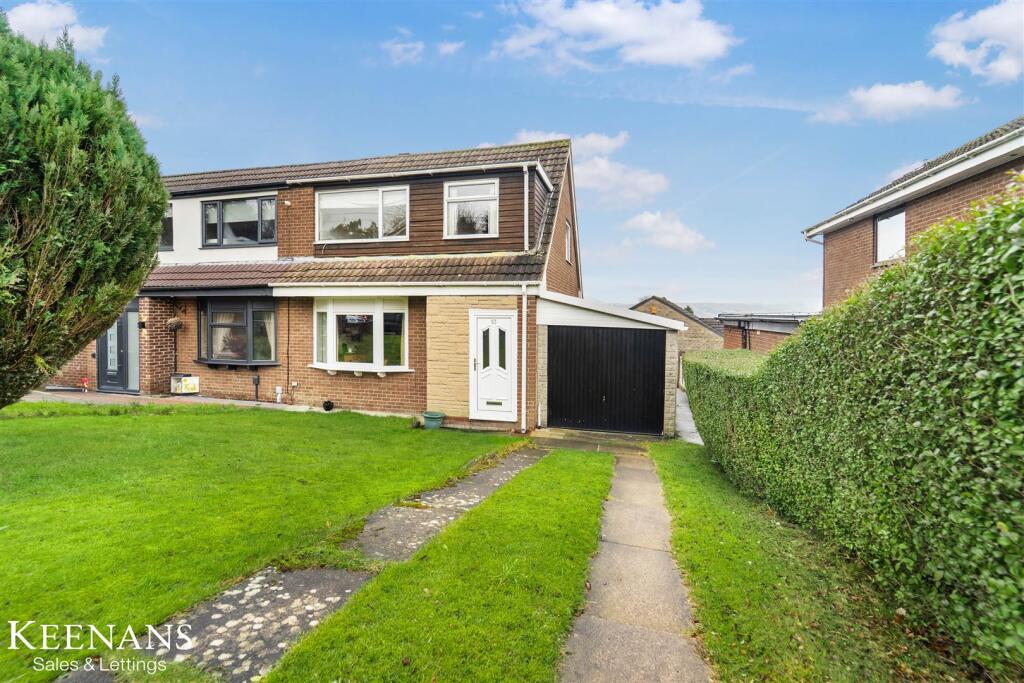
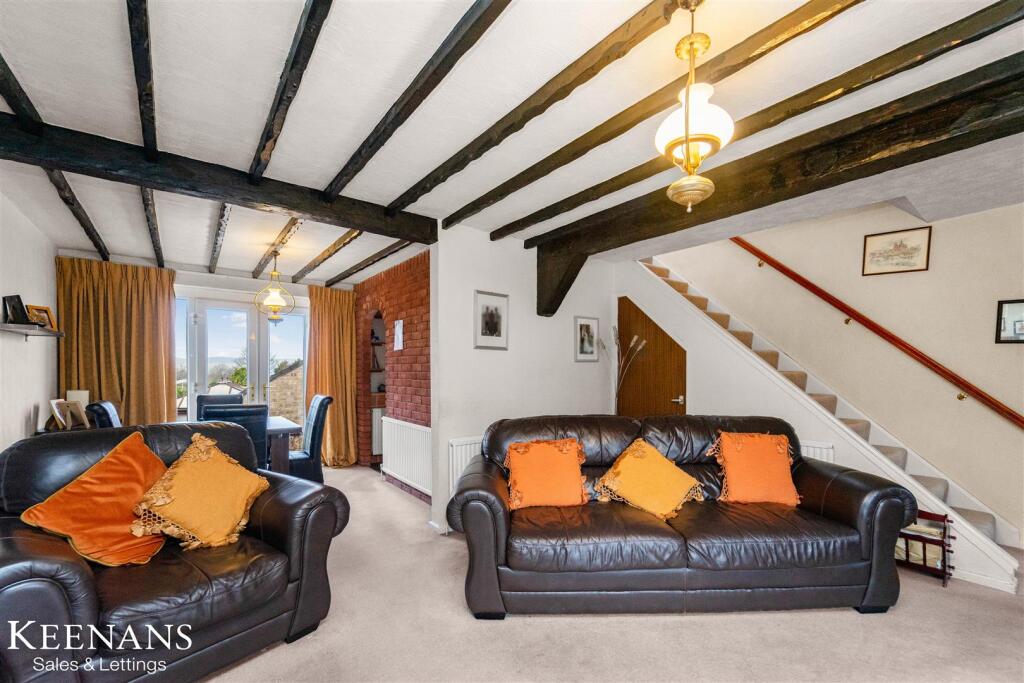
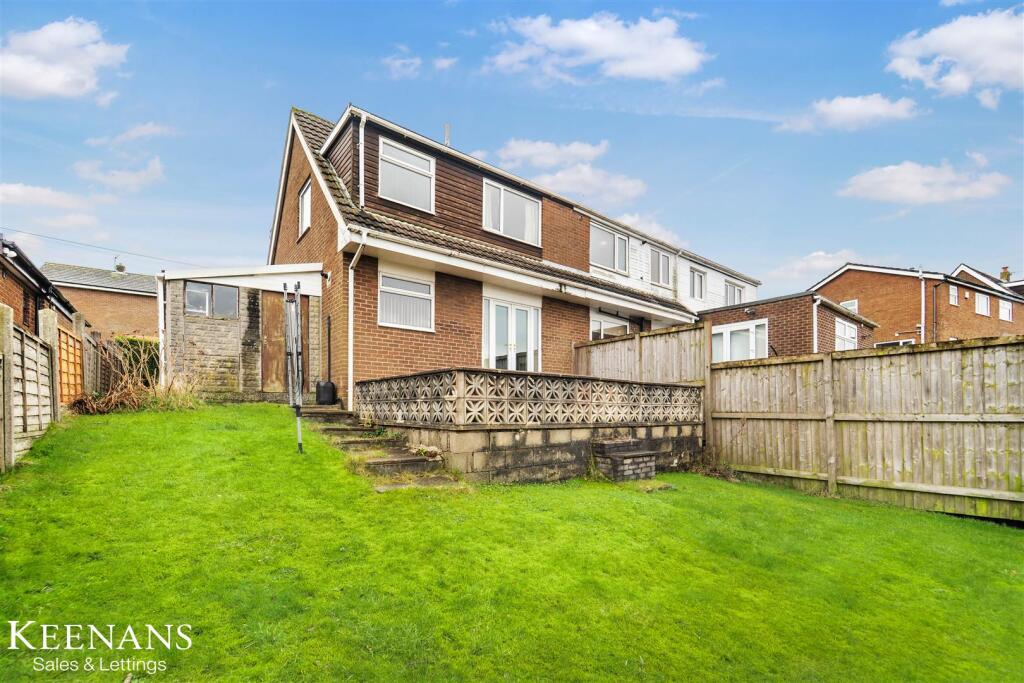
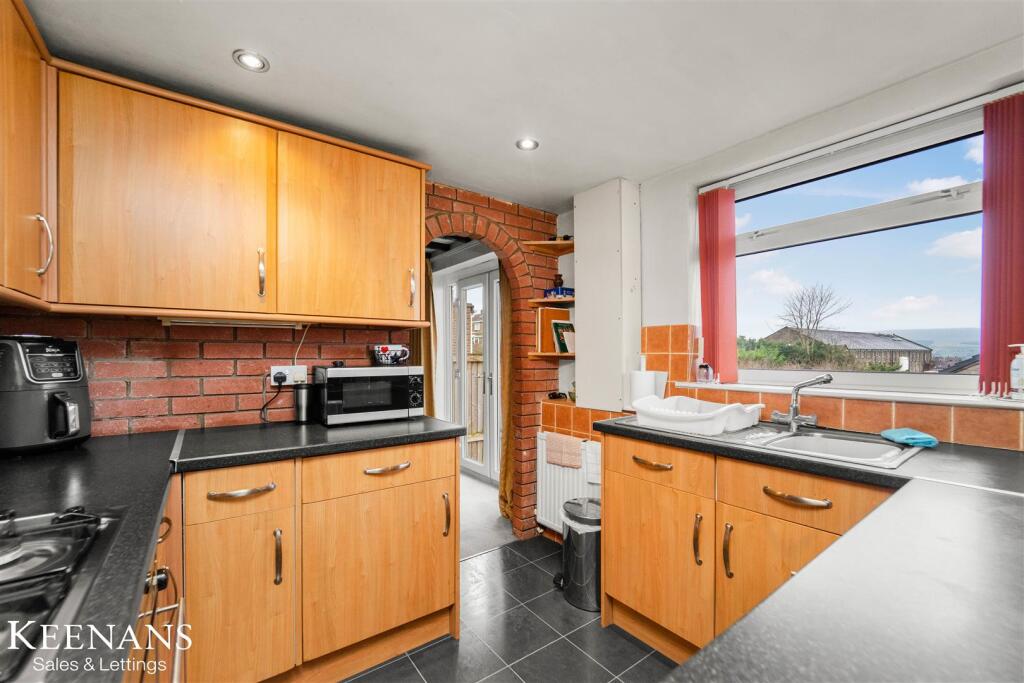
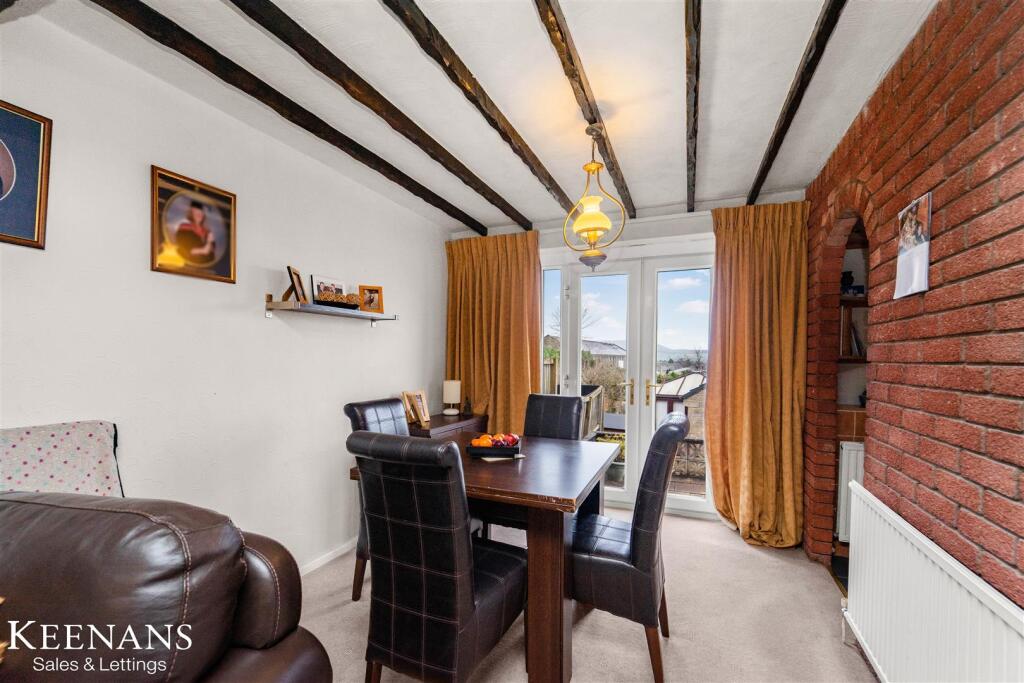
Full Description: DESIRABLE THREE BEDROOM SEMI DETACHED HOME <br /><br />Located on Lowthwaite Drive in the charming town of Nelson, this delightful three-bedroom semi-detached house presents an excellent opportunity for families and first-time buyers alike. The property boasts a well-maintained garden, complete with a laid-to-lawn area and a lovely patio, perfect for enjoying sunny afternoons or hosting gatherings with friends and family.<br /><br />Upon entering, you will find an inviting open-plan living and dining area that creates a warm and welcoming atmosphere. This space is ideal for both relaxation and entertaining, allowing for seamless interaction between family and guests. The separate kitchen is functional and provides ample room for culinary creativity, making it a joy to prepare meals.<br /><br />The three generously sized bedrooms offer plenty of space for rest and relaxation, ensuring that everyone in the household has their own comfortable retreat. The family bathroom is conveniently located and features charming decor that complements the overall aesthetic of the home.<br /><br />With its neutral tones throughout, this property is ready for you to move in and add your personal touch. Whether you are looking to create a family haven or seeking a first home to call your own, this house on Lowthwaite Drive is a fantastic choice. Do not miss the chance to make this charming residence your own.<br /><br /><b>Ground Floor</b> - <br /><br /><b>Entrance Vestibule</b> - 1.85m x 1.24m (6'1 x 4'1) - <br /><br /><b>Reception Room</b> - 5.33m x 3.96m (17'6 x 13') - <br /><br /><b>Dining Room</b> - 2.64m x 2.59m (8'8 x 8'6) - <br /><br /><b>Kitchen</b> - 2.69m x 2.54m (8'10 x 8'4) - <br /><br /><b>Garage</b> - 6.30m x 2.44m (20'8 x 8') - <br /><br /><b>First Floor</b> - <br /><br /><b>Landing</b> - 3.30m x 2.72m (10'10 x 8'11) - <br /><br /><b>Bedroom One</b> - 4.32m x 2.54m (14'2 x 8'4) - <br /><br /><b>Bedroom Two</b> - 2.67m x 1.65m (8'9 x 5'5) - <br /><br /><b>Bedroom Three</b> - 2.57m x 2.11m (8'5 x 6'11) - <br /><br /><b>Bathroom</b> - 2.67m x 1.65m (8'9 x 5'5) - <br /><br />