Property Details:
• Type: Semi-Detached
• Tenure: Freehold
• Floor Area: N/A
Key Features:
• Three Bedrooms
• End-Townhouse
• Set over Three Floors
• Popular Residential Development
• Private Rear Garden
• Double Driveway
• Council Tax Band: D
• EPC Rating: C
Location:
• Nearest Station: N/A
• Distance to Station: N/A
Agent Information:
• Address: 65 Darley Street
Bradford
BD1 3HN
Full Description:
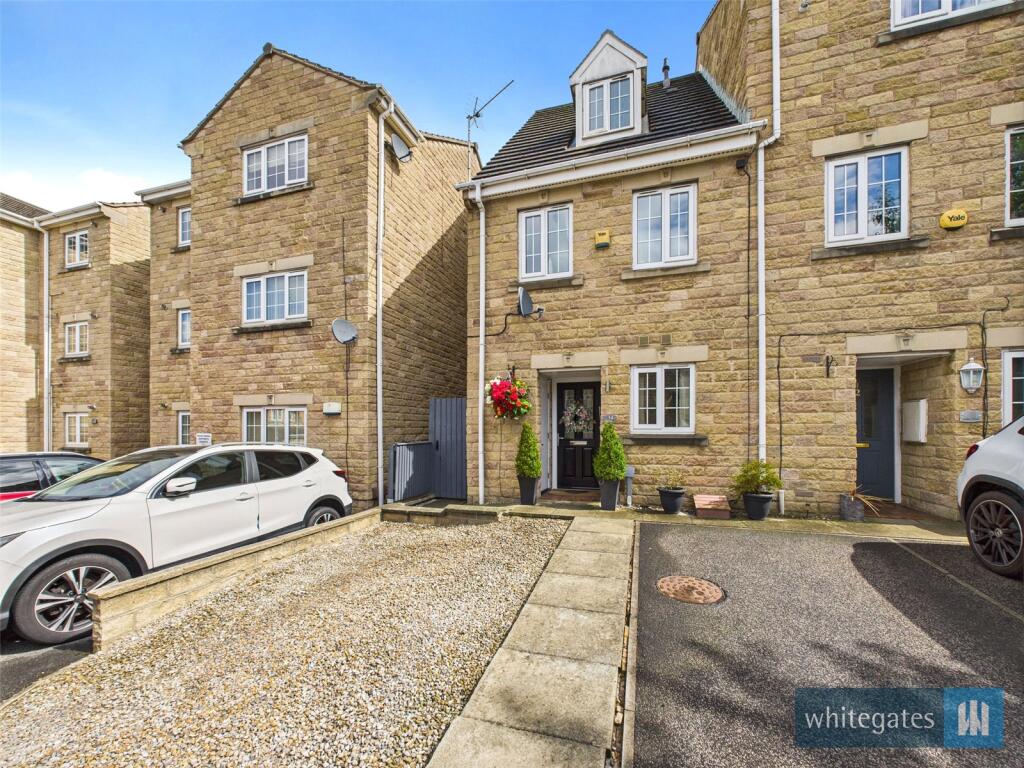
Guide Price: £200,000 - £210,000Delightfully situated in a prestigious residential location is a superbly presented THREE BEDROOM END-TOWN HOUSE. Perfect family home offering excellent living accommodation planned over three floors enjoying a superb aspect with attractive rear garden and double driveway.


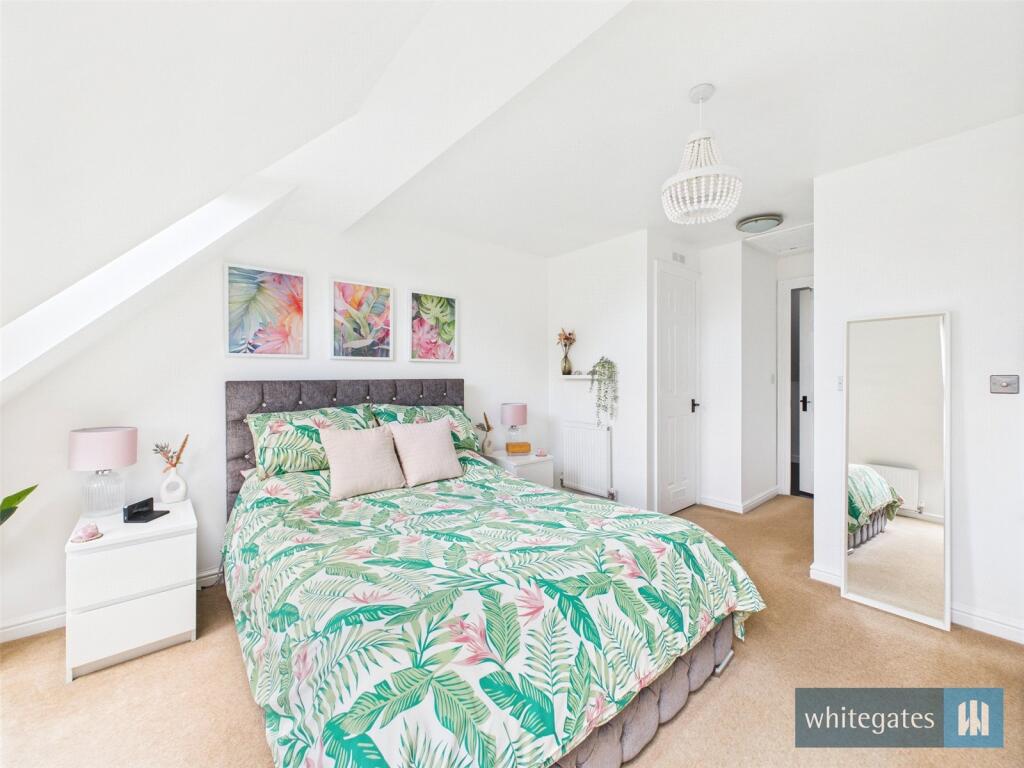

Located in this popular development in the desirable suburb of Eccleshill. There are excellent local amenities nearby including shops, supermarkets, schools, eateries and a library. There are excellent commuter links for access to both Leeds and Bradford as well as Leeds Bradford Airport being only a short distance away.The property is in our opinion tastefully presented throughout and includes modern kitchen, bathroom and ensuite facilities together with gas heating and uPVC double glazing.. Indeed an internal inspection is fully recommended to appreciate the size of this fine home.The accommodation briefly comprises; Entrance Hallway, spacious Kitchen/Diner, Bedroom and Bathroom to the Ground Floor. The First Floor holds the Living Room, Bedroom and Bathroom. The Second Floor has the Master Bedroom with En-Suite Shower Room. Outside the property is complemented by a well presented private rear garden and double driveway to the front.GROUND FLOOREntrance HallComposite door to the front elevation understairs cupboard, a central heating radiator and stairs to the first floor.Kitchen/Diner15' 0" x 12' 10" (4.57m x 3.9m)Fitted kitchen with a range of base & wall units in with contrasting work surfaces, electric oven, 5-ring gas hob & extractor above and single bowl sink & drainer with mixer tap. Integrated washing machine, dishwasher and fridge/freezer, tiling, two central heating radiators, french doors to the rear elevation and two double glazed windows to the rear elevation.Bedroom Three12' 1" x 6' 4" (3.68m x 1.93m)Double glazed window to the front elevation and a central heating radiator.Shower RoomThree piece suite comprising; shower cubicle, hand wash basin and low level w.c. Tiling and a central heating radiator.FIRST FLOORLandingWith stairs from the hallway, double glazed window to the front elevation, central heating radiator and stairs to the second floor.Living Room12' 10" x 12' 1" (3.9m x 3.68m)Two double glazed windows, television point, telephone point and a central heating radiator.Bedroom TwoDouble glazed window to the front elevation and a central heating radiator.BathroomThree piece suite comprising; a paneled bath, hand wash basin and low level w.c. Extractor fan, tiling and a central heating radiator.SECOND FLOORMaster Bedroom13' 1" x 12' 10" (4m x 3.9m)Four double glazed Velux windows to the front elevation, two built-in wardrobes (one houses the combination boiler), access to a boarded loft, two central heating radiators and door to the en-suite.En-suite Shower RoomThree piece suite comprising; shower cubicle, hand wash basin and low level w.c. Extractor fan, tiling, central heating radiator and a double glazed window to the rear elevation.EXTERNALLYTo the rear of the property is a lawned area, decked seating area, flower beds a shed and fenced boundaries.BrochuresParticulars