Loxley House, Bingley
About this home
Property Details: • Type: Detached • Tenure: FREEHOLD • Floor Area: 2519 sqft
Key Features: • Five-bedroom detached family home extending to approximately 2,700 sq.ft. • Three reception rooms plus versatile study/bar for flexible family living. • Spacious kitchen diner with utility and formal dining room. • Sun room with bi-fold doors opening onto south-facing garden. • Principal suite with dressing area, wardrobes and en suite. • Four further bedrooms, all benefiting from fitted storage. • South-facing wrap-around garden with patio, lawn and mature planting. • Double garage, extensive driveway and ample off-road parking. • Prime Bingley location close to schools, transport and amenities. • Council Tax: G ; EPC Rating: C
Location: • Nearest Station: Bingley Station • Distance to Station: 1.1577113368498158 miles
Agent Information: • Address: 47 Brook Street Ilkley West Yorkshire LS29 8AG
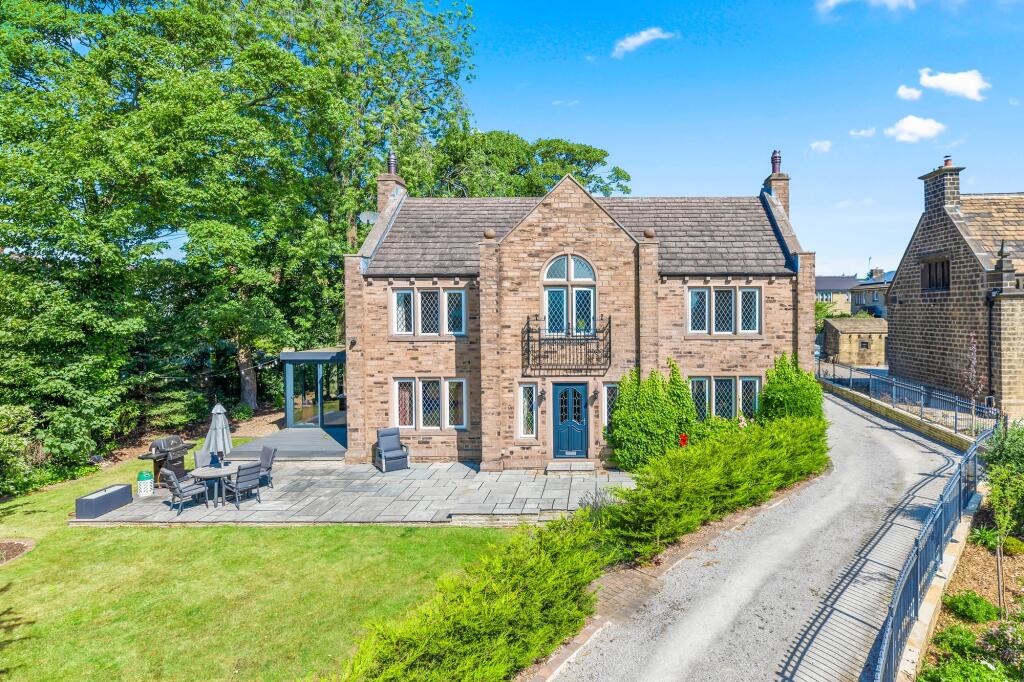
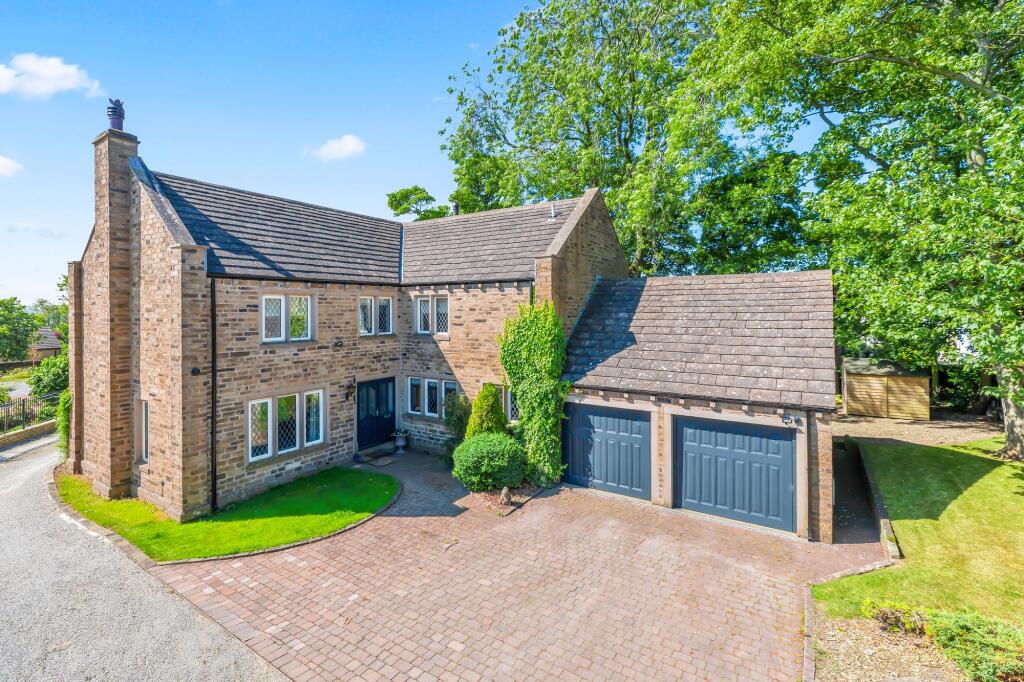
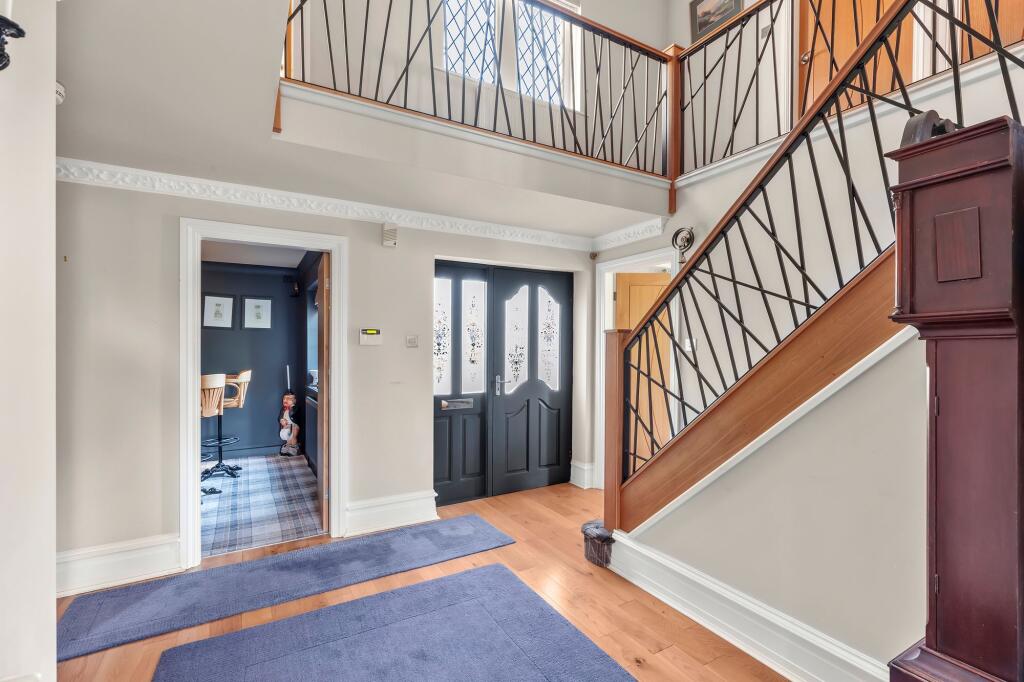
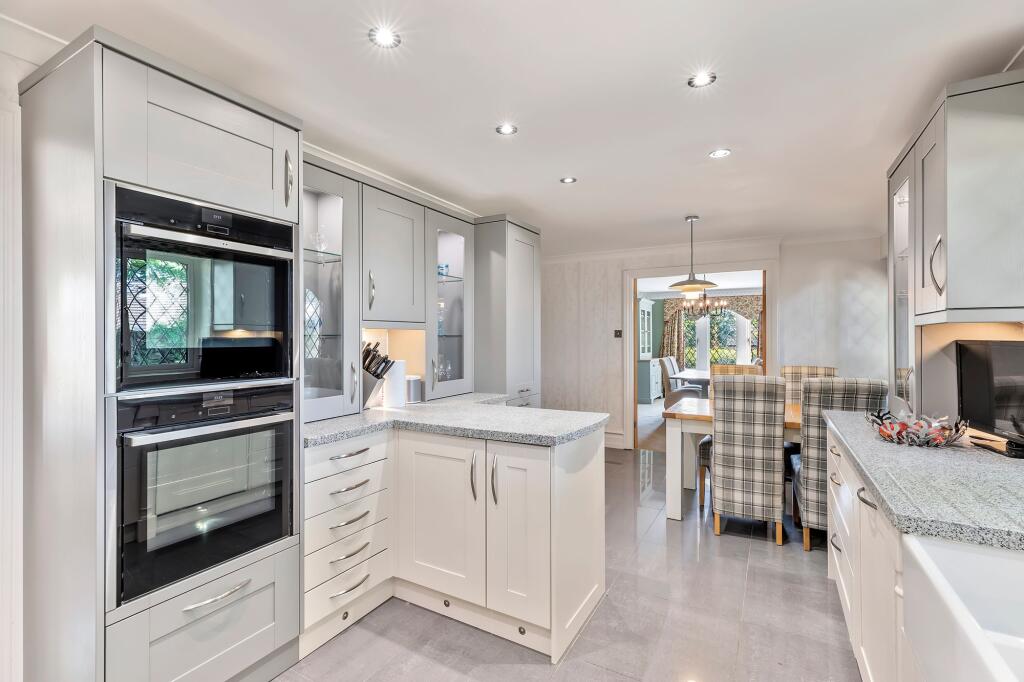
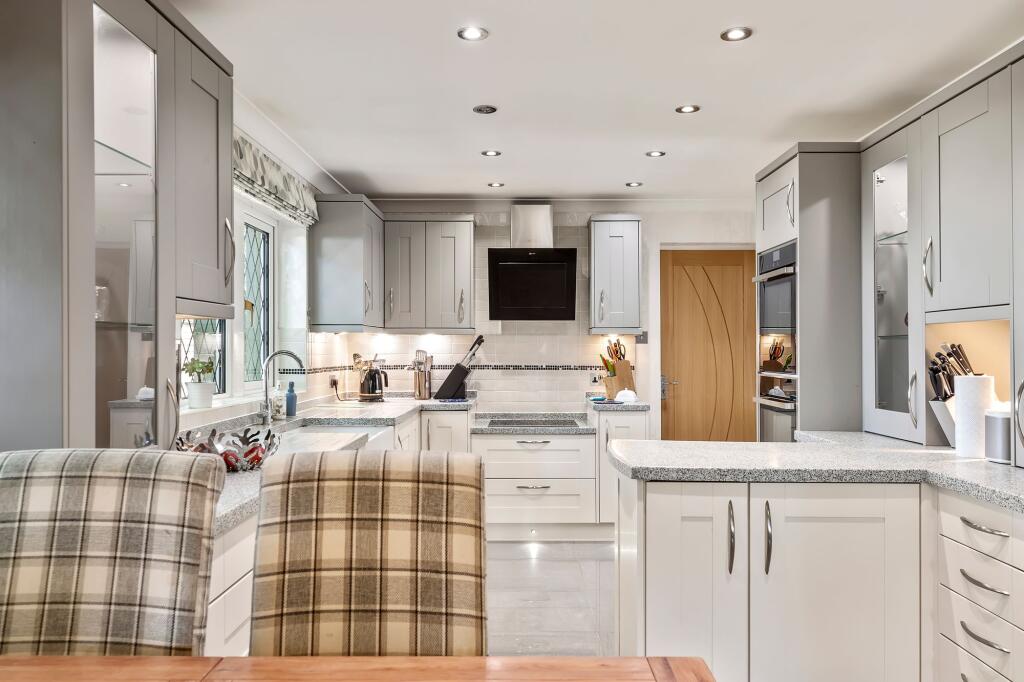
Full Description: <p>Situated on the highly regarded Huntsmans Close in Bingley, this substantial five-bedroom detached residence offers almost 2,800 sq.ft. of beautifully proportioned accommodation, perfectly designed for modern family living. Occupying a generous plot with a private south-facing wrap-around garden, this impressive home seamlessly combines spacious reception rooms, versatile living spaces and excellent bedroom accommodation, making it ideal for growing families and those who love to entertain.</p><p>Upon entering, you are welcomed into a bright and spacious entrance hallway which immediately sets the tone for the rest of the property. The hallway provides access to the principal ground floor rooms, each thoughtfully arranged to offer flexibility for everyday family life.</p><p>To the front of the home is the generous lounge, an inviting space centred around an attractive feature fireplace. Multiple windows flood the room with natural light throughout the day, creating a warm and relaxing atmosphere perfect for both quiet evenings and entertaining guests.</p><p>Double doors lead through to a separate family room, providing an additional living space that can easily adapt to the needs of modern family life. Whether used as a children's playroom, cinema room or informal sitting room, this versatile space also enjoys direct access onto the rear garden, effortlessly connecting indoor and outdoor living.</p><p>The heart of the home is undoubtedly the impressive kitchen diner. Offering an abundance of fitted storage, extensive worktop space and ample room for everyday dining, it is perfectly suited to busy family life. The kitchen also benefits from direct access to the utility room, helping to keep the main living areas organised, while an external door provides convenient access to the garden. Double doors open into the formal dining room, creating an ideal flow for entertaining, family celebrations and larger gatherings.</p><p>Leading from the kitchen is a superb sun room, where bi-fold doors open onto the patio, allowing the outside to become an extension of the living space during the warmer months. This bright and airy room provides the perfect spot to enjoy morning coffee, relax with a book or entertain whilst overlooking the beautiful garden.</p><p>Completing the ground floor is a separate study, currently utilised as a stylish home bar. Offering excellent versatility, this room could equally serve as a home office, snug, playroom or hobby room depending on individual requirements.</p><p>To the first floor, the spacious landing leads to five well-proportioned bedrooms. The impressive principal suite provides a luxurious retreat, complete with fitted wardrobes, a dedicated dressing area and a private en suite shower room.</p><p>A second bedroom also benefits from its own en suite facilities together with fitted storage, making it ideal for guests or older children seeking additional privacy. The remaining three bedrooms are all generously sized and each benefits from built-in wardrobes, ensuring excellent storage throughout.</p><p>Serving these bedrooms is the stylish family bathroom, fitted with a freestanding bath, separate walk-in shower, wash hand basin and WC, providing practicality for busy households.</p><p>Externally, the property continues to impress. A long private driveway provides ample off-road parking and leads to the substantial double garage, offering additional storage or secure parking.</p><p>To the rear, the south-facing wrap-around garden is a real highlight. Immediately outside the property is a spacious patio seating area, ideal for outdoor dining and summer entertaining, which leads onto well-maintained lawned gardens bordered by mature trees and established shrubs, creating an attractive, private setting for the whole family to enjoy.</p><p>Offering generous living accommodation, multiple reception rooms, five excellent bedrooms and exceptional outdoor space, this is a rare opportunity to acquire a substantial family home in one of Bingley's most desirable residential locations.</p><p><strong>Location</strong></p><p>Huntsmans Close enjoys a sought-after position within easy reach of Bingley's excellent range of amenities. The town centre offers an excellent selection of independent shops, supermarkets, cafés, bars and restaurants, while highly regarded primary and secondary schools are all nearby. Bingley railway station provides regular direct services to Leeds, Bradford and Skipton, making the property ideal for commuters. The area also benefits from excellent road links via the A650, providing convenient access across West Yorkshire. For those who enjoy the outdoors, nearby St Ives Estate, Myrtle Park, the Leeds & Liverpool Canal and the surrounding Yorkshire countryside offer an abundance of scenic walks, cycling routes and recreational opportunities.</p><p><strong>Anti Money Laundering Checks And Offer Acceptance</strong></p><p>By law, we are required to conduct anti-money laundering checks on all potential buyers and sellers, and we take this responsibility very seriously. In line with HMRC guidelines, our trusted partner, Landmark, will securely manage these checks on our behalf. Once an offer is accepted (subject to contract), Landmark will send a secure link for you to complete the checks electronically. A non-refundable fee of £35 + VAT per person will apply for these checks, and Landmark will handle the payment for this service. These anti-money laundering checks must be completed before we can send the memorandum of sale to the solicitors to confirm the sale. Please contact the office if you have any questions in relation to this.</p><br />EPC Rating: C