Property Details:
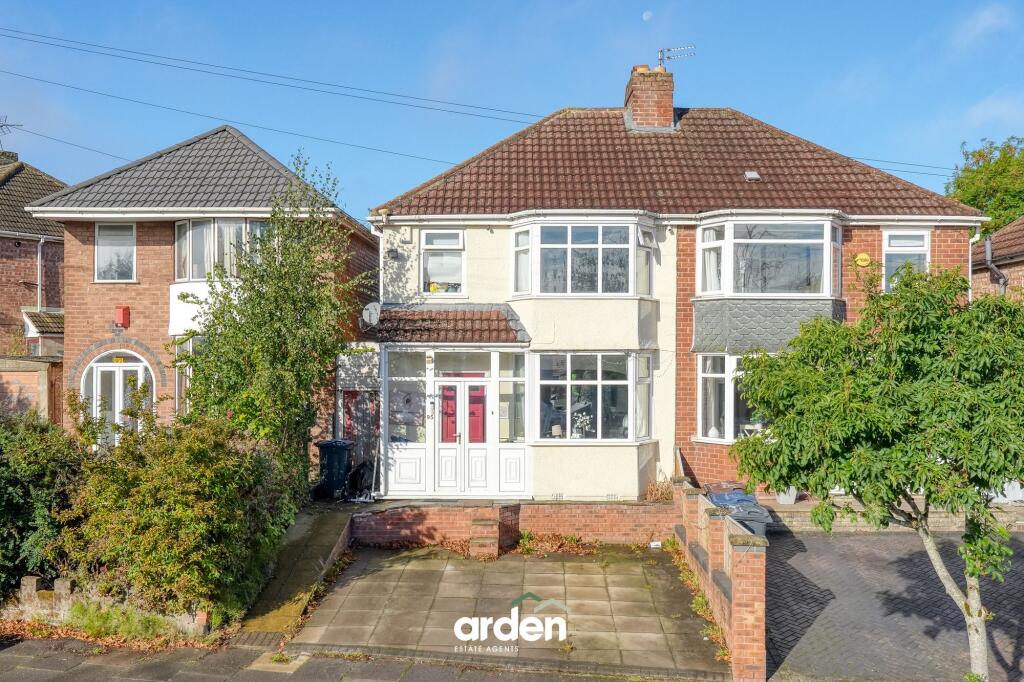
• Type: Semi-Detached
• Tenure: FREEHOLD
• Floor Area: 1270 sqft
Key Features:
• Perfect for multi-generational living
• En-suite to the master bedroom and family bathroom
• Ground floor shower room
• Kitchen/diner and separate utility room
• Two reception rooms
• Low maintenance rear garden
• Driveway
• Convenient access to local shops, schools, healthcare facilities, and public transport links
• Easy access to major road links, including the M5 and M42
• Close proximity to green spaces, including Lickey Hills Country Park
Location:
• Nearest Station: Longbridge Station
• Distance to Station: 1.1200246834114889 miles
Agent Information:
• Address: 14
Old Birmingham Road
Lickey End
Bromsgrove
B60 1DE
Full Description:
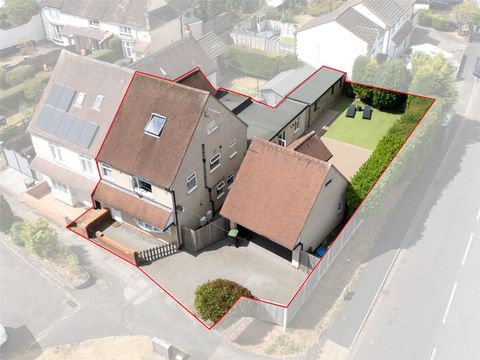
<p>A well-presented four-bedroom semi-detached family home situated in Rednal, Birmingham. Offering spacious and versatile accommodation, the property features a lounge, study, breakfast kitchen/diner, utility room, ground floor shower room, principal bedroom with en-suite, driveway parking for several vehicles, and a private rear garden. Conveniently located close to local amenities, schools, transport links, and the nearby Lickey Hills, this property is ideally suited to growing families and multi-generational living.</p><p>The property is approached via a driveway providing ample off-road parking for several vehicles.</p><p>Upon entering, you are welcomed into a spacious entrance hallway, which leads through to the lounge. This inviting reception room benefits from French doors opening onto the rear garden, allowing plenty of natural light to flow through. Adjoining the lounge, and accessed via double doors, is a versatile study featuring a charming bay window with a front-facing aspect.</p><p>A further doorway from the lounge leads into the well-appointed breakfast kitchen/diner, fitted with an an integral cooker, hob, cooker hood, microwave, fridge, freezer and dishwasher.</p><p>Completing the ground floor accommodation is a useful utility room and a contemporary shower room, which is particularly well suited to multi-generational living arrangements.</p><p>To the first floor, the landing provides access to the master bedroom, which benefits from a modern en-suite shower room, along with a second double bedroom, bedroom three, currently utilised as a dressing room and fitted with wardrobes, and a fourth bedroom. A family bathroom, featuring a sunken bathtub, serves the remaining bedrooms.</p><p>Externally, the property enjoys a low-maintenance rear garden comprising a paved patio area and lawn. The garden is enhanced by mature planting and greenery and is enclosed by fenced boundaries, providing a pleasant degree of privacy.</p><p><strong>Agent note:</strong><br />- Some images have been digitally enhanced for illustrative purposes </p><br />EPC Rating: D