Property Details:
• Type: Detached
• Tenure: FREEHOLD
• Floor Area: 13931 sqft
Key Features:
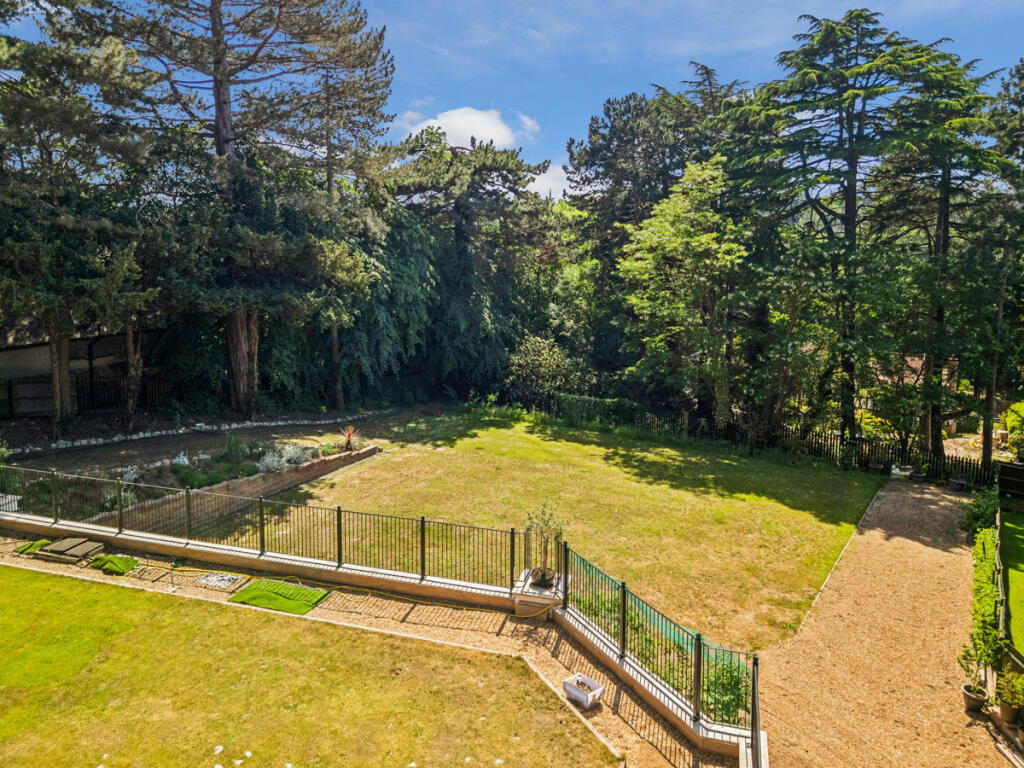
• Grounds Of Over An Acre
• Grand Victorian Residence
• Eight Bedrooms
• Eight Reception Rooms
• Staff Accommodation
• South-West Facing Gardens
• Garaging Under The Garden
• Period Features Throughout
• Gated Off Street Parking
• Close To Station
Location:
• Nearest Station: Chislehurst Station
• Distance to Station: 0.27483299996325133 miles
Agent Information:
• Address: Mortimer House
27-41
Mortimer Street
London
W1T 3JH
Full Description:
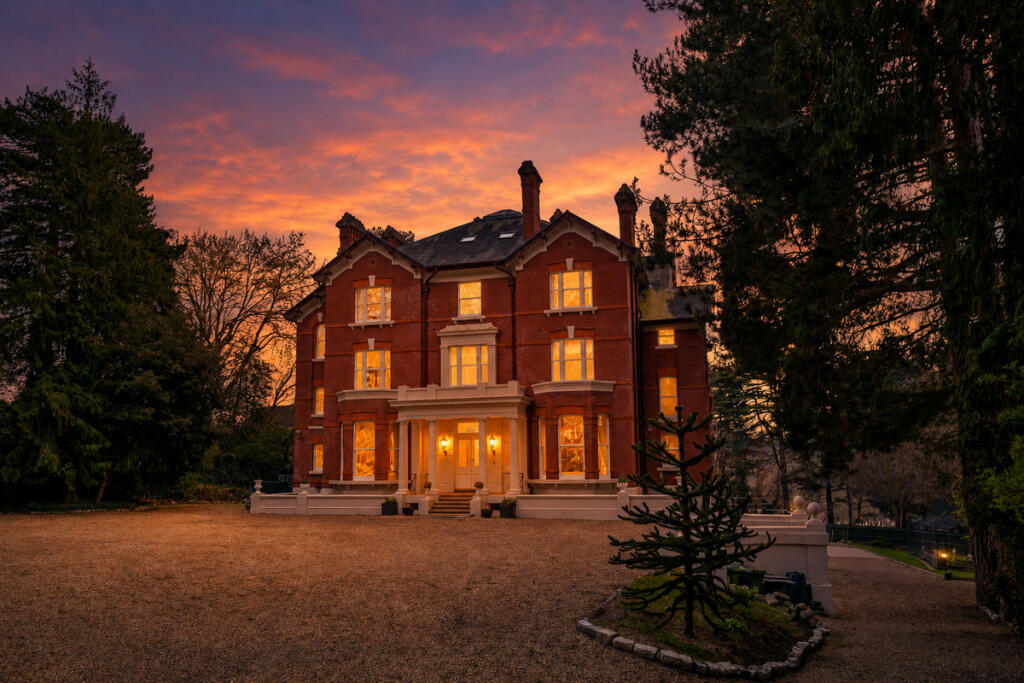
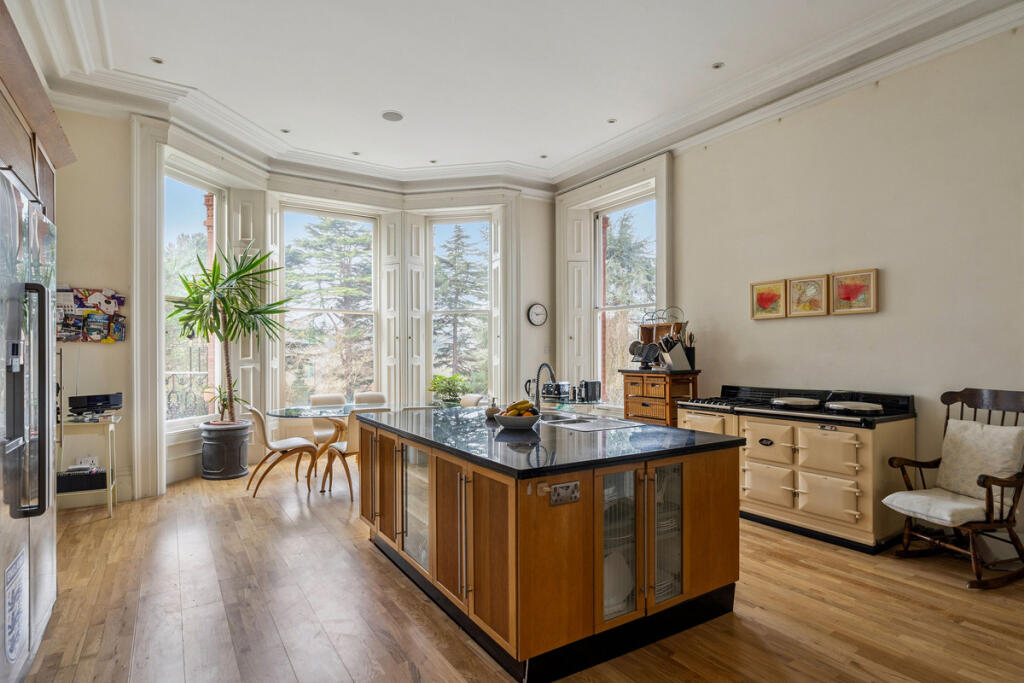
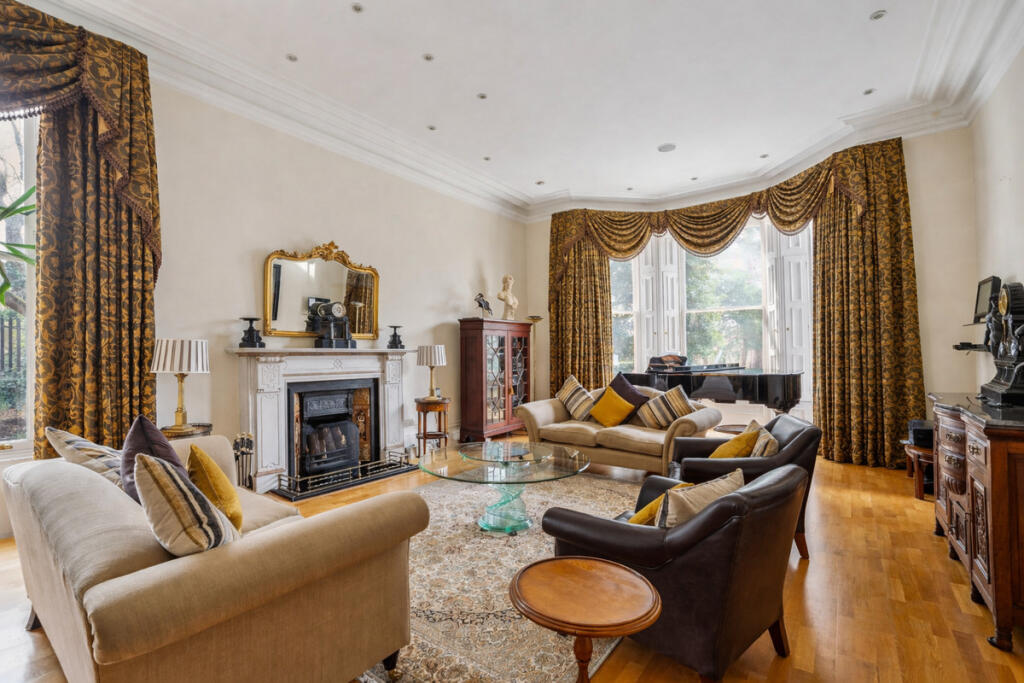
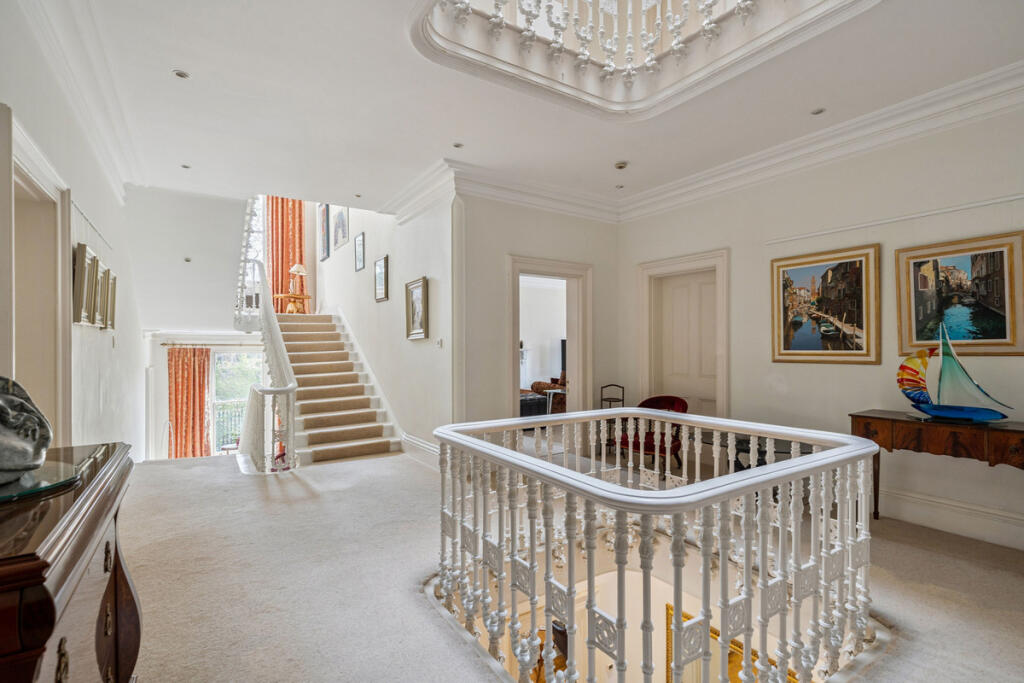
An extraordinary Victorian mansion dating from 1880, this remarkable residence is rich in provenance and scale. Once serving as a hospital during World War I, the house now unfolds across nearly 14,000 sq ft and is widely regarded as one of the largest private homes in Chislehurst. Set within grounds of well over an acre, the property is discreetly positioned behind electric gates and framed by mature trees, creating a sense of seclusion on arrival. A short flight of steps leads to the front door and into an elegant entrance hall, where an original fireplace sets the tone. Beyond, double doors reveal a magnificent central hall, defined by a sweeping staircase with intricate wrought-iron balustrades. Above, three galleried landings rise towards an atrium roof, drawing natural light deep into the heart of the home.<br /><br />Throughout, the interiors celebrate period craftsmanship, ornate cornicing, sash windows, original fireplaces and soaring ceiling heights approaching four metres. The principal reception rooms are arranged across the main floor and include a refined drawing room, formal dining room, library, television room and a striking kitchen/breakfast space, where expansive windows frame views of the garden beyond.<br /><br />The lower ground floor speaks to the home's impressive proportions, once used as the church hall while the church underwent renovation, it now offers a versatile arrangement including a workshop and media room (each exceeding 25 ft), a music room, staff kitchen and two WCs, along with direct garden access. A secondary staircase runs the full height of the house, connecting the upper floors to the basement level, where a wine cellar, extensive storage and internal access to a concealed garage, set beneath the garden and reached via a side driveway, can be found.<br /><br />Upstairs, the first floor hosts three en-suite bedrooms, two with walk-in wardrobes. The principal suite enjoys elevated views towards the neighbouring church and features the rare addition of a private kitchen. The second floor presents two further grand en-suite bedrooms, each with its own balcony overlooking the garden, either perfectly suited as an alternative principal suite. Three additional double bedrooms and a family shower room complete this level. A separate staircase leads to the top floor, offering a self-contained area ideal for an au pair or housekeeper.<br /><br />Outside, the south-west facing garden has been thoughtfully landscaped into a series of tiers. A generous terrace extends directly from the house, leading to a manicured upper lawn, with gentle slopes on either side leading to a further expanse of lawn below. A raised terrace adjoining the television room provides an exceptional vantage point, with far-reaching views across the gardens and surrounding treetops.<br /><br />Situated on Lubbock Road, a beautiful tree-lined setting in Chislehurst, the property is just moments from Chislehurst railway station. Both the High Street and Royal Parade lie within a mile, offering a curated selection of shops, restaurants and cafés. The area is also well known for its highly regarded schools and access to expansive green spaces, including the nearby Hawkwood Estate.<br /><br />Tenure : Freehold