Property Details:
• Type: End of Terrace
• Tenure: FREEHOLD
• Floor Area: 1476 sqft
Key Features:
• Beautiful four bedroom period property
• Arts & Crafts character
• Excellent interior
• Wonderful 93' garden
• Elmstead Woods Station 0.6 miles
• Chislehurst Station 0.6 miles
• Elmstead Woods station 0.6 miles
• Bullers Wood Boys and Girls Schools 0.9 and 0.7 miles
• Babington House School 0.8 miles
• Local shops at Lower Camden 0.4 miles
Location:
• Nearest Station: Chislehurst Station
• Distance to Station: 0.5172992718634687 miles
Agent Information:
• Address: 41 High Street
Chislehurst
BR7 5AE
Full Description:
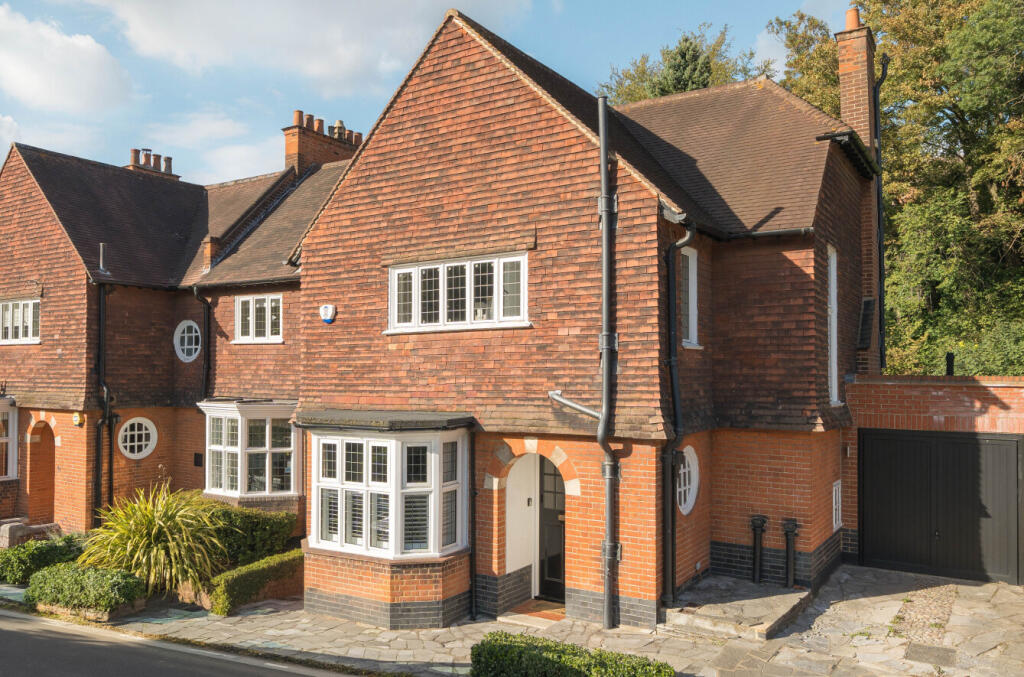
Guide Price £1,000,000 - £1,200,000<br />Dating from the 1870s, this distinctive locally listed Victorian home has a particularly attractive Arts and Crafts character, with its striking tile-hung elevations, steeply pitched gables, red brick detailing and an array of charming original-style windows. A beautifully presented home offering four bedrooms, two bathrooms, generous reception space and a wonderful 93' garden.<br /><br /><br /><br />
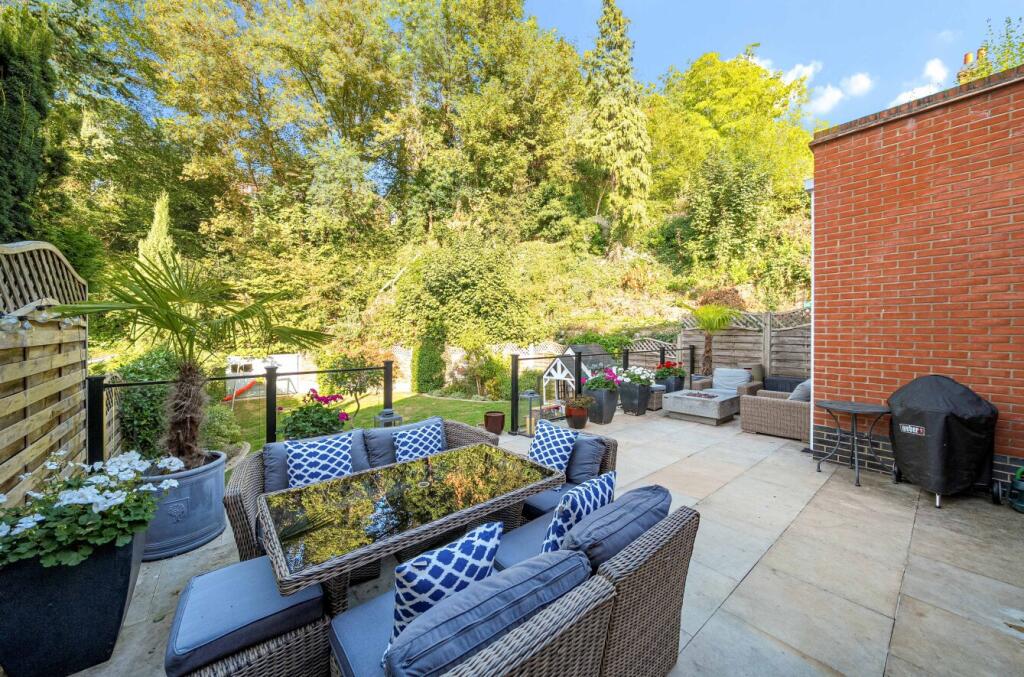
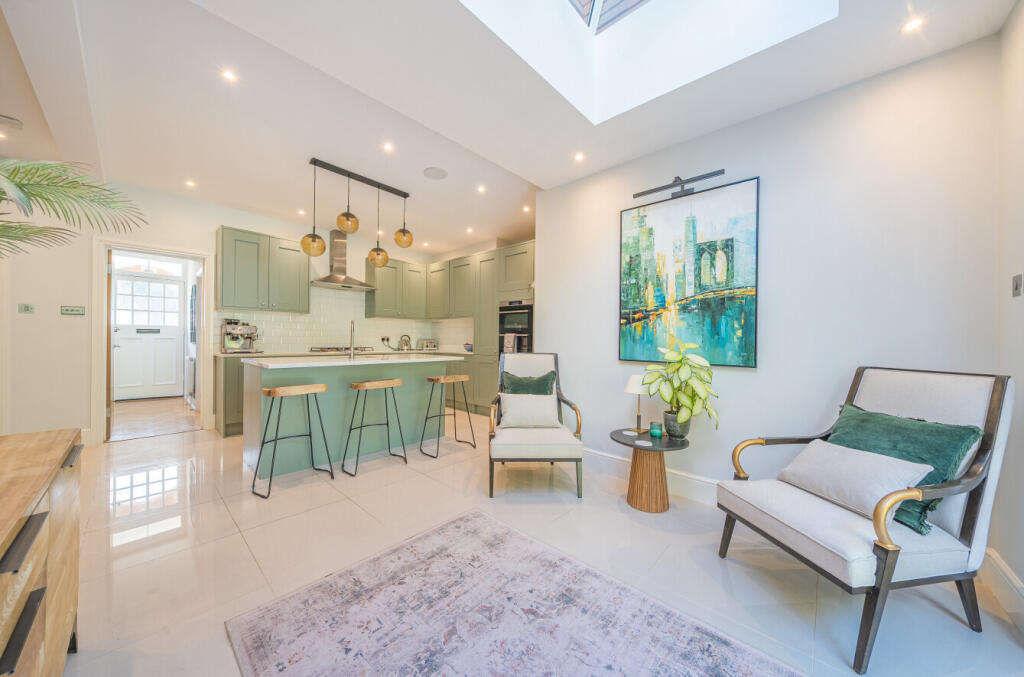
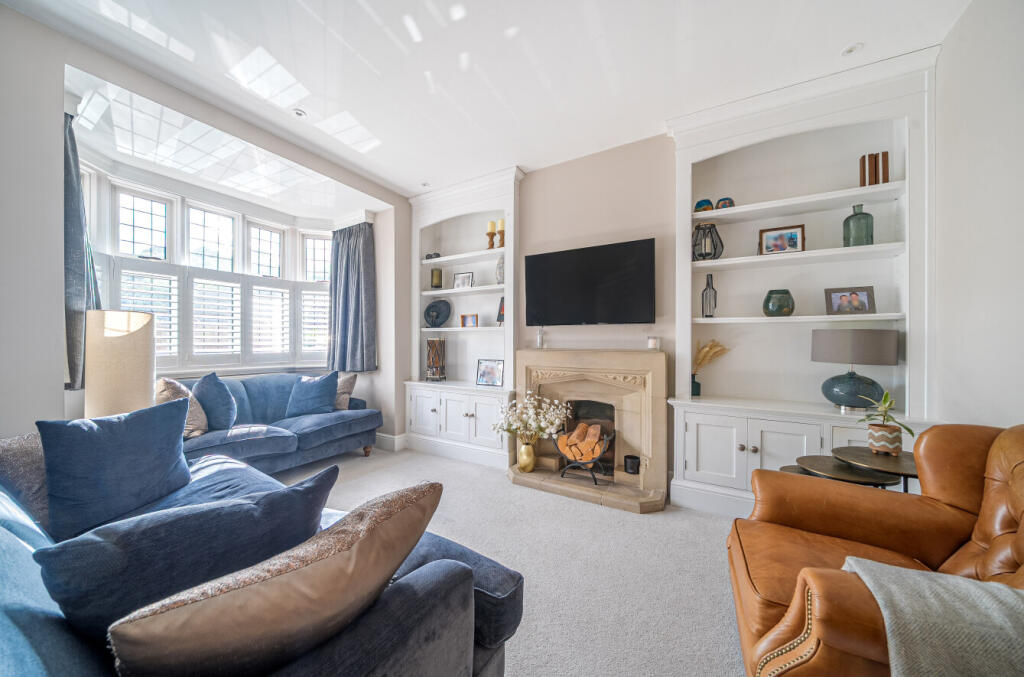
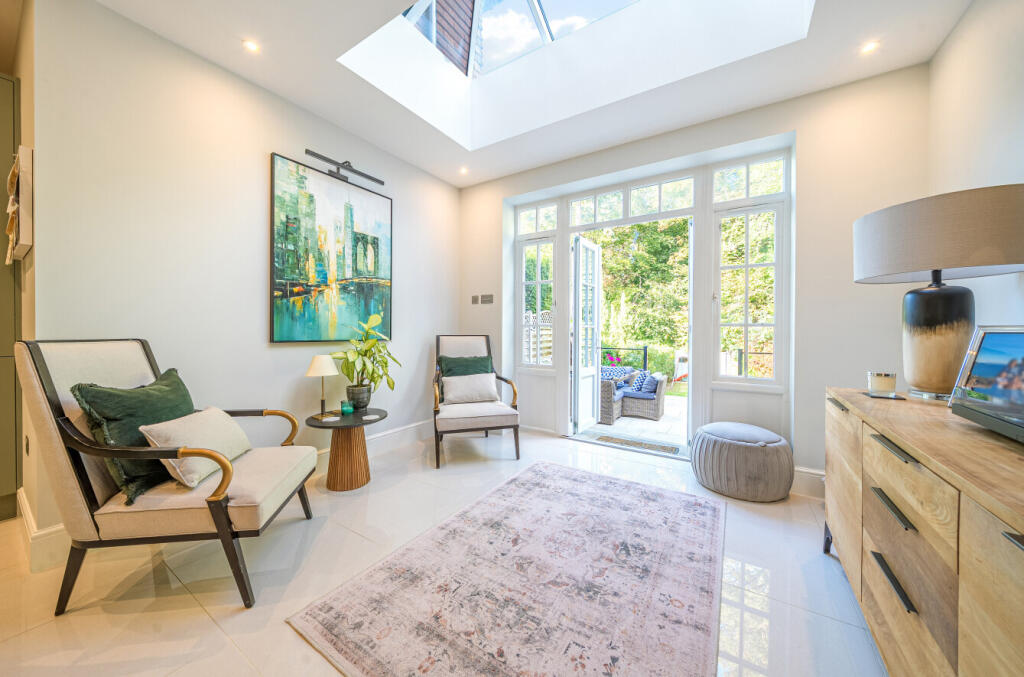
The abundant character of the exterior follows through to the elegant interior. <br /><br />The hall features attractive herringbone wood flooring, and to the front is a beautiful reception room which features a stone fireplace with bespoke floor to ceiling built in bookcases and cupboards either side. A wide bay window lets the light flood in and shutters add a finishing touch.<br /><br />A glorious kitchen/dining room that extends to 440 sq ft features soft sage coloured Shaker style cabinets with a quartz work surface and an island that extends to create a breakfast bar. Subway tilling and large format floor tiles are attractive finishing touches. This large space easily accommodates a dining suite along with causal lounge furniture for everyday living, making this an enjoyable heart of the home.<br /><br />A further versatile room currently being used as a study offers the flexibility to be used as an additional bedroom with a conveniently located shower room adjacent. The shower room is modern and bright with a large walk-in shower, WC and vanity wash hand basin with cupboard storage beneath. The walls and floor are finished with large format tiles.<br /><br />A fitted utility room completes the ground floor accommodation.<br /><br />On the first floor are three nicely decorated bedrooms. The principal bedroom is to the rear and enjoys views over the garden there is a good range of fitted wardrobes with traditional panelled doors and drawer storage. Bedrooms two and three each have cast iron fireplaces and bedroom two benefits from fitted wardrobes. <br /><br />The family bathroom features a panelled bath with glazed shower screen, a vanity wash hand basin with storage beneath and a WC. Part tiled walls in a smart marble effect finish create a contemporary feel, while two windows provide natural light and ventilation.<br /><br />Outside the paved patio is the perfect place for summer entertaining and relaxing with ample space for garden furniture. Steps from here lead down to the remainder of the garden which is well screened at the rear and mainly laid to lawn with established border planting. A garden shed provides useful storage for garden equipment.<br /><br />With both state and private schools, stations and shops within easy reach this in a great house in a great location.<br /><br />Elmstead Woods Station 0.6 miles<br />Chislehurst Station 0.6 miles<br />Bullers Wood Boys and Girls Schools 0.9 and 0.7 miles<br />Red Hill Primary School 1.2 miles<br />Babington House School 0.8 miles<br />Bickley Park School 1.5 miles<br />Local shops at Lower Camden 0.4 miles<br />Chislehurst High Street 1 mile<br /><br />NB Any journey times/distances given are approximate and have been sourced from Google Maps and Trainline.com<br /><br />Property & Material Information<br /><br />Electricity: Mains supply<br />Gas: Mains supply<br />Heating: Gas<br />Sewerage: Mains supply<br />Water: The supply is metered/not metered tbc<br />Council Tax: London Borough of Bromley Band<br />Locally listed<br />Conservation area<br /><br /><br /><br />
<b>Broadband and Mobile Coverage</b><br />For broadband and mobile phone coverage at the property in question please visit: checker.ofcom.org.uk/en-gb/broadband-coverage and checker.ofcom.org.uk/en-gb/mobile-coverage respectively.<br /><br /><b>IMPORTANT NOTE TO POTENTIAL PURCHASERS:</b><br />We endeavour to make our particulars accurate and reliable, however, they do not constitute or form part of an offer or any contract and none is to be relied upon as statements of representation or fact and a buyer is advised to obtain verification from their own solicitor or surveyor.