Property Details:
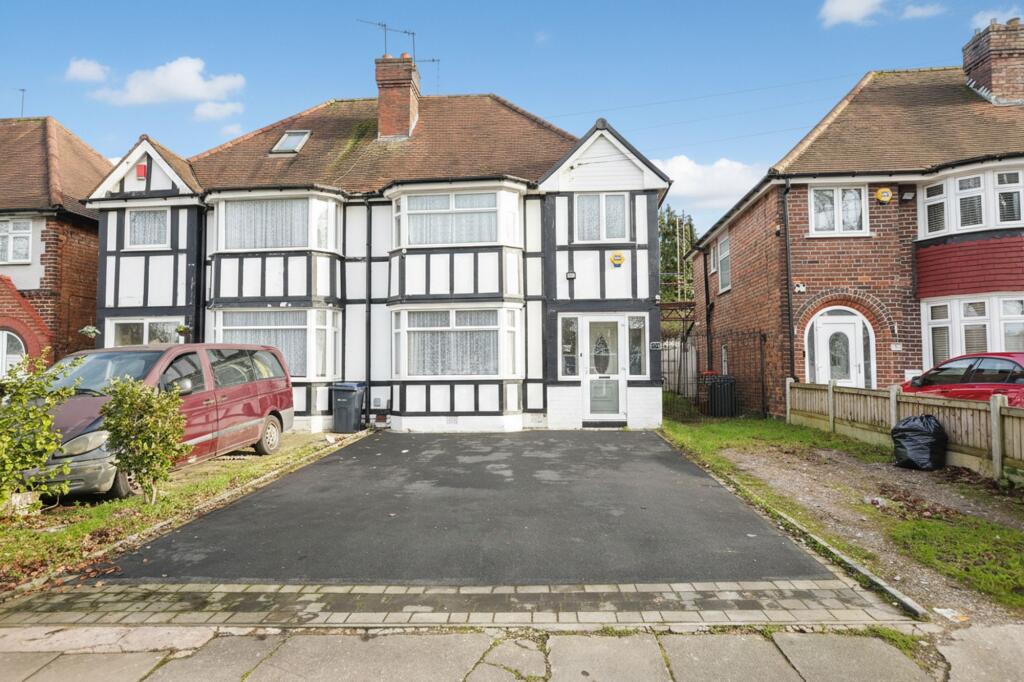
• Type: Semi-Detached
• Tenure: Freehold
• Floor Area: N/A
Key Features:
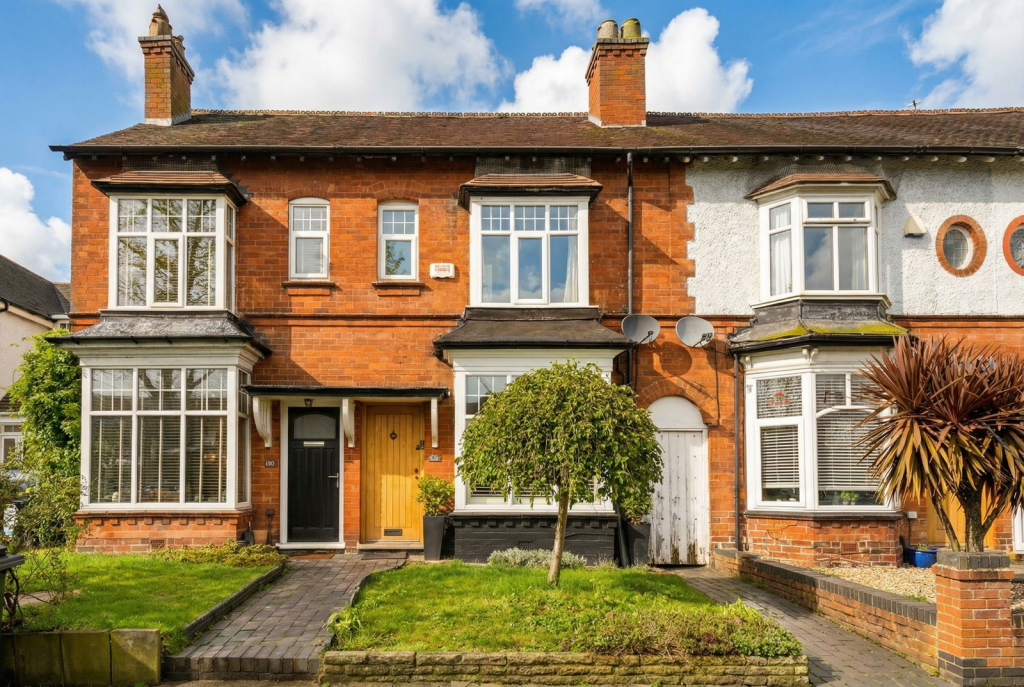
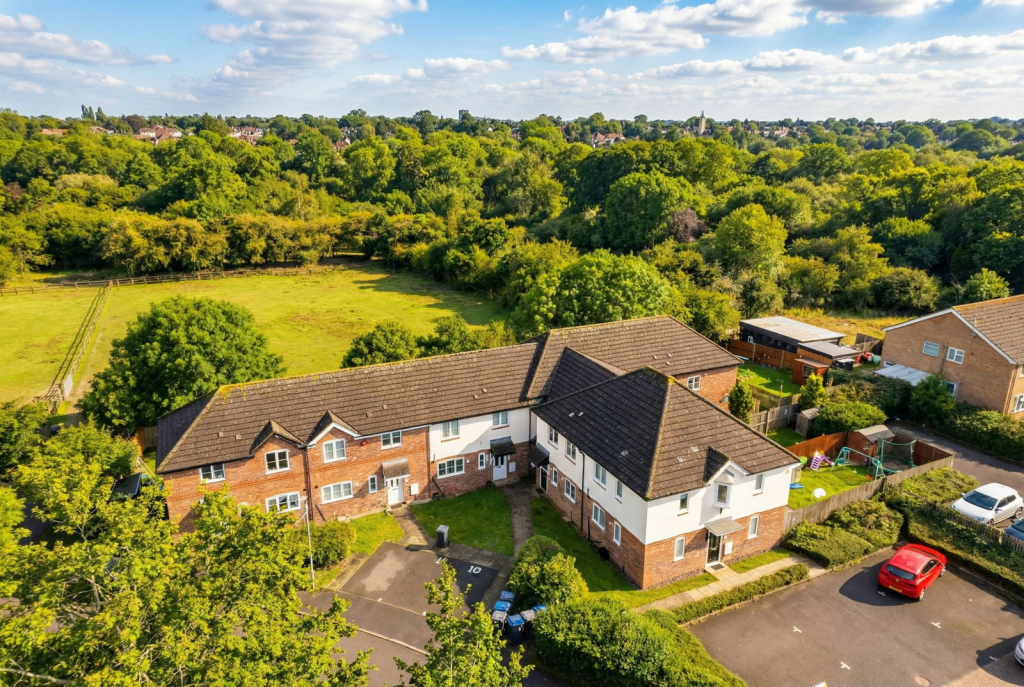
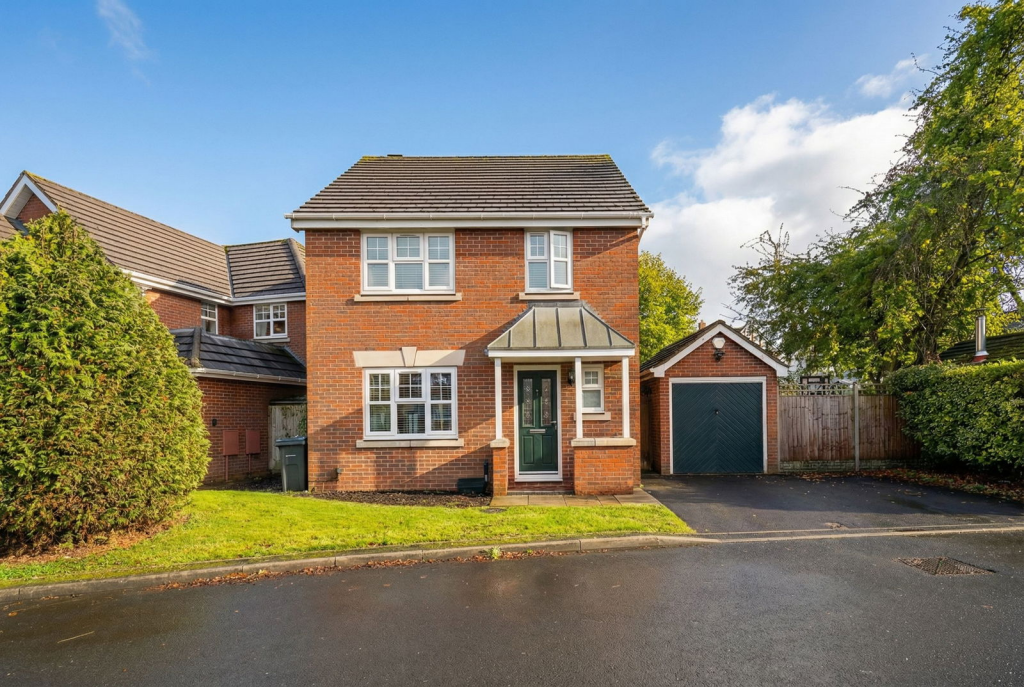
• Modern two-bedroom semi-detached home
• 9 years NHBC warranty remaining
• Spacious lounge with storage cupboard
• Contemporary kitchen-diner with integrated appliances
• Guest WC
• Stylish bathroom with shower over bath
• Private rear garden with patio and lawn
• Off-road parking
• Ideal for first-time buyers
• Council Tax Band: C
Location:
• Nearest Station: N/A
• Distance to Station: N/A
Agent Information:
• Address: 117
Stratford Road
Shirley
Solihull
B90 3ND
Full Description:
Property Location: Hall Green is a highly desirable residential area known for its convenience and popularity. Residents here enjoy easy access to a range of local amenities, including shops, schools, and restaurants. Moreover, the property is within walking distance of the Stratford Road, a major thoroughfare that offers exceptional transportation links to key destinations such as Birmingham City Centre, Solihull, and the motorway network.This property presents an excellent opportunity suitable for various purposes, including families, investors, and landlords. Furthermore, it offers the potential for future development, making it an even more appealing investment prospect.Full Details:An immaculately presented two-bedroom semi-detached home, ideally located in the sought-after area of Hall Green. Still benefitting from 8/9 years NHBC warranty, this modern property is perfect for first-time buyers looking for a turnkey opportunity close to excellent local amenities and transport links.The ground floor offers a welcoming entrance hallway leading to a spacious lounge with useful under-stairs storage. There is a convenient guest WC and a stylish kitchen/diner to the rear, featuring a range of modern wall and base units, integrated appliances, and direct access to the rear garden.Upstairs, the property boasts two generously sized bedrooms, including a large principal bedroom with additional storage, and a contemporary family bathroom fitted with a white suite and shower over bath.Externally, the home benefits from off-road parking to the front and a well-sized rear garden with patio area, lawn, and side access—perfect for relaxing or entertaining. This modern and low-maintenance home is situated in a popular residential location and offers fantastic value for money.Tenure:We are advised that the property is Freehold. It’s recommended that interested parties verify this information.The Consumer Protection Regulations 2008: Black & Golds Estate Agents have not tested any apparatus, equipment, fixtures and fittings or services, so cannot verify that they are connected, in working order or fit for the purpose. Black & Golds Estate Agents have not checked legal documents to verify the Freehold/Leasehold status of the property. The buyer is advised to obtain verification from their own solicitor or surveyor.The Consumer Protection from Unfair Trading Regulations 2008: Black and Golds Estate Agents have not tested any apparatus, equipment, fixtures and fittings or services, so cannot verify that they are in working order or fit for purpose. A buyer is advised to obtain verification from their solicitor or surveyor. References to the tenure of the property are based on information received from the seller, the Agent has not been given access to the title documents. A buyer is advised to obtain verification from their solicitor. Sales Particulars form no part of any sale contract. Any items shown in photographs are not included unless particularly specified as such in the sales particulars; interested buyers are advised to obtain verification of all legal and factual matters and information from their solicitor, licenced conveyancer or surveyor.PLANNING PERMISSION AND BUILDING REGULATIONS: It is the responsibility of Purchasers to verify if any planning permission and building regulations were obtained and adhered to for any works carried out to the property. BrochuresBrochure 1