Property Details:
• Type: Apartment
• Tenure: Leasehold
• Floor Area: N/A
Key Features:
• First Floor Apartment
• NO UPWARD CHAIN
• Two Bedrooms
• Lounge
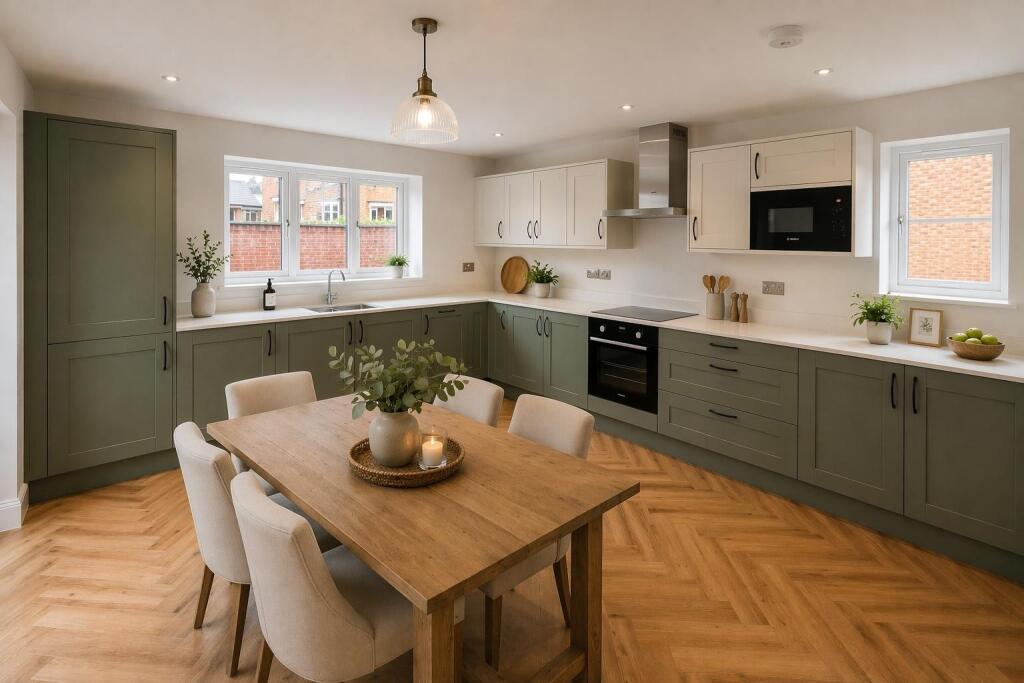
• Kitchen
• Shower Room
• Under-Floor Heating
• uPVC Double Glazing (where specified)
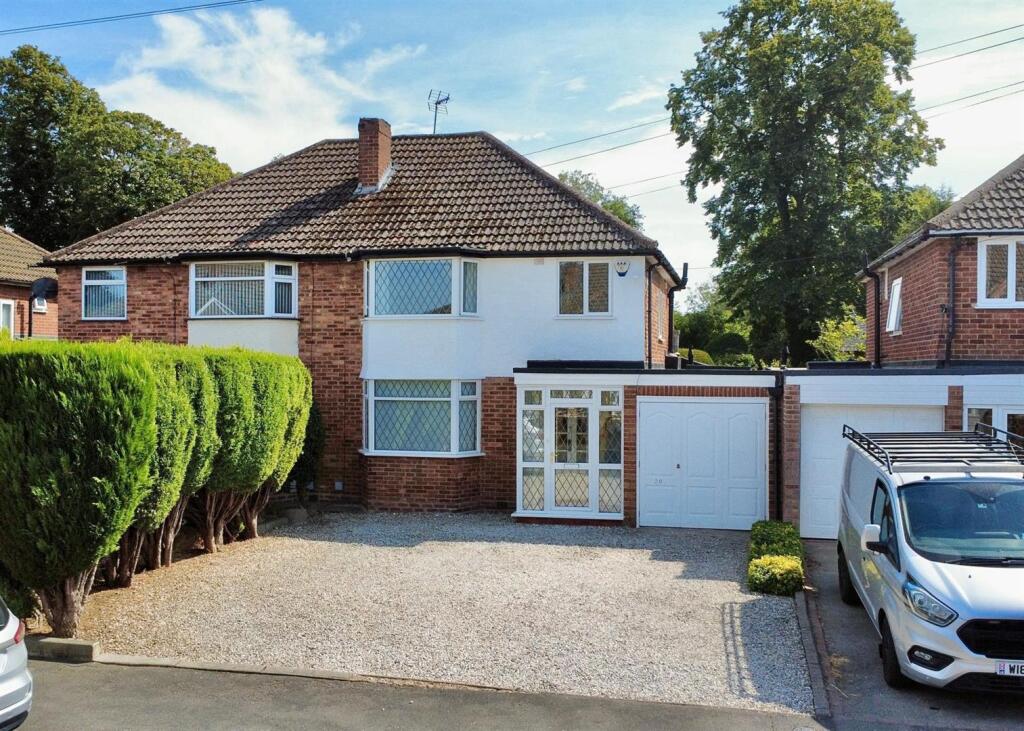
• Garage
• Viewing Essential
Location:
• Nearest Station: N/A
• Distance to Station: N/A
Agent Information:
• Address: 81 High Street,
Coleshill,
Birmingham,
B46 3AG
Full Description:
** New Instruction ** Waters & Co are proud to present for sale this spacious two bedroom first floor flat situated within the much sought after village of Water Orton. The property has accommodation comprising hallway, lounge, fitted breakfast kitchen, two bedrooms and a shower room. The property benefits from under-floor heating and uPVC double glazing (both where specified), garage and communal garden. The property is close to local amenities and is located within easy distance of the motorway network, together with easy rail and air links. The property is available with no upward chain, so an immediate viewing is highly recommended to avoid potential disappointment. Not suitable for "buy to let" investors. Council Tax Band - B EPC Rating - E. DRAFT DETAILS.OUTSIDE Having communal gardens with path to door to communal stairwell with door off to:-HALLWAY With two built-in cupboards and doors off to:-LOUNGE 5.44m (17'10") x 3.28m (10'9")Having a uPVC double glazed window to the rear and walk-through to:-BREAKFAST KITCHEN 3.78m (12'5") x 2.18m (7'2")Having a range of fitted eye and base level units with work surface over incorporating single drainer sink unit, hob, oven, extractor, fridge, freezer and uPVC double glazed window to the front.BEDROOM ONE 4.19m (13'9") x 2.69m (8'10")With uPVC double glazed window to the rear.BEDROOM TWO 3.78m (12'5") max x 2.69m (8'10") maxWith built-in cupboard and uPVC double glazed window to the front.SHOWER ROOM 2.13m (7'0") max x 2.08m (6'10") maxHaving suite comprising shower cubicle with electric shower, low flush w.c, wash hand basin and frosted uPVC double glazed window to the front.GARAGE IN BLOCK 5.74m (18'10") x 2.41m (7'11")With up and over door to front. (please ensure that the size of the garage is adequate for your vehicle before proceeding to purchase)TENURE The property is leasehold and is being sold with the benefit of a lease of approximately 956 years with a current ground rent of a peppercorn per annum. and a service charge of approximately £2,234 per annum (To be verified by your Solicitor).ENERGY EFFICIENCY This home's performance is rated in terms of the energy use per square metre of floor area, energy efficiency based on fuel costs and environmental impact based on carbon dioxide (CO²) emissions. The higher the rating, the more energy efficient the home is and the lower the fuel bills will be. EPC Rating - E.