Property Details:
• Type: Detached
• Tenure: Freehold
• Floor Area: N/A
Key Features:
• Watch the video tour
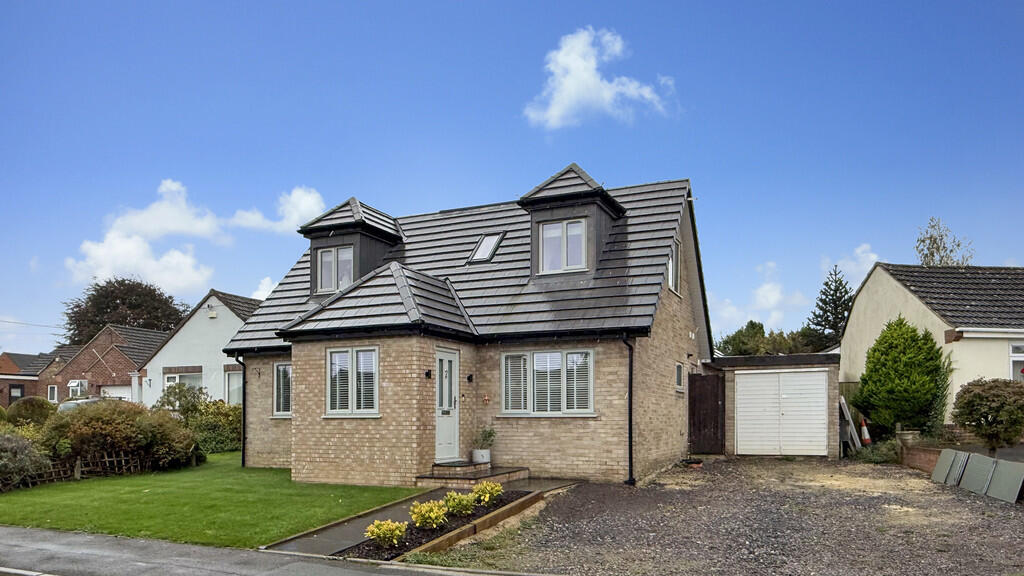
• A four bedroom detached family home
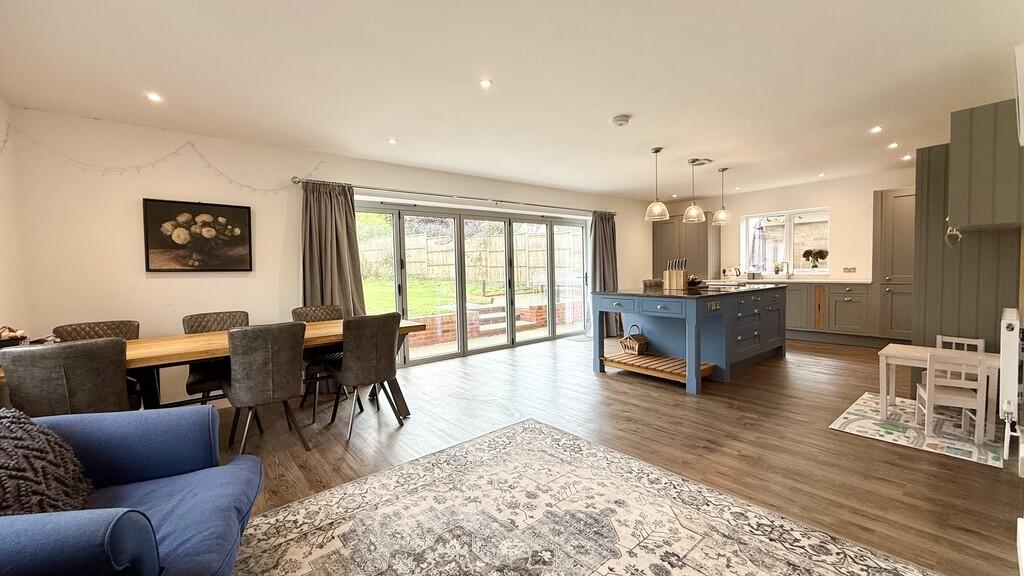
• Open plan kitchen/family room
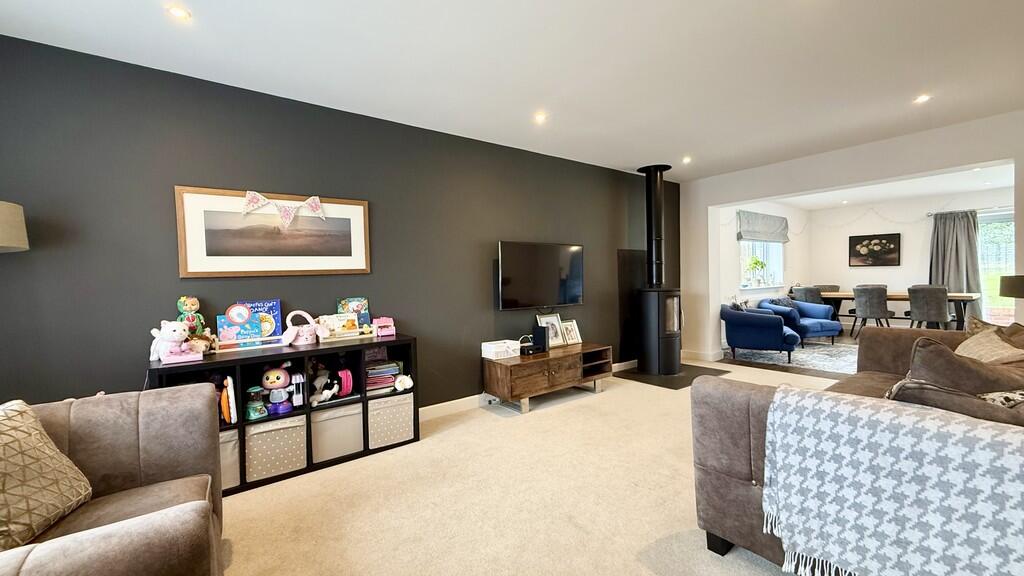
• Large lounge
• En-suite to the master bedroom
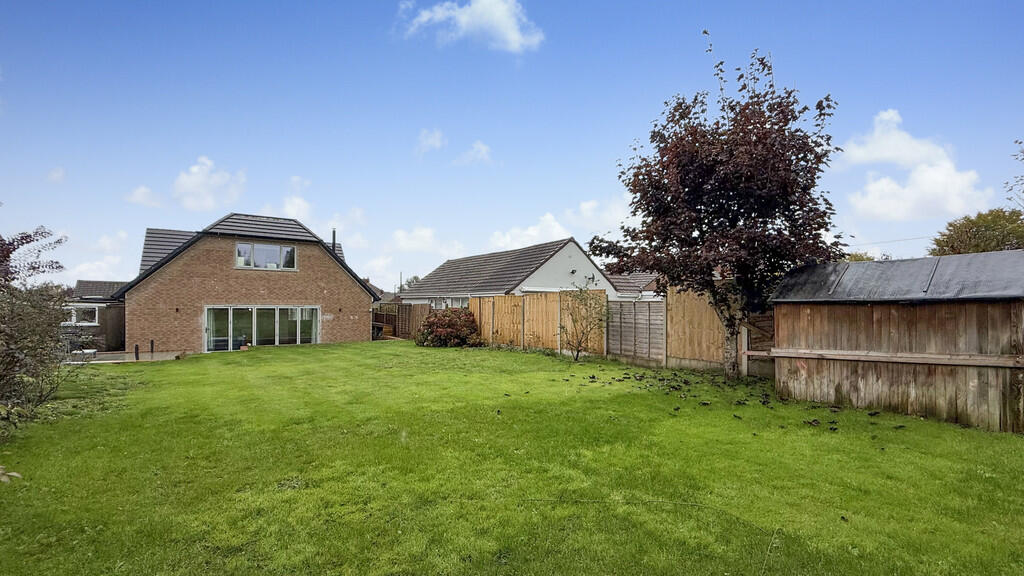
• Enclosed rear garden
• Driveway parking and single garage
• Sought after location
Location:
• Nearest Station: N/A
• Distance to Station: N/A
Agent Information:
• Address: 7 Palomino Place,
Westbury,
BA13 3SD
Full Description:
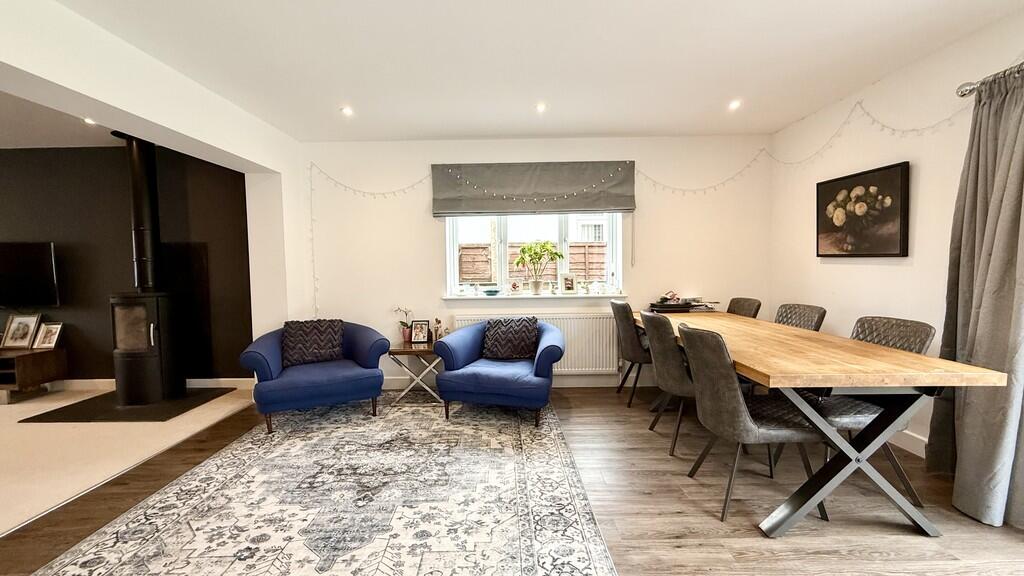
Why you'll like it Martin & Co are delighted to offer for sale this beautifully presented four-bedroom detached home, situated on the outskirts of Warminster. The property has been fully renovated and thoughtfully extended, with works completed in 2024. Designed to combine modern living with comfort and practicality, the property offers spacious accommodation both inside and out, making it an ideal family home.The property comprises and benefits from uPVC double glazing, gas central heating, spacious lounge, kitchen/family room, utility room, downstairs W/C, four bedrooms, an en-suite to the master bedroom, and family bathroom suite.As you step into the property you are greeted by a spacious welcoming entrance hall with access to all ground floor rooms.To the left you access the bright and generous size lounge, featuring a wood burner and a large window that floods the room with natural light. There is ample space for all lounge furnishings with an opening leading through to the kitchen/family room.At the rear of the home is an impressive kitchen/family room, stretching over 28ft in length. This contemporary space is fitted with a range of wall and base units, an integrated fridge, freezer, oven, and hob, as well as a central island for both style and functionality. There is ample room for a family-sized dining table, additional furnishings, and a true sense of open-plan living. Bi-fold doors open directly onto the enclosed rear garden, seamlessly blending indoor and outdoor living.A practical utility room provides further storage facilities and includes a side door for ease of access.Also on the ground floor is bedroom four, which is a versatile room that can serve as a guest bedroom, home office, or additional reception room.Completing the downstairs layout is a convenient W/C.Upstairs, a light and airy landing gives access to three further bedrooms and the family bathroom.The master bedroom is particularly impressive, with a large window overlooking the rear garden and the luxury of a modern en-suite shower room. Two further well-proportioned double bedrooms offer versatility for growing families. The family bathroom is fitted with a modern suite including a bath, wash hand basin, and WC.Externally, the property boasts a substantial rear garden, mainly laid to lawn with mature plants and shrubs. There is a patio area perfect for seating and entertaining guests.To the front, there is a large driveway with parking for multiple vehicles, along with a single garage complete with power and lighting. Property location Warminster offers a wide range of shopping and leisure facilities to include library, sports centre, swimming pool, schools, churches, doctors' and dentists' surgeries, hospital and post office. Warminster also benefits from a main line railway station to London Waterloo whilst the nearby A303 provides excellent road links to London to the east and Exeter to the west. Local attractions include Longleat House and Safari Park, Shearwater Lake, Stourhead and Salisbury Plain. How to find me Satnav postcode: BA12 8BJWhat3words:///pram.clasping.mops For your information Martin & Co Westbury haven't tested any of the appliances listed in these details, or asked for warranty or service certificates, unless stated - they're on an 'as seen' basis. You should only use floor plans and measurements as a general guide to room layout and design, as they're not exact. Potential buyers are advised to recheck the measurements before completion. Money Laundering Regulations: Purchasers will be asked to produce identification and proof of residency documentation, once an offer has been agreed, we need to hold this on file before solicitors can be instructed.