Property Details:
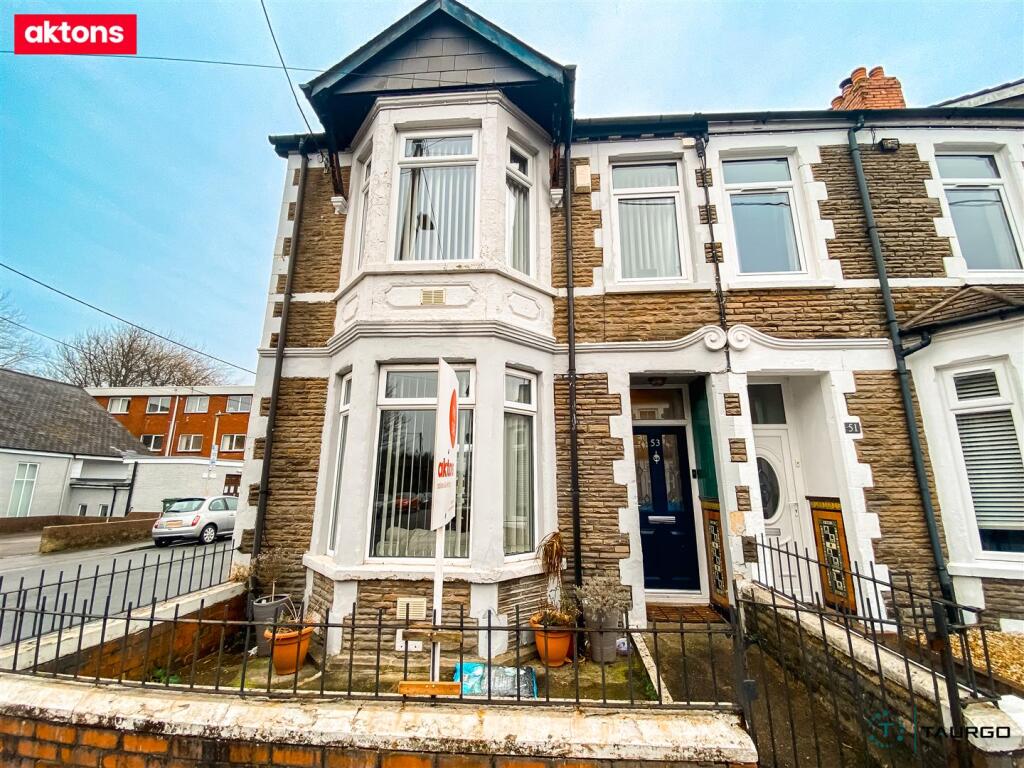
• Type: End of Terrace
• Tenure: N/A
• Floor Area: N/A
Key Features:
• NICELY PRESENTED THREE DOUBLE BEDROOM END TERRACE
• TOWN LOCATION
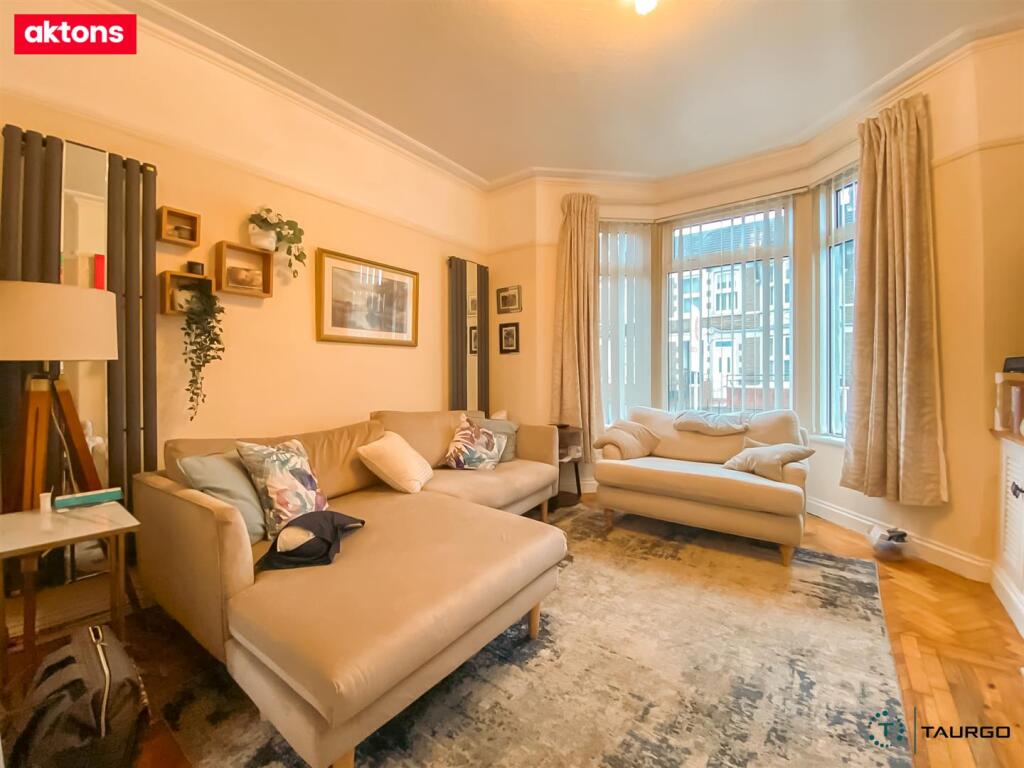
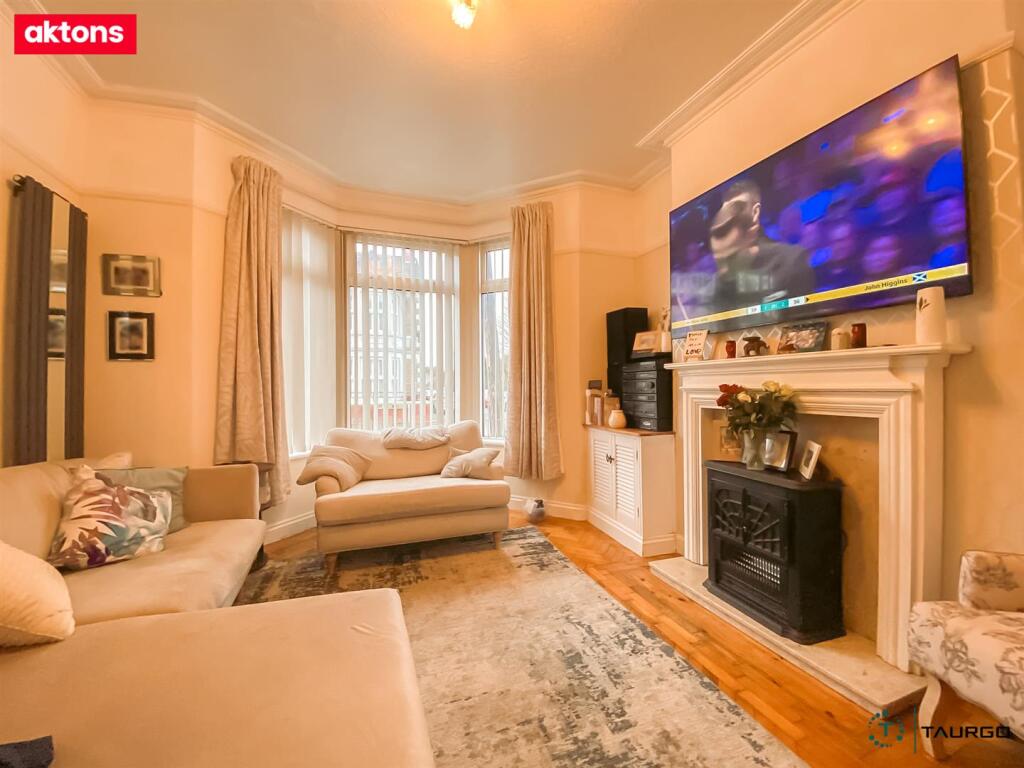
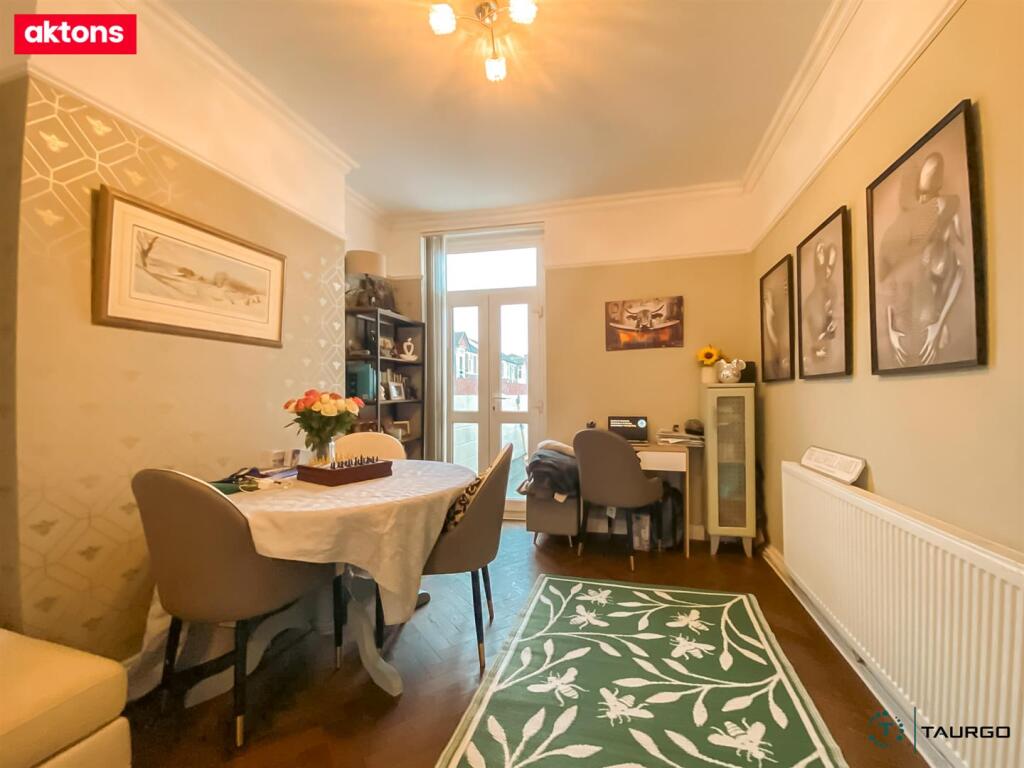
• LOUNGE/DINING ROOM
• KITCHEN
• UTILITY ROOM
• GROUND FLOOR BATHROOM (RECENTLY FITTED)
• LOW MAINTENACE REAR GARDEN
• GARAGE TO THE REAR
• EPC RATING D / COUNCIL TAX BAND C
Location:
• Nearest Station: N/A
• Distance to Station: N/A
Agent Information:
• Address: 60 Cardiff Road,
Caerphilly,
CF83 1JQ
Full Description:
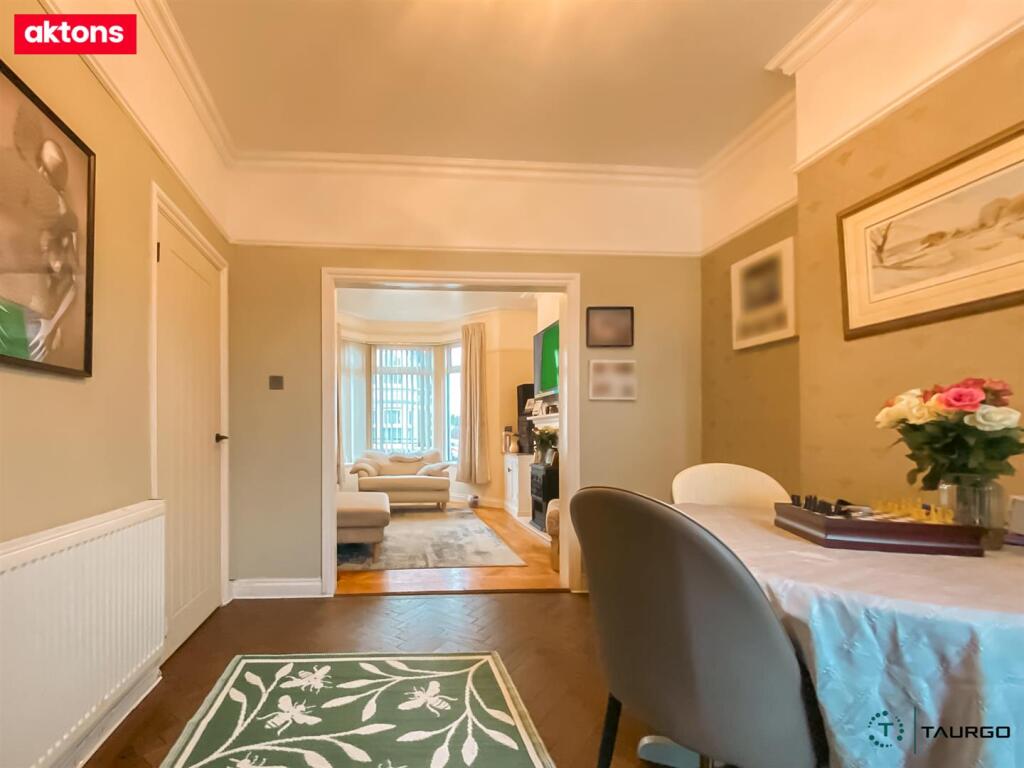
**NICELY PRESENTED THREE DOUBLE BEDROOM END OF TERRACE LOCATED IN CAERPHILY TOWN** Walking distance to primary and comprehensive schools, shops and the Historic Caerphilly Castle. Good road links to the A470. The property consists of:- Entrance hall, lounge/dining room, kitchen, utility room, recently fitted ground floor bathroom, three double bedrooms to the first floor. Front forecourt, low maintenance rear garden with gazebo and electric socket. Door to the garage at the rear of the garden. EPC RATING D. COUNCIL TAX BAND C.Entrance Hall - Via composite door, feature panelling to the walls, radiator, wood flooring. Stairs to the first floor with spindle balustrade.Lounge - 3.71 x 3.69 (12'2" x 12'1") - Upvc double glazed bay window to the front. Original coved ceiling, picture rail, wood block flooring. Feature fire surround. Open plan to the dining room.Dining Room - 3.82 x 3.11 (12'6" x 10'2") - Upvc double glazed French doors to the rear. Coved celling, picture rail, radiator. Wood block flooring.Kitchen - 4.19 x 2.85 (13'8" x 9'4") - Upvc double glazed window to the side. Fitted wall and base units, roll over preparation surface with inset 1.5 sink drainer, tiled splash back, plumbing and space for dish washer. Gas range cooker to remain, cooker extractor hood. Tiled floor.Utility Room - 2.08m x 1.83m (6'10" x 6'0") - Upvc double glazed window to the side. Wall mounted Valliant gas boiler, space for automatic washing machine, space for dryer, vinyl flooring, radaitor.Ground Floor Bathroom - Obscure Upvc double glazed window to the rear. Recently fitted bathroom, roll top bath, with shower mixer taps, low level W.C pedestal wash hand basin, shower cubicle with mains shower. Tiled splash back and floor. Ladder radiator, extractor fan. Under floor heating.Landing - Loft access, wood flooring, storage cupboard, spindle balustrade.Bedroom One - 4.77 x 3.69 (15'7" x 12'1") - Upvc double glazed Bay window to the front, further Upvc double glazed window to the front. Picture rail, vertical radiator, fitted carpet.Bedroom Two - 3.62 x 3.11 (11'10" x 10'2") - Upvc double glazed window to the rear. Vertical radiator, fitted carpet.Bedroom Three - 3.20 x 2.95 (10'5" x 9'8") - Upvc double glazed window to the rear. Vertical radiator, loft access, fitted carpet.Front - Wrought Iron gate access to enclose forecourt.Rear - Low maintenance garden. Garden is laid with paved patio. wall boundaries with composite gate access to the side. Gazebo to remain, double electric socket, outside tap.Garage - 4.77 x 3.99 (15'7" x 13'1") - Electronic door, power and lighting. Door access from the garden.Planning Permission - There is planning permission to erect single and two storey rear extension to the rear. This was applied for November 2022 this expires five years from the date of the permission.BrochuresLudlow Street, Caerphilly53 Ludlow StreetBrochure