Property Details:
• Type: Detached
• Tenure: FREEHOLD
• Floor Area: N/A
Key Features:
• Substantial four double bedroom detached home, approximately 1,399 sq ft.
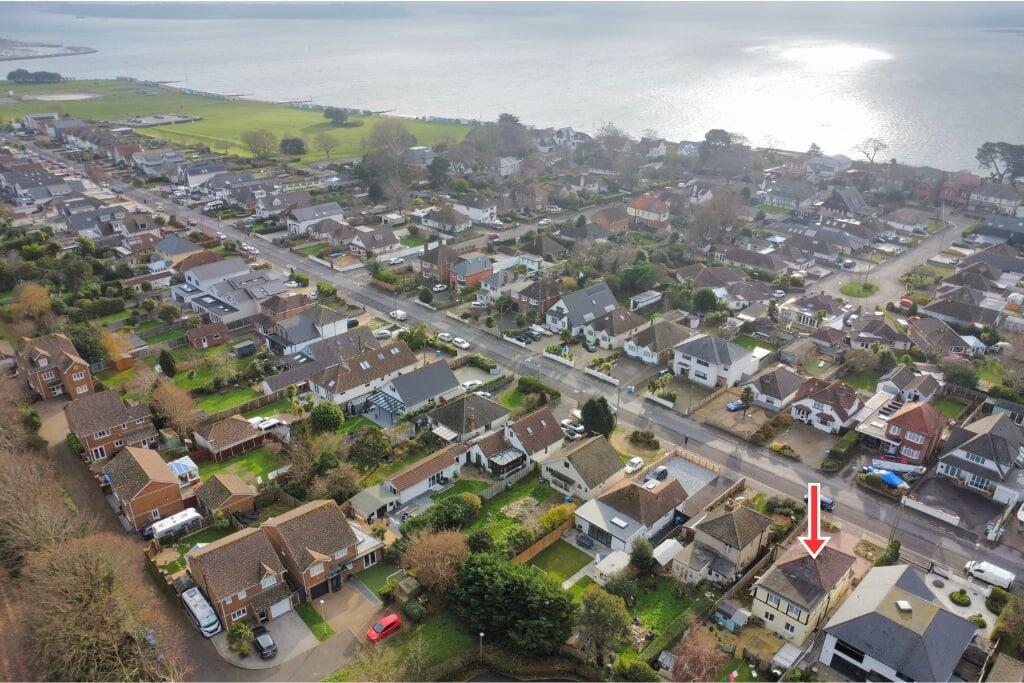
• Highly desirable location on Lulworth Avenue, Hamworthy, near beach and park.
• Ground floor includes porch, welcoming entrance hall, downstairs WC, and separate study.
• Large lounge-diner with bay window, versatile for living and dining, ideal for entertaining.
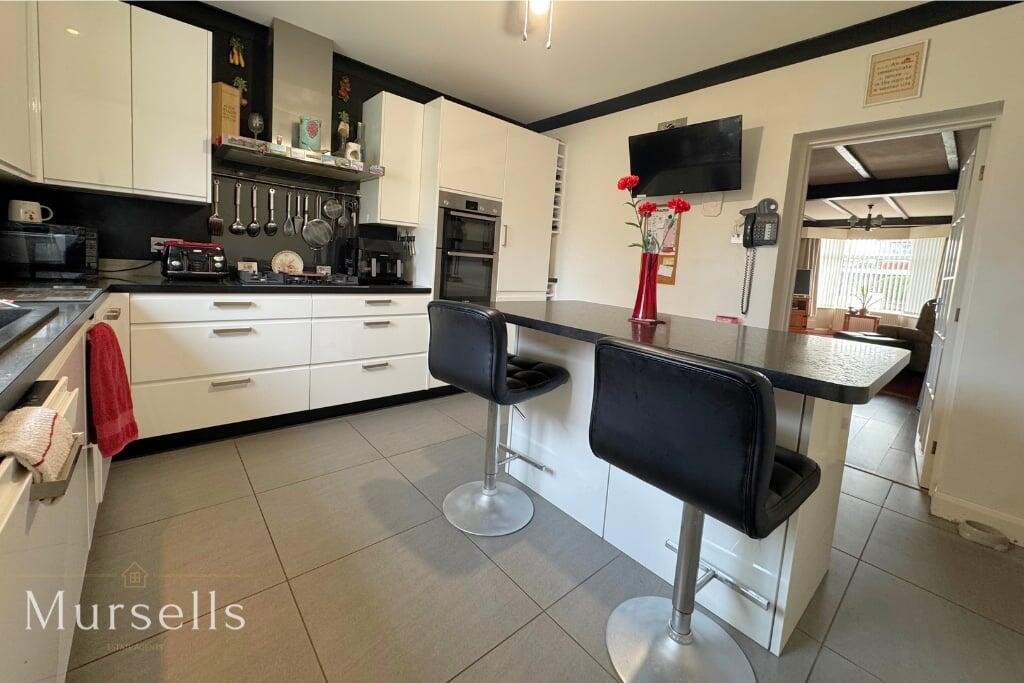
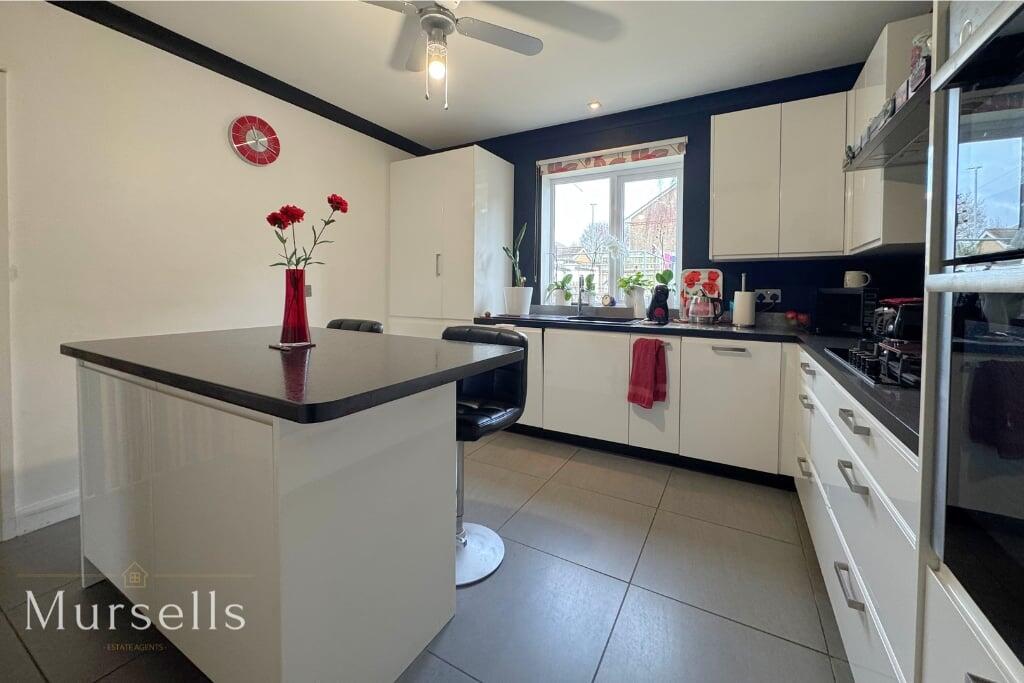
• Kitchen with ample worktop and cupboard space, plus separate utility room with garden access.
• Four well-proportioned double bedrooms on the first floor, all with fitted wardrobes.
• Principal bedroom with bay window and en-suite shower room.
• Family bathroom accessed from central landing.
• Block-paved driveway with off-road parking for multiple vehicles and private rear garden.
• Additional features: uPVC double glazing, gas central heating, excellent potential for extension or improvement (subject to planning).
Location:
• Nearest Station: Hamworthy Station
• Distance to Station: 0.8762470554442308 miles
Agent Information:
• Address: 8a High Street,
Lytchett Matravers,
BH16 6BQ
Full Description:
<p>A Stone’s Throw from Hamworthy Beach & Park.</p><p>Situated in the highly desirable Lulworth Avenue in Hamworthy, this substantial four double bedroom detached home offers well-balanced accommodation extending to approximately 1,399 sq ft, making it ideal for family living and those seeking space both inside and out. The property also presents excellent potential for further improvement or extension (subject to planning). The ground floor begins with a porch leading into a welcoming entrance hall, with stairs rising to the first floor. There is a convenient downstairs WC and a separate study, ideal for home working or use as a snug or playroom. The heart of the home is the impressive lounge-diner, a generous and versatile space featuring a bay window and ample room for both living and dining furniture, perfect for entertaining and everyday family life. To the rear, the kitchen offers good worktop and cupboard space and enjoys views over the garden, while a separate utility room provides additional storage and external access, enhancing the home’s practicality. The first floor offers four well-proportioned double bedrooms, all benefiting from fitted wardrobes. The principal bedroom is particularly spacious and features a bay window and en-suite shower room. The remaining bedrooms are served by a family bathroom, accessed from a central landing. Externally, the property benefits from a block-paved driveway providing off-road parking for multiple vehicles, with side access leading to a private rear garden, offering an excellent degree of privacy and a pleasant space for outdoor dining and relaxation. Additional features include uPVC double glazing and gas central heating throughout. Location – Hamworthy, Poole Hamworthy is one of Poole’s most popular coastal locations, renowned for its strong community feel, harbour-side walks, and excellent amenities. The property is within walking distance of Hamworthy Beach and Park, which offers beautiful views across Poole Harbour, green open spaces, play areas, and coastal paths. Local shops, schools, and bus routes are nearby, while Hamworthy railway station provides direct links to Poole, Bournemouth, and London Waterloo. Poole Quay, the town centre, and the wider Dorset coastline are all easily accessible, making this an ideal location for families, commuters, and those seeking a relaxed seaside lifestyle.</p><p>For more information or to book your viewing please contact Mursells Estate Agents.</p><p>Important Notice / Disclaimer</p><p>These particulars have been prepared in good faith and are intended as a general guide to the property only. Whilst every reasonable effort has been made to ensure the information provided is accurate, no representation or warranty, express or implied, is given as to its accuracy or completeness.</p><p>The particulars do not constitute, nor form any part of, an offer or contract and must not be relied upon as statements or representations of fact. Prospective purchasers should satisfy themselves as to the accuracy of all information provided through their own enquiries, inspections and, where appropriate, their solicitor, surveyor or other professional adviser.</p><p>All measurements, distances and areas are approximate and for guidance only. Services, systems, appliances, fixtures and fittings have not been tested unless expressly stated, and no guarantee is given as to their condition or working order. Any reference to alterations, planning permission, building regulations, tenure or other legal matters should be independently verified.</p><p>Nothing in these particulars is intended to exclude or limit any liability that cannot lawfully be excluded.</p><p>Buyer Verification & Anti-Money Laundering Checks</p><p>In accordance with UK Anti-Money Laundering requirements, successful purchasers will be required to complete an identity verification and compliance check once an offer has been accepted.</p><p>A fee of £10 including VAT per purchaser is payable for this check. This fee is non-refundable and is payable by each individual purchaser.</p><p></p>