Lundy Walk, Hailsham, BN27
Property facts
- Property type
- Town House
- Bedrooms
- 3
- Bathrooms
- 2
- Taxes (as supplied)
- Band: D
Only details supplied with this listing are shown. Ask the listing contact to confirm measurements, taxes and costs.
About this home
Property Details: • Type: Town House • Tenure: N/A • Floor Area: N/A
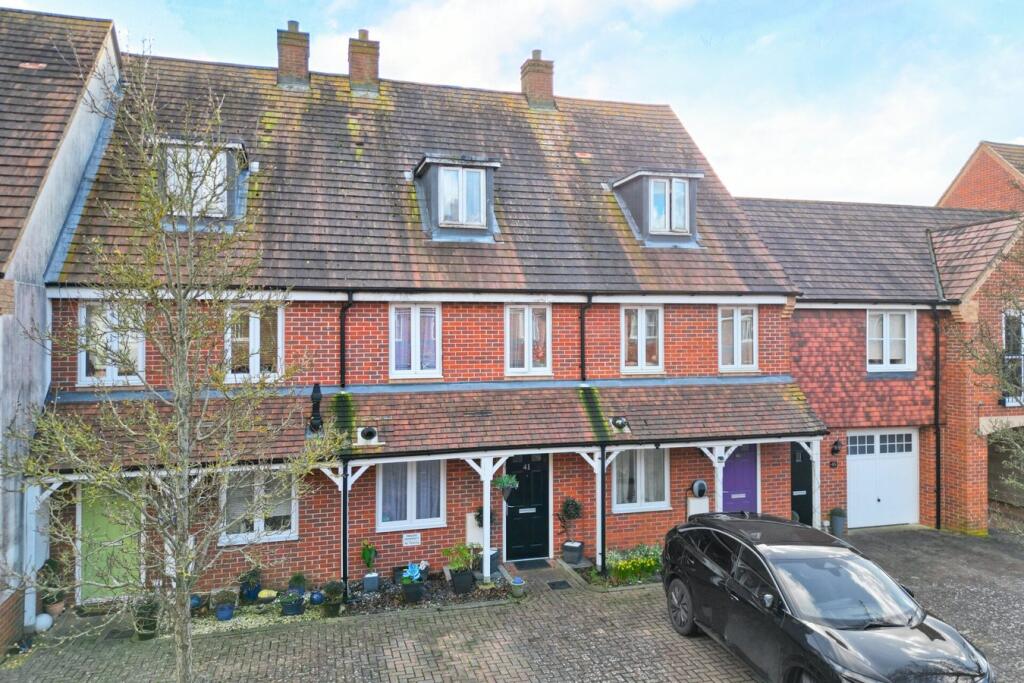
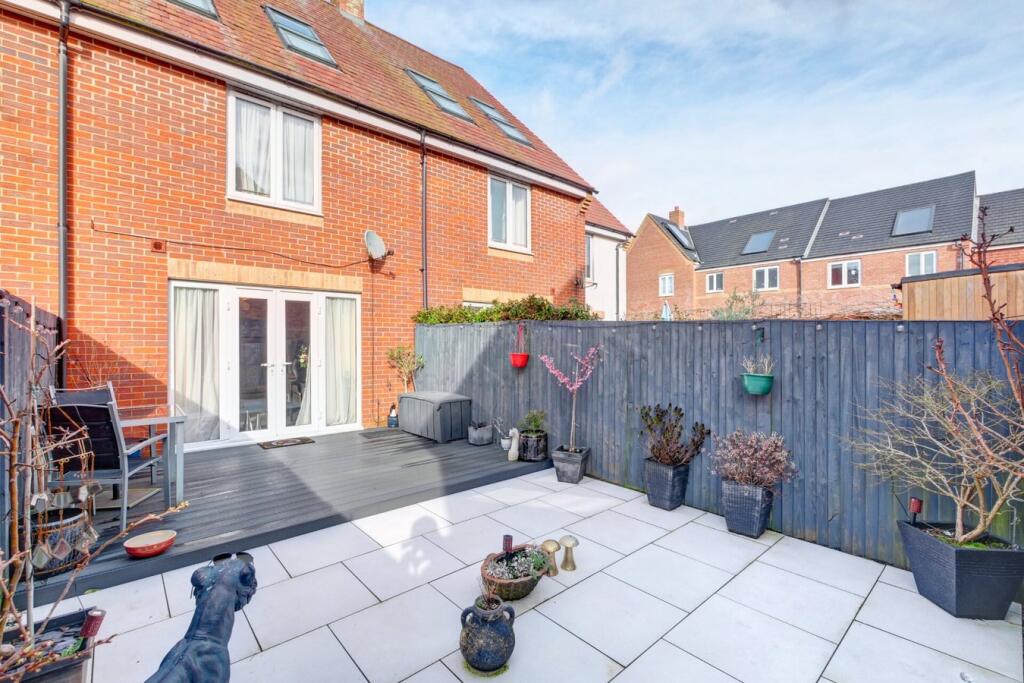
Key Features: • Town House • 3 Bedrooms • Modern & Immaculately Presented • Landscaped Garden With Bar. • Bedroom 1 With En-suite Shower Room On The Top Floor • Garage & Parking
Location: • Nearest Station: N/A • Distance to Station: N/A
Agent Information: • Address: 2 The Quintins, High Street, Hailsham, BN27 1DP
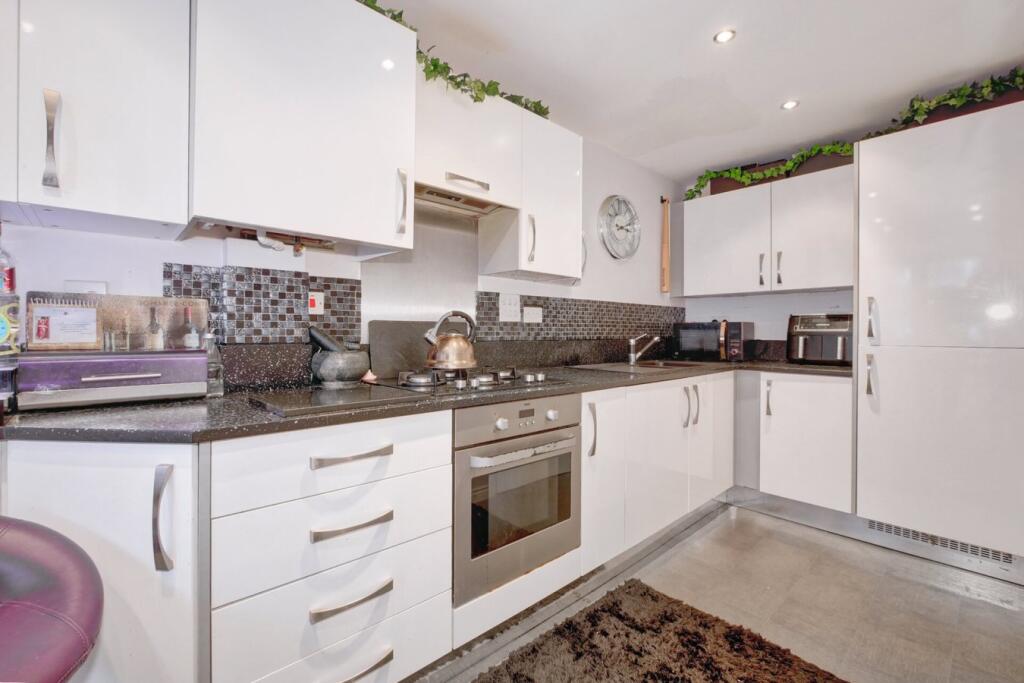
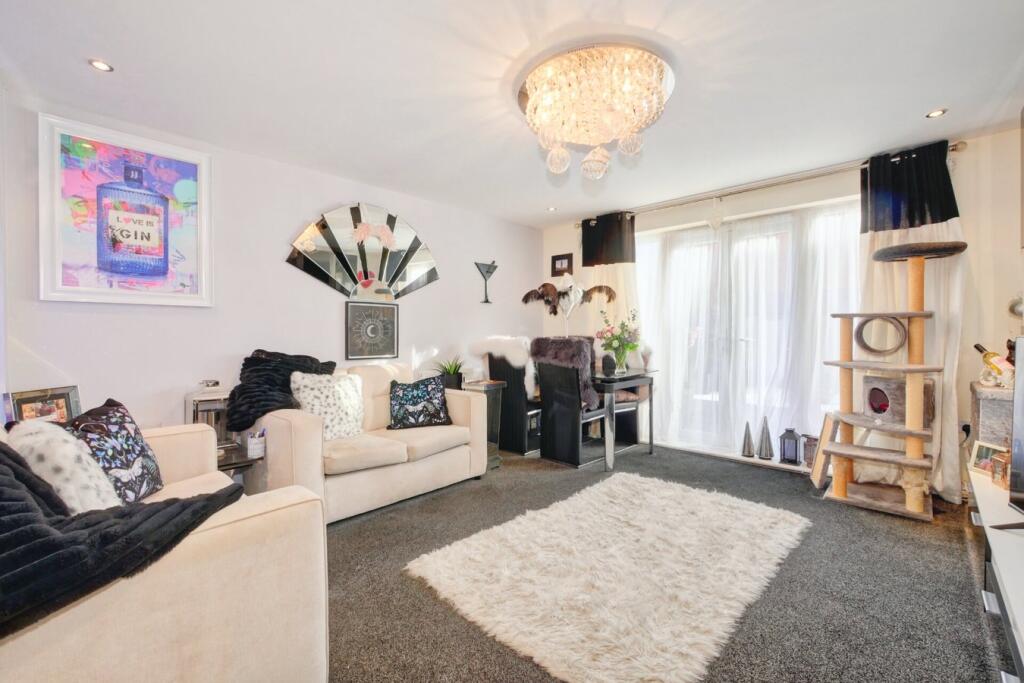
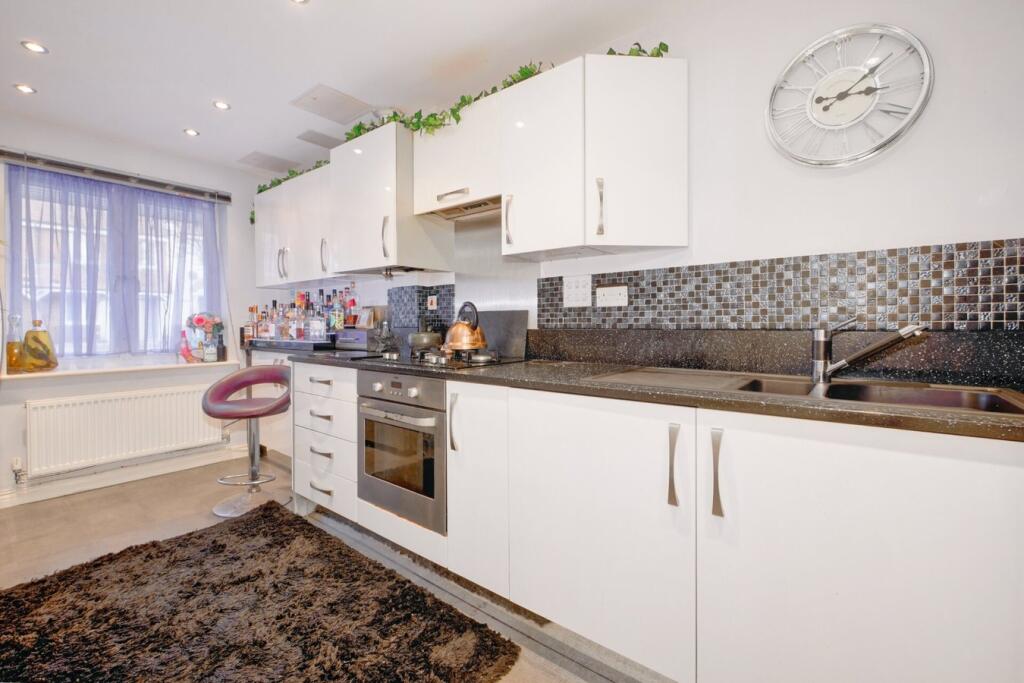
Full Description: PRICE GUIDE £315,000 - £335,000WATCH THE FILM AND 3D TOUR and view EXPERT PHOTOGRAPHY at craneandco.co.uk (ALL PROVIDED FREE FOR ALL OUR SELLERS)Plenty of space comes with this lovely 3 bedroom town house. The living area on the ground floor including the modern kitchen and the lovely bright living/dining room opening out to the landscaped southerly facing garden definitely expands the social space especially in the summer months with its beautiful patio and own bar in the summer house! What more could you want? The main bedroom is the only room on the top floor - definitely a haven for the parents with it's large en-suite shower room, it really is a stunning room with Velux windows showering the room with natural light. Having the further 2 good size bedrooms spanning over 2 floors along with the family bathroom certainly offers plenty more space. There is parking to the front of the property and a garage located to the rear of the property. Located within a popular location for families.* Monthly Estate Charge £12* Information Provided by Seller Entrance HallCloakroomKitchen - 16' 0" x 6' 3" 16' 0" x 6' 3" (4.88m x 1.91m)Living/Dining Room - 14' 8" x 12' 11" 14' 8" x 12' 11" (4.47m x 3.94m)First FloorBedroom 2 - 13' 3" x 12' 7" 13' 3" x 12' 7" (4.04m x 3.84m)Bedroom 3 - 11' 0" x 6' 4"11' 0" x 6' 4" (3.35m x 1.93m)BathroomSecond Floor Landing Bedroom 1 - 12' 10" x 11' 4"12' 10" x 11' 4" (3.91m x 3.45m)En-suite Shower RoomOutsideParking SpaceRear GardenGarage - 18' 3" x 9' 2"18' 3" x 9' 2" (5.56m x 2.79m)
Features & amenities
Location
If the interactive map is unavailable, open the supplied location in maps.
Open location in mapsThe pin uses coordinates supplied with this listing. Confirm the exact location with the listing contact.
Listing information
- Original source
- www.rightmove.co.uk
- Added to Mirror
- Record updated
Added and updated dates describe the Mirror record. Source publication and verification dates are shown separately when known; none establishes time on market. Confirm current price and availability with the listing contact.
View original listing