For Rent
Price on request
4 bed detached house for saleThomas Road, Aylesford, Kent ME20
Studio
Aylesford


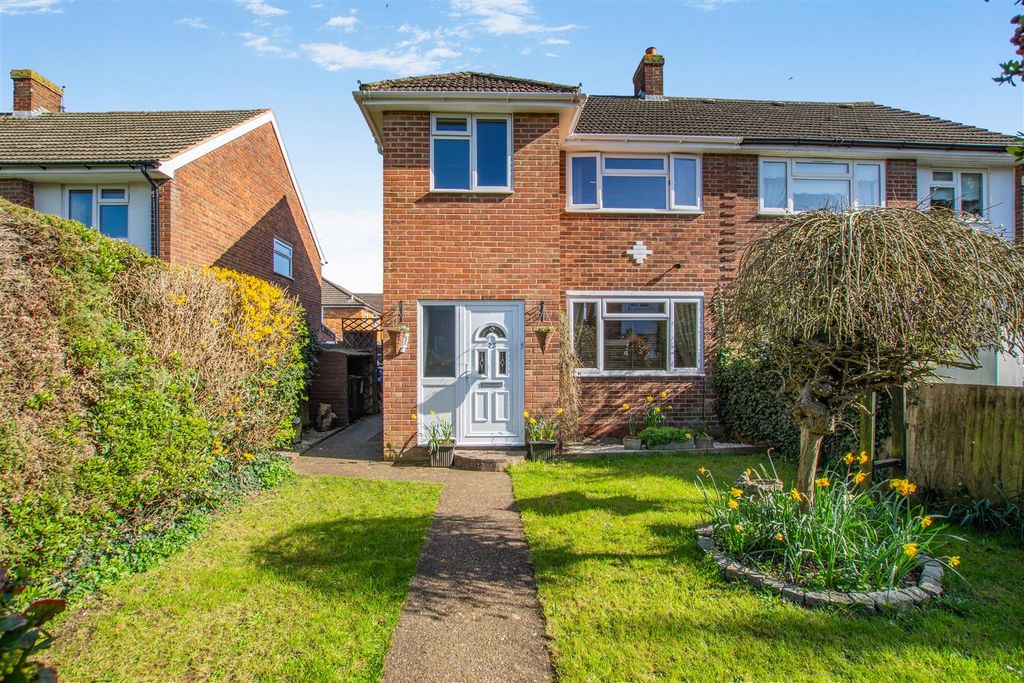
Property Details: - Type: Semi-detached house - Bedrooms: 3 - Bathrooms: 2
Agent: Ferris & Co - Maidstone Phone: 01622 279579
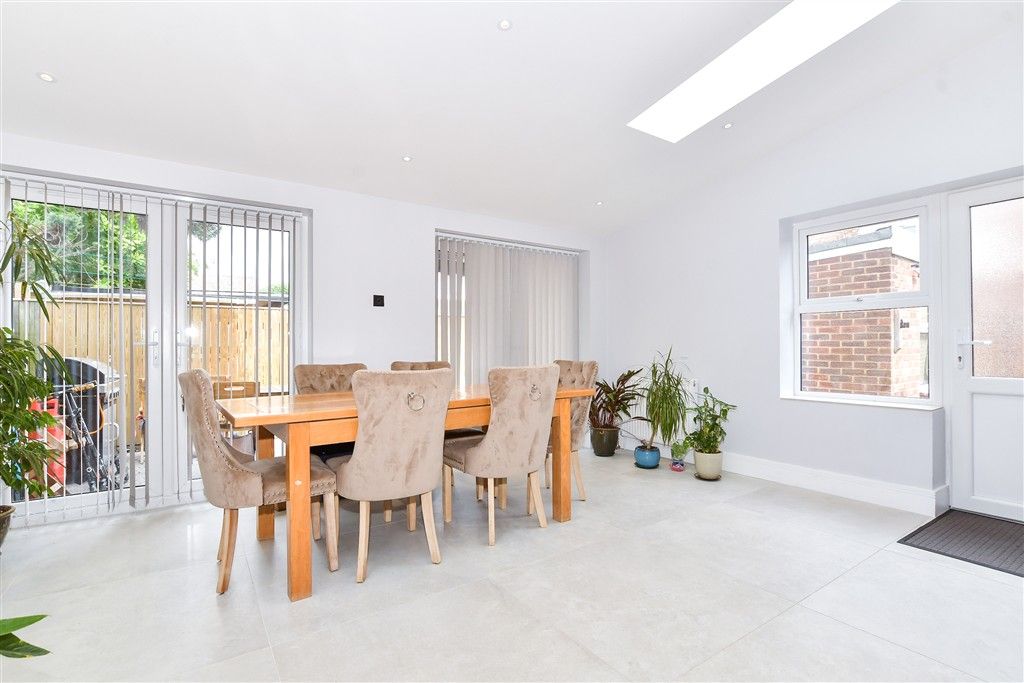
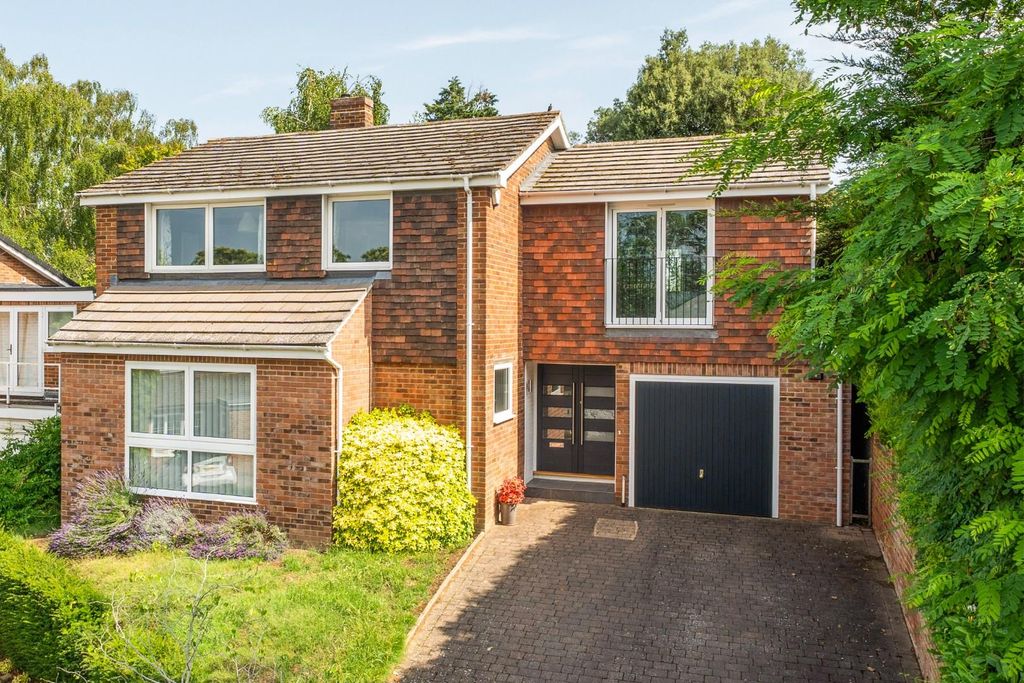
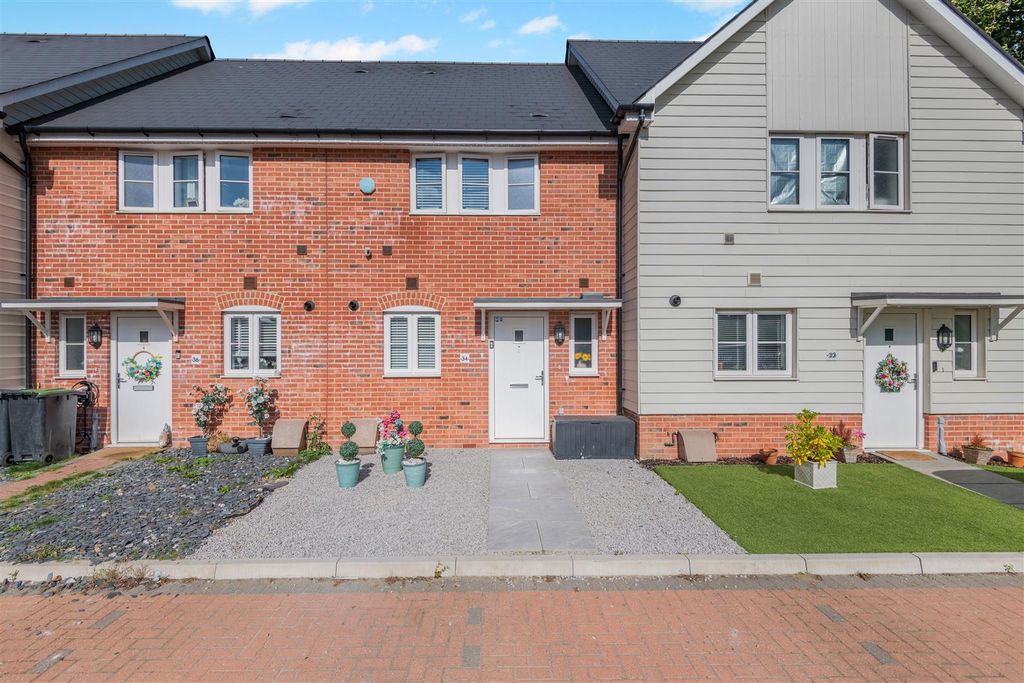
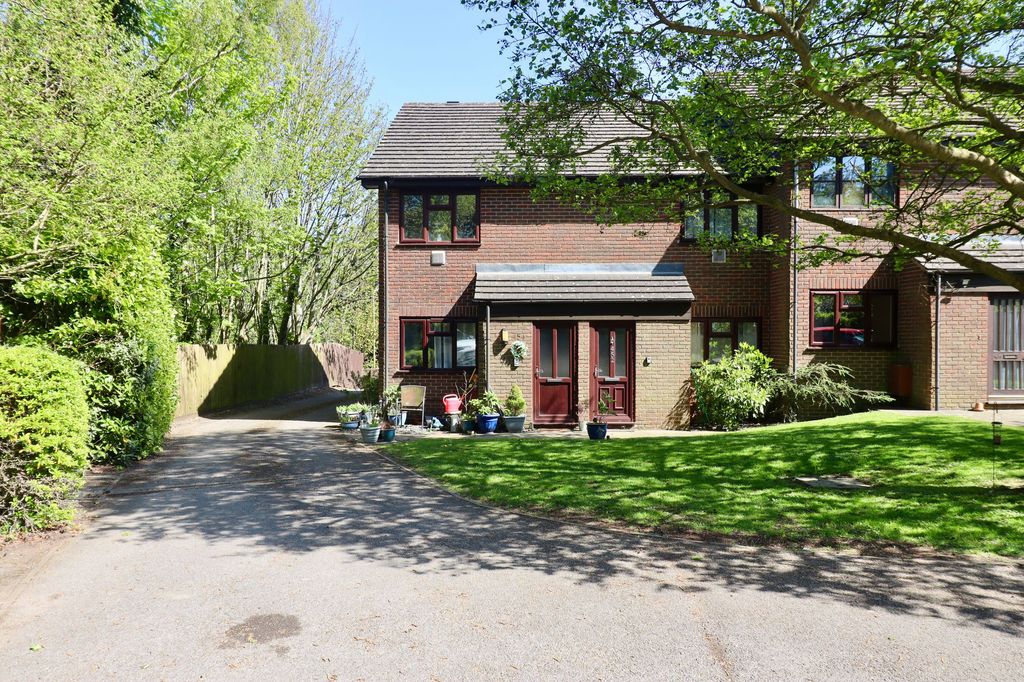
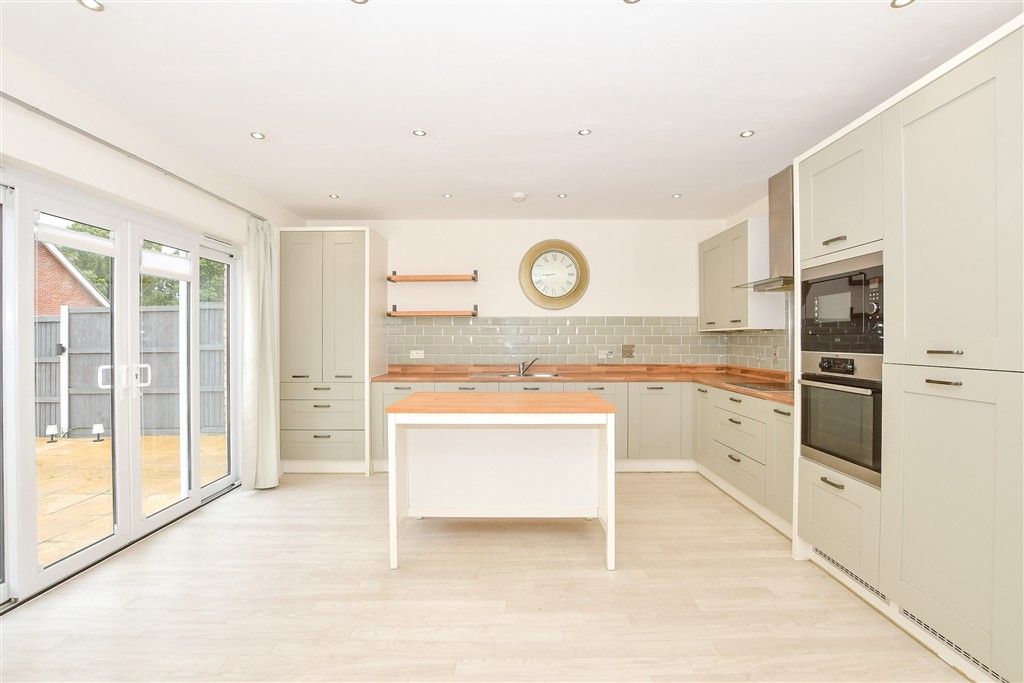
*Guide Price £425,000 to £450,000*Fantastic opportunity to purchase this extended three-bedroom semi-detached family home. The accommodation comprises entrance hallway, open-plan lounge/dining room, separate sitting room, kitchen/breakfast room, rear lobby, and ground floor shower room. To the first floor there is a landing with access to the roof space, three bedrooms, and a family bathroom.Externally, the property benefits from a generous brick-paviour driveway to the front and an approximately 90ft west-facing rear garden. Ideally situated close to local amenities, excellent transport links, Larkfield Lakes, and Larkfield Leisure Centre. Offered for sale with no forward chain, viewing is highly recommended.<br/><br/>ON THE GROUND FLOOR<br/><br/>ENTRANCE HALL<br/>uPVC entrance door with decorative glazed panes and matching side windows, radiator, staircase rising to the first floor with timber balustrade and newel post, and understairs storage cupboard housing the electric service meter and consumer unit, with a side-facing window.<br/><br/>LOUNGE - 15' 2'' (into bay) x 12' 6'' (4.62m x 3.81m)<br/>Box bay window to the front with an easterly aspect, gas fire with ornamental stone surround and wooden mantel, radiator, and wide arched opening leading to:<br/><br/>DINING ROOM - 11' 5'' x 11' 5'' (3.48m x 3.48m)<br/>Electric fire with ornamental surround and wooden mantel over, radiator, serving hatch to the kitchen, and glazed double doors leading to:<br/><br/>SITTING ROOM - 14' 6'' x 9' 10'' (4.42m x 2.99m)<br/>Three wall light points, radiator, and double casement doors opening onto the rear garden with a westerly aspect.<br/><br/>KITCHEN / BREAKFAST ROOM - 17' 3'' x 10' 6'' narrowing to 8'6" (5.25m x 3.20m)<br/>An excellent range of high and low-level units providing generous storage, featuring cream painted door and drawer fronts complemented by granite-effect work surfaces. The kitchen also benefits from deep pan drawers, open display shelving, and two frosted glass display cupboards with internal lighting. Integrated appliances include an eye-level oven and grill, four-burner gas hob with extractor hood above, under-counter fridge and freezer, dishwasher, and stainless steel sink with mixer tap. Further features include under-cupboard lighting, breakfast bar, tiled-effect vinyl flooring, two side-facing windows with fitted blinds, and sliding door leading to:<br/><br/>REAR LOBBY<br/>Tiled-effect vinyl flooring, glazed casement door opening onto the rear garden, and door leading to:<br/><br/>SHOWER ROOM<br/>White suite with chrome fittings comprising low-level WC, wash hand basin with mixer tap and tiled splashback, and step-in shower cubicle with Triton Aurora thermostatic shower, tiled surround, and glazed doors. Side-facing window, radiator, extractor fan, and ceramic tiled flooring.<br/><br/>ON THE FIRST FLOOR<br/><br/>LANDING<br/>Side-facing window, access to roof space, timber balustrade and newel post, and built-in airing cupboard with shelving housing the Worcester gas-fired boiler.<br/><br/>BEDROOM 1 - 12' 0'' x 12' 4'' (3.65m x 3.76m)<br/>Front-facing window with an easterly aspect and radiator.<br/><br/>BEDROOM 2 - 11' 6'' x 10' 4'' (3.50m x 3.15m)<br/>Rear-facing window with a westerly aspect, radiator, and two double fitted wardrobes.<br/><br/>BEDROOM 3 - 8' 2'' x 7' 6'' (2.49m x 2.28m)<br/>Rear-facing window with a western aspect and radiator.<br/><br/>BATHROOM - 6' 10'' x 6' 5'' (2.08m x 1.95m)<br/>White suite with chrome fittings comprising low-level WC, wash hand basin with traditional taps, and panelled bath with traditional taps and handheld shower attachment. Front-facing window, extractor fan, fully tiled walls, decorative wood panelling with access to the airing cupboard, vinyl flooring, and chromium-plated heated towel rail.<br/><br/>OUTSIDE<br/>To the front of the property is a generous brick-paviour driveway providing ample off-road parking, alongside two lawned areas well stocked with mature trees and shrubs. The frontage is enclosed by fenced and hedged boundaries and further benefits from double wooden gates leading to the rear garden and exterior lighting.The rear garden extends to approximately 100ft and enjoys a westerly aspect. Features include a decked seating area adjoining the house, lawned garden, paved pathways, two timber sheds, greenhouse, and a generously sized side return providing access to the front gates. The garden is attractively stocked with a variety of mature trees and shrubs and also benefits from outside lighting, an external tap, and fenced boundaries.<br/><br/>Council Tax Band: D<br/>Tenure: Freehold