Property Details:
- Type: Detached house
- Bedrooms: 3
- Bathrooms: 1
Agent: Connells - Harborne
Phone: 0121 659 1478
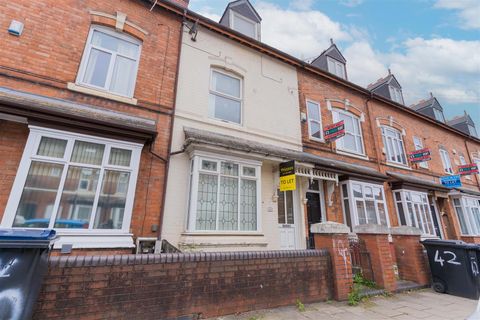
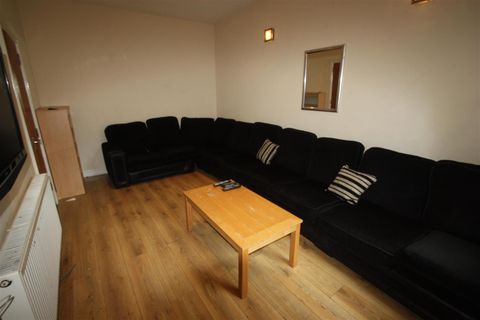
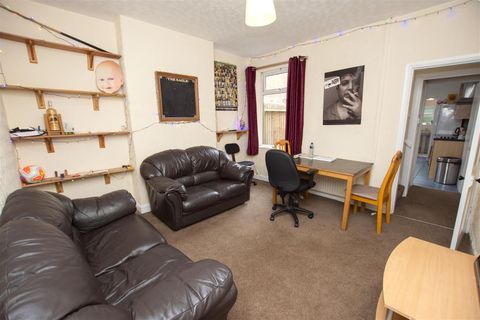
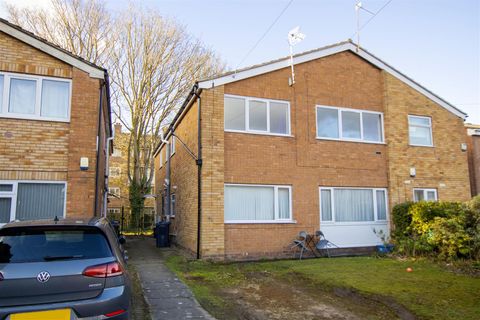
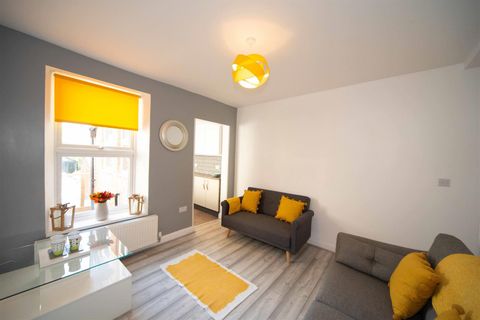
<br/><b>SUMMARY</b><br/>A well-presented detached three-bedroom family home in good modern condition, featuring an open-plan kitchen/diner, separate living room, family bathroom and garage, set within a quiet residential area of B32.<br/><br/><br/><b>DESCRIPTION</b><br/>Situated in a quiet residential location, this well-presented detached three-bedroom family home offers modern, well-balanced accommodation ideal for a range of buyers. The property is maintained in good condition throughout and provides a practical layout designed for contemporary living.<br/><br/><br/>The ground floor comprises an entrance porch leading into a welcoming hallway, with access to a separate living room positioned to the front of the property, offering a comfortable and private space to relax. To the rear is a spacious open-plan kitchen/dining room, creating a sociable hub of the home and providing ample space for both everyday family life and entertaining. A convenient ground floor W.C. and useful storage further enhance the functionality of the layout.<br/><br/><br/>Upstairs, the first floor hosts three bedrooms, including two well-proportioned doubles and a third bedroom suitable for a child’s room or home office, all served by a family bathroom. Externally, the property benefits from a separate garage, offering secure parking or additional storage. This detached home represents an excellent opportunity for families or buyers seeking a modern property in a residential setting, and viewing is highly recommended.<br/><br/><b>Approach</b> <br/>Set behind a private driveway<br/><br/><b>Entrance Hallway</b> <br/>Ceiling light point, panelled radiator, doors off.<br/><br/><b>Lounge</b> <br/>Ceiling light point, panelled radiator, feature fireplace, tv point, window to front, laminated flooring.<br/><br/><b>Kitchen/Diner</b> <br/>Matching wall and base units, sink with drainer and mixer tap, ceiling spotlights, window to rear, inegrated oven and hob, space for dining table, french door out to garden.<br/><br/><b>Ground Floor W.C.</b> <br/>Ceiling light point, heated towel rail, low flush w.c, vanity hand wash basin.<br/><br/><b>Bedroom One</b> <br/>window to rear, radiator, ceiling light point<br/><br/><b>Bedroom Two</b> <br/>window to front, radiator, ceiling light point<br/><br/><b>Bedroom Three</b> <br/>window to front, radiator, cieling light point<br/><br/><b>Bathroom</b> <br/>full size bathtub and shower, low flush wc, hand wash basin, window to rear<br/><br/><br/><br/>1. MONEY LAUNDERING REGULATIONS - Intending purchasers will be asked to produce identification documentation at a later stage and we would ask for your co-operation in order that there will be no delay in agreeing the sale.
2: These particulars do not constitute part or all of an offer or contract.
3: The measurements indicated are supplied for guidance only and as such must be considered incorrect.
4: Potential buyers are advised to recheck the measurements before committing to any expense.
5: Connells has not tested any apparatus, equipment, fixtures, fittings or services and it is the buyers interests to check the working condition of any appliances.
6: Connells has not sought to verify the legal title of the property and the buyers must obtain verification from their solicitor.