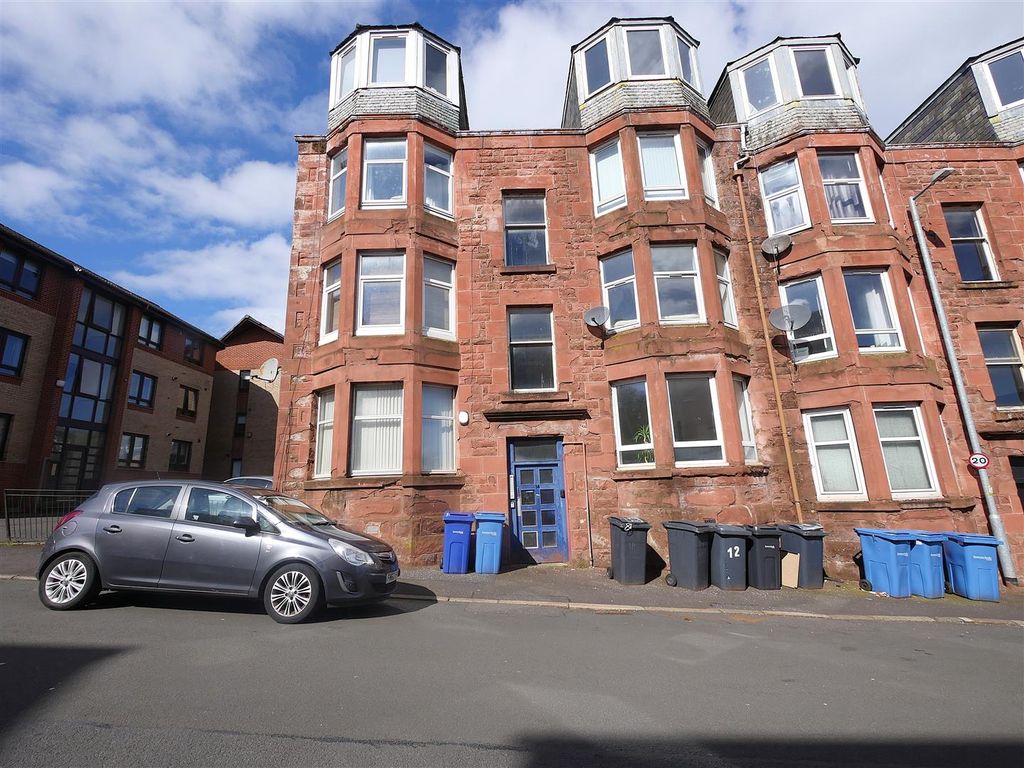
For Sale
£260,000
Kenmore Drive, Greenock
4 bd
3 ba
Detached house
Greenock
Listed by Neill Clerk - Greenock


Property Details: - Type: Semi-detached house - Bedrooms: 3 - Bathrooms: 2
Agent: Neill Clerk - Greenock Phone: 01475 327893
Set within a popular cul de sac location this beautifully presented and newly comprehensively upgraded three bedroom SEMI DETACHED VILLA offers an ideal family home. Particular features include the installation of a new gas central heating system and boiler, newly refitted kitchen and bathroom, new fitted carpets/ floor coverings plus a fully redecorated interior. The majority of windows have also just been replaced. <br/><br/>French doors lead from the dining kitchen to an enclosed rear garden with paved patio and lawned plot. There is an enclosed lawned front garden. There is a resident's parking space within the car park. There are rear views over Greenock towards the River Clyde. This property provides an ideal first time purchase or home for a families.<br/><br/>Highly impressive accommodation comprises: Entrance Vestibule by double glazed UPVC door. The bright Lounge features a windows to both the front and side. There is a quality newly refitted Dining Kitchen with high gloss light grey units and slate effect work surfaces. Appliances include: stainless steel chimney extractor hood, gas hob, electric oven and washing machine. There is ample space for table and chairs which is ideal for family living. French doors give access direct to the patio in the rear garden.<br/><br/>Stairs lead to the Upper Landing with hatch to loft. There are three Bedrooms. The double sized Master Bedroom features fitted mirrored wardrobes and benefits from an Ensuite WC with two piece suite comprising: vanity wash hand basin and wc. The newly refitted quality Bathroom features a three piece suite comprising: vanity wash hand basin set within white high gloss unit, wc and bath with chrome style shower. Further benefits include: wet wall panelling, decorative panelled ceiling with downlighters and anthracite heated towel rail.<br/><br/>Viewing is highly recommended for this stylish newly renovated home. EPC = C.<br/><br/><b>Entrance Vestibule</b> - <br/><br/><b>Lounge</b> - 3.91m x 5.74m (12'10 x 18'10) - <br/><br/><b>Kitchen</b> - 3.84m x 2.95m (12'7 x 9'8) - <br/><br/><b>Upper Landing</b> - <br/><br/><b>Bedroom 1</b> - 3.20m x 3.38m (10'6 x 11'1) - <br/><br/><b>Ensuite Wc</b> - <br/><br/><b>Bedroom 2</b> - 3.25m x 1.98m (10'8 x 6'6) - <br/><br/><b>Bedroom 3</b> - 1.93m x 1.80m (6'4 x 5'11) - <br/><br/><b>Bathroom</b> - <br/><br/>