Property Details:
- Type: Ground floor flat
- Bedrooms: 1
- Bathrooms: 1
Agent: House & Son - Winton
Phone: 01202 060409
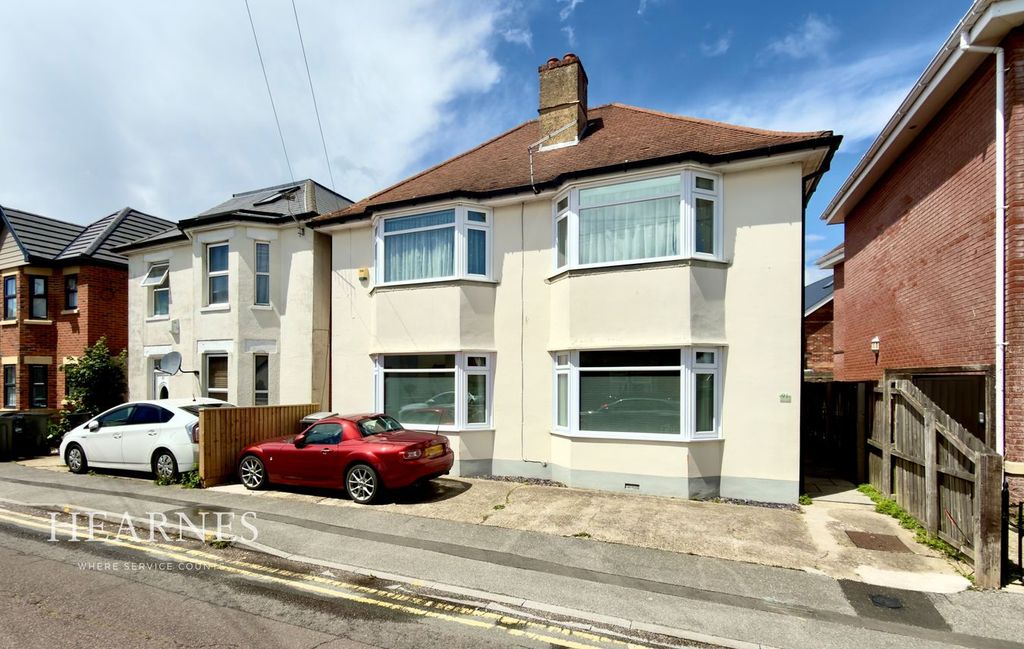
<strong>HOUSE</strong> <strong>AND</strong> <strong>SON</strong> <strong></strong> *House & Son – Residential Sales, Lettings, Property Management, Surveys & Valuations*<br/>Leading Independent Property Professionals Since 1939<br/><br/>*Guide Price £160,000–£170,000*<br/><br/>A very well-presented ground floor garden flat conversion situated in a popular and convenient location just off Winton High Street, making it an ideal first-time purchase or buy-to-let opportunity.<br/><br/>The property comprises its own private entrance, a fully fitted kitchen with floor and wall-mounted storage units, an integrated gas hob, electric oven, and under-counter fridge/freezer. There is also a modern, fully tiled shower room featuring a walk-in shower, WC, vanity unit, and integrated washing machine.<br/><br/>Further accommodation includes a 'cosy living room' overlooking the garden and a spacious double bedroom with a feature bay window.<br/><br/>Outside, the property boasts a secluded, private, South-Facing Garden, a generous decking area and a summer house chalet to the rear.<br/> <br/><br/><strong>LIVING</strong> <strong>ROOM</strong> <strong>12' 6" x 10' 0" (3.81m x 3.05m)</strong> Reception room with window to the rear aspect, feature fireplace surround and fitted shelving. Space for seating and dining furniture. <br/><br/><strong>KITCHEN</strong> <strong>8'10" × 9'5" (2.69m × 2.87m), extending to 14'9" into recess</strong> Fitted with a range of wall and base units with work surfaces over, inset sink and drainer, oven and hob with extractor above, space for appliances and tiled splashbacks. Window to the side aspect and useful recessed area for storage or dining space. <br/><br/><strong>BEDROOM</strong> <strong>14' 0" x 11' 2" (4.27m x 3.4m)</strong> Spacious Double bedroom with window to the front aspect and space for freestanding furniture. <br/><br/><strong>SHOWER</strong> <strong>ROOM</strong> <strong></strong> Fitted with a walk-in shower enclosure, low level WC and wash hand basin with vanity storage. Tiled walls, radiator and obscured side window. <br/><br/><strong>OUTSIDE</strong> <strong></strong> Outside, the property benefits from a secluded South-Facing Private Garden predominantly with a generous sized decking/ entertainment area providing an ideal space for outdoor dining and enjoying the sun throughout the day.<br/><br/>Studio/Chalet- Timber chalet to the rear with dual opening doors, creating a versatile space and a 'perfect retreat' for all ages. <br/><br/><strong>TENURE:</strong> <strong></strong> 113 Year Lease <br/>(125 years from 1 October 2014)<br/>Maintenance £1,165 per annum<br/>Ground Rent £200 per annum. <br/><br/><strong>EPC</strong> <strong></strong> D <br/><br/><strong>DISCLAIMER</strong> <strong></strong> Please note that while every effort is made to ensure the accuracy of the information provided, errors and omissions can occasionally occur. The details supplied regarding lease terms are based on information obtained from the Land Registry and other relevant sources at the time of review.<br/><br/>Any building alterations, consents, or planning permissions relating to the property have not been verified by House & Son. Verification of such matters, as well as confirmation of lease details and any other legal documentation, should be undertaken by the purchaser's or purchaser's legal representative prior to reliance or completion of any transaction.<br/><br/>House & Son accepts no liability for any loss or inconvenience arising from reliance on information provided in error, save as otherwise required by law.