Property Details:
• Type: Detached
• Tenure: N/A
• Floor Area: N/A
Key Features:
• Superbly presented detached dormer bungalow
• Highly sought after location
• Gas central heating and double glazing
• Delightful gardens
• Ample parking and brick garage.
• Immediate vacant possession
• Internal inspection highly recommended
Location:
• Nearest Station: N/A
• Distance to Station: N/A
Agent Information:
• Address: 1 Bond Gate Chambers,
Bond Gate,
Nuneaton,
CV11 4AL
Full Description:
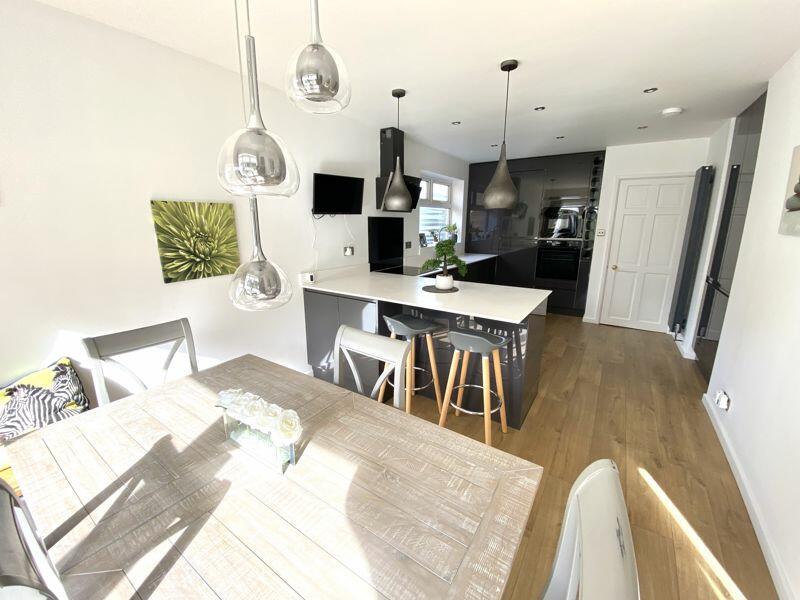
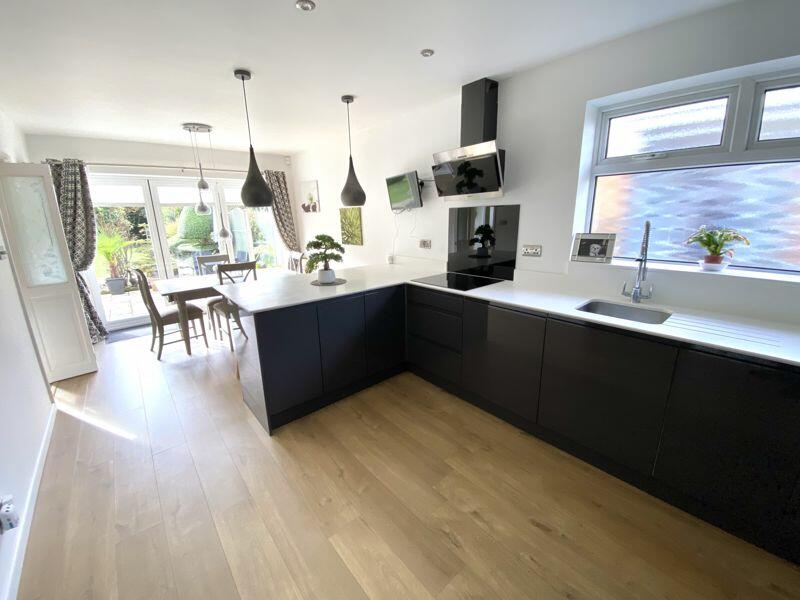
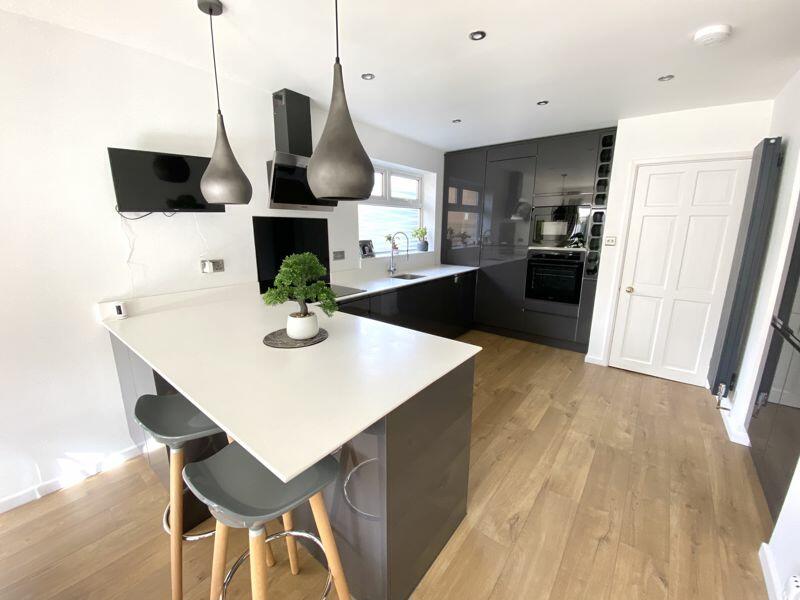
An outstanding detached four bedroom dormer bungalow situated in a highly desirable location offering versatile living accommodation. Gas central heating and double glazing. Hallway, bedroom four / dining room, study, shower room, superbly appointed breakfast kitchen, attractive lounge, first floor landing, three further bedrooms and re-fitted family bathroom. Driveway for several vehicles, double length tandem brick garage and delightful mature rear garden. We highly recommend an internal inspection.Reception HallwayHaving a upvc double glazed front entrance door with side screening, radiator, coving to ceiling and stairs rising to first floor.Fully Tiled Shower RoomHaving a shower cubicle with shower, pedestal wash hand basin, wc, heated towel rail, and double glazed obscure window to side elevation.Bedroom 4 / Study10' 0'' x 12' 4'' (3.05m x 3.76m)Having a radiator and double glazed window to front elevation.Study7' 2'' max, 1.37 min x 11' 0'' (2.18m x 3.35m)Having a radiator and double glazed window to front elevation.Superbly Appointed Breakfast Kitchen21' 2'' x 10' 0'' (6.46m x 3.05m)Having a extensive range of matching fitted base units, drawers, wall mounted storage cupboards, working surfaces, breakfast bat, inset single drainer sink unit, integrated oven ,microwave, hob, extractor hood, fridge/freezer, dishwasher and washing machine, two designer radiators, double glazed window to side elevation and double glazed bi-folding doors to rear garden.Lounge17' 6'' x 13' 3'' (5.33m x 4.04m)Having an attractive feature fireplace, two radiators and double glazed bi-folding doors to rear garden.First Floor LandingHaving access to roof space and a built in airing cupboard.Bedroom 113' 3'' x 15' 8'' (4.03m x 4.78m)Having a range of fitted wardrobes with matching drawers and dressing tale, radiator, built in storage cupboard, further walk in cupboard and double glazed window to rear elevation.Bedroom 213' 7'' max x 12' 6'' (4.13m x 3.82m)Having a radiator, built in wardrobe cupboard and double glazed window to front elevation.Bedroom 310' 1'' x 6' 9'' (3.07m x 2.07m)Having a radiator and double glazed window to side elevation.Re-Fitted Family BathroomHaving a modern white suite comprising a panelled bath with shower over, shower screen, vanity wash hand basin with cupboard beneath, wc., designer radiator and double glazed obscure window to side elevation.OutsideThere is a driveway to the front providing parking for several vehicles leading the double tandem brick garage with side personal door. There is a delightful mature rear garden, having a patio, large lawn and well stocked borders with shrubs and trees.BrochuresFull Details