Property Details:
• Type: Town House
• Tenure: N/A
• Floor Area: N/A
Key Features:
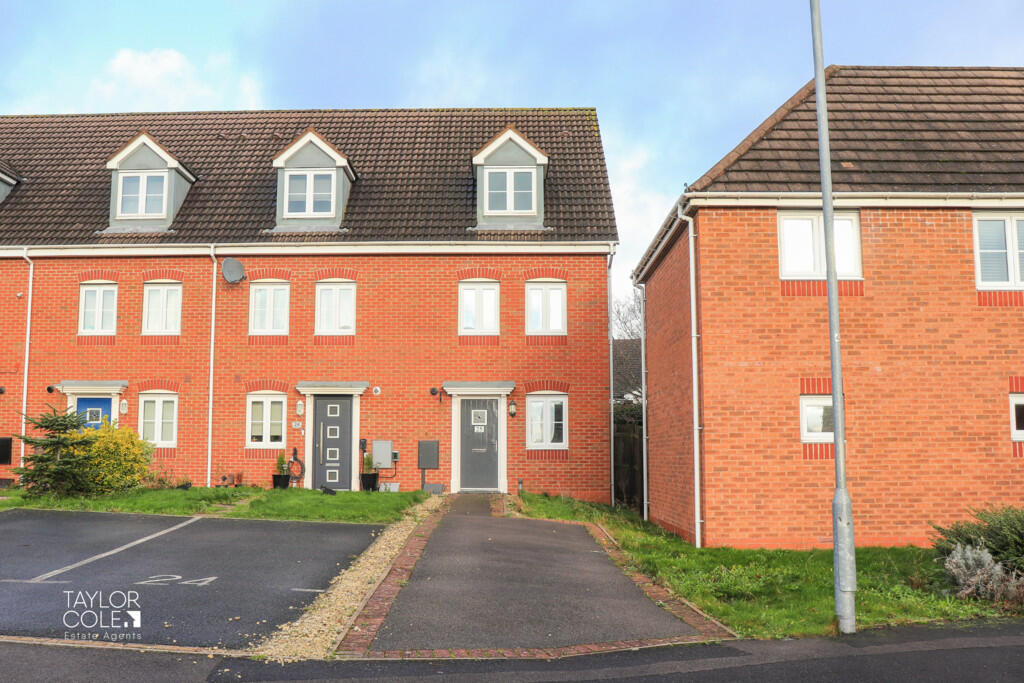
• Magnificent Family Town House
• Superb Cul De Sac Position
• Potential for Four Bedrooms
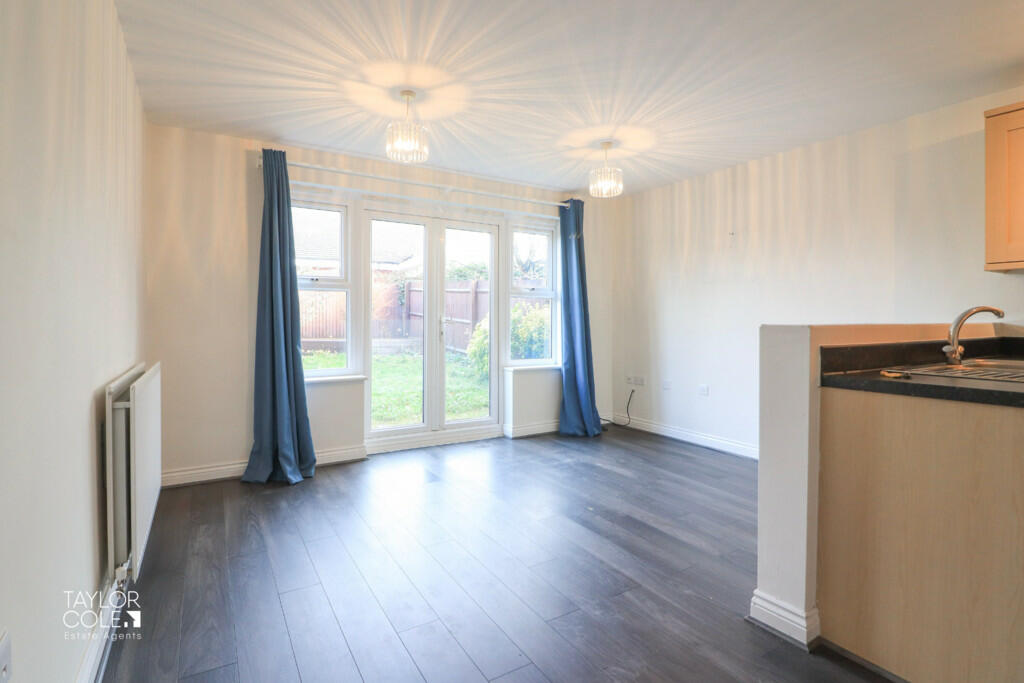
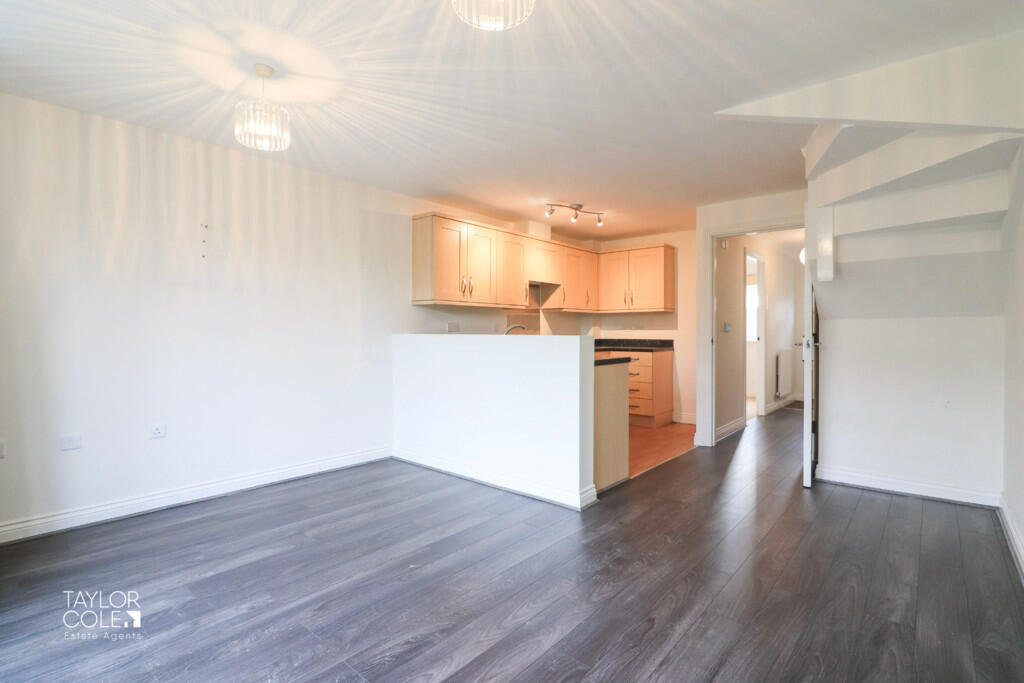
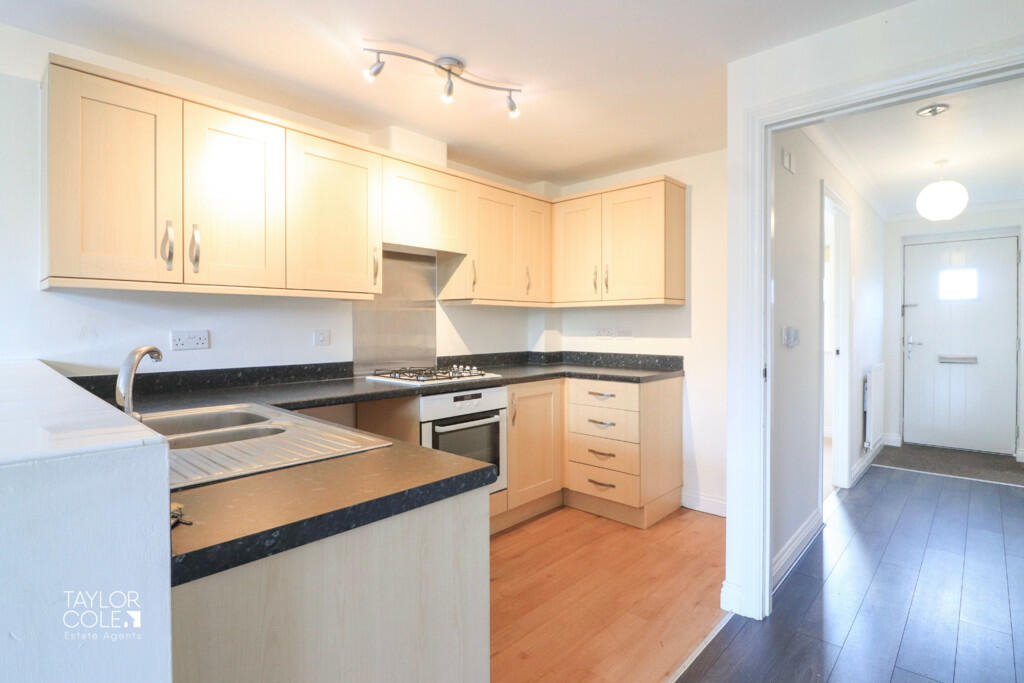
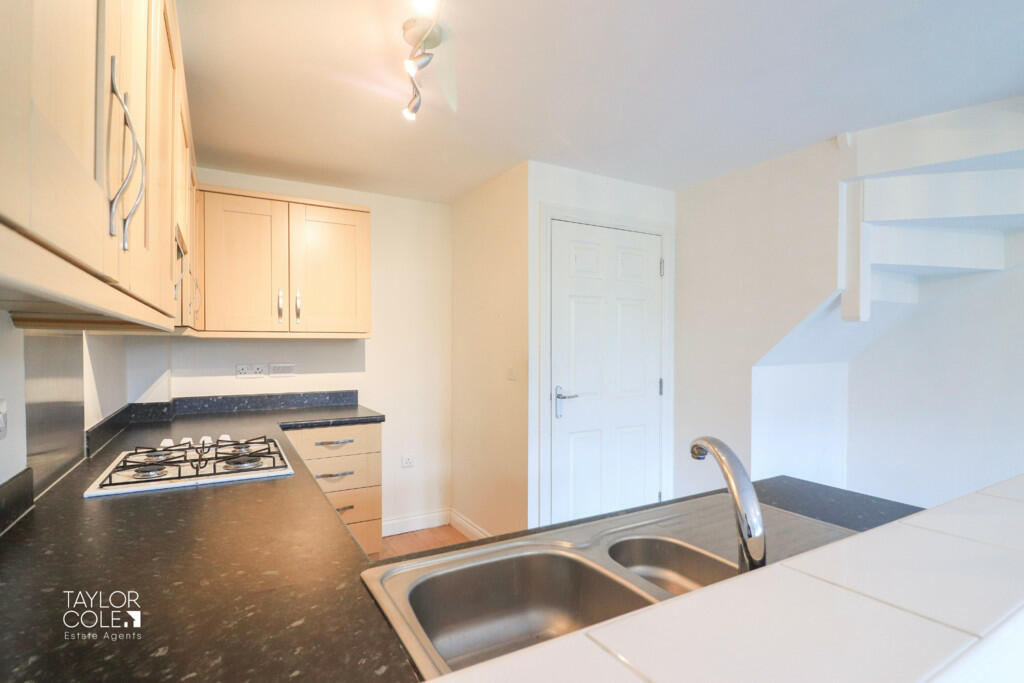
• Open Aspect Kitchen/Diner
• Study & Guest WC
• Main Bedroom & En Suite
• Spacious Lounge/Bedroom Four
• Attractive Rear Garden
• Off Road Parking & Detached Garage
• Freehold & No Onward Chain
Location:
• Nearest Station: N/A
• Distance to Station: N/A
Agent Information:
• Address: 8 Victoria Road,
Tamworth,
Staffordshire,
B79 7HL
Full Description:
Nestled within an exclusive and highly sought-after residential development, this magnificent townhouse occupies a prime cul-de-sac position. Boasting an enviable plot, the property offers an attractive frontage with ample off-road parking, complemented by additional parking and a detached garage to the rear. Offered to the market with no onward chain, this home presents an exceptional blank canvas for prospective buyers. GROUND FLOOR Upon entering, you are greeted by a bright and welcoming entrance hall, setting the tone for the superb accommodation throughout. The ground floor features a contemporary open-plan kitchen/living area with stunning French doors that seamlessly connect to the rear garden. A versatile study or office overlooks the front aspect, providing a quiet retreat, while a convenient guest cloakroom completes the ground floor layout. RECEPTION HALL 12' 9" x 3' 4" (3.91m x 1.04m) OPEN PLAN KITCHEN/DINER 19' 10" x 12' 10" (6.06m x 3.93m) OFFICE 9' 4" x 6' 0" (2.86m x 1.85m) GUEST CLOAKROOM 6' 2" x 2' 9" (1.88m x 0.85m) FIRST FLOOR The first floor continues to impress with its adaptable spaces. A spacious lounge, located to the rear, offers the option to function as an additional bedroom. The main bedroom on this floor is a true sanctuary, complete with fitted wardrobes and a sleek en suite bathroom. BEDROOM ONE 12' 10" x 9' 3" (3.93m x 2.84m) EN SUITE 6' 5" x 6' 1" (1.97m x 1.87m) LOUNGE/BEDROOM FOUR 13' 1" x 12' 10" (4.00m x 3.93m) SECOND FLOOR Ascending to the top floor, two further well-proportioned bedrooms add to the home's charm and functionality. A stylish family bathroom completes the internal accommodation, ensuring space and comfort for every member of the household. BEDROOM TWO 12' 10" x 11' 3" (3.93m x 3.44m) BEDROOM THREE 12' 10" x 8' 2" (3.93m x 2.49m) BATHROOM 6' 5" x 5' 6" (1.96m x 1.68m) OUTSIDE REAR GARDEN Externally, the rear garden is a private haven, perfect for relaxation and entertaining. With a thoughtful combination of slab-paved patios, vibrant lawns, and a bespoke decking area, this outdoor space is designed to cater to a variety of lifestyles.Adding to the property's appeal, a private parking area at the rear provides further parking options and access to a detached single garage, ensuring practicality meets style at every turn. ANTI MONEY LAUNDERING In accordance with the most recent Anti Money Laundering Legislation, buyers will be required to provide proof of identity and address to the Taylor Cole Estate Agents once an offer has been submitted and accepted (subject to contract) prior to Solicitors being instructed. TENURE We have been advised that this property is freehold, however, prospective buyers are advised to verify the position with their solicitor / legal representative. VIEWING By prior appointment with Taylor Cole Estate Agents on the contact number provided. BrochuresSales Particulars