About this home
Property Details: • Type: Detached Bungalow • Tenure: FREEHOLD • Floor Area: N/A
Key Features: • SPACIOUS LOUNGE • FITTED KITCHEN • TWO GENEROUSLY SIZED BEDROOMS • BATHROOM • NO UPWARD CHAIN • DETACHED BUNGALOW • DRIVE • PRIVATE REAR GARDEN • VERY POPULAR CUL-DE-SAC LOCATION • EPC: D
Location: • Nearest Station: Old Hill Station • Distance to Station: 0.543369049432928 miles
Agent Information: • Address: 13 Hagley Road, Halesowen, B63 4PU
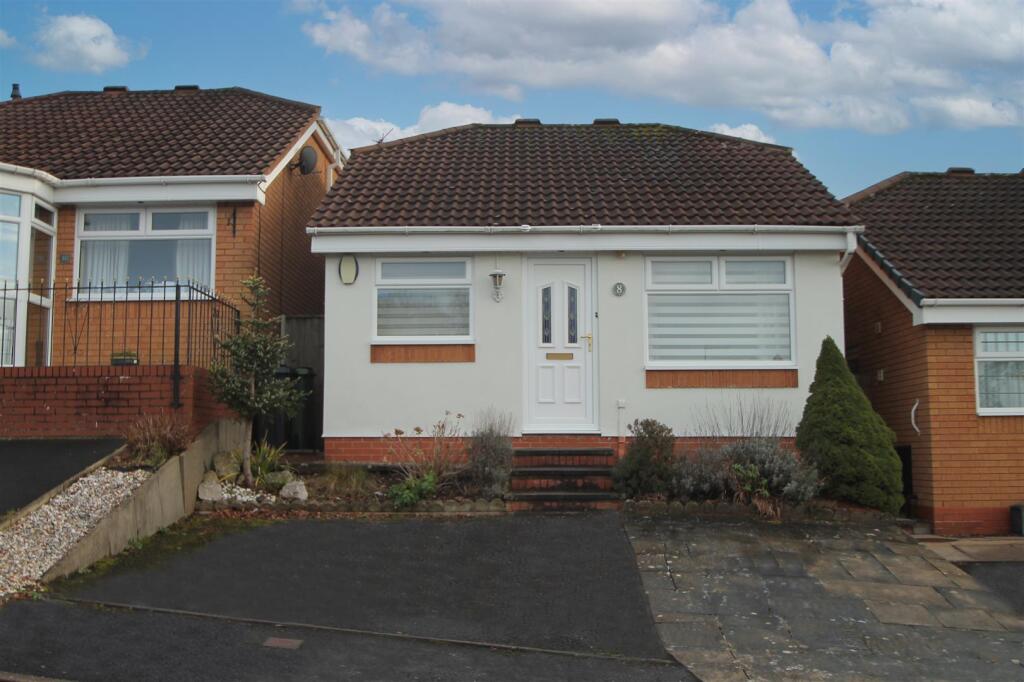
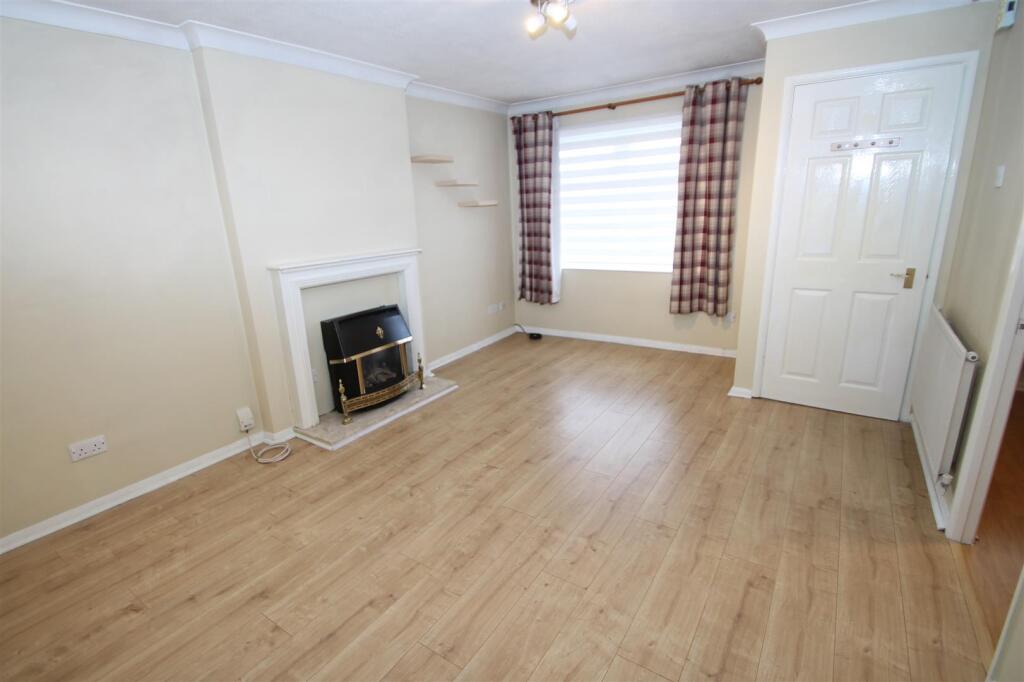
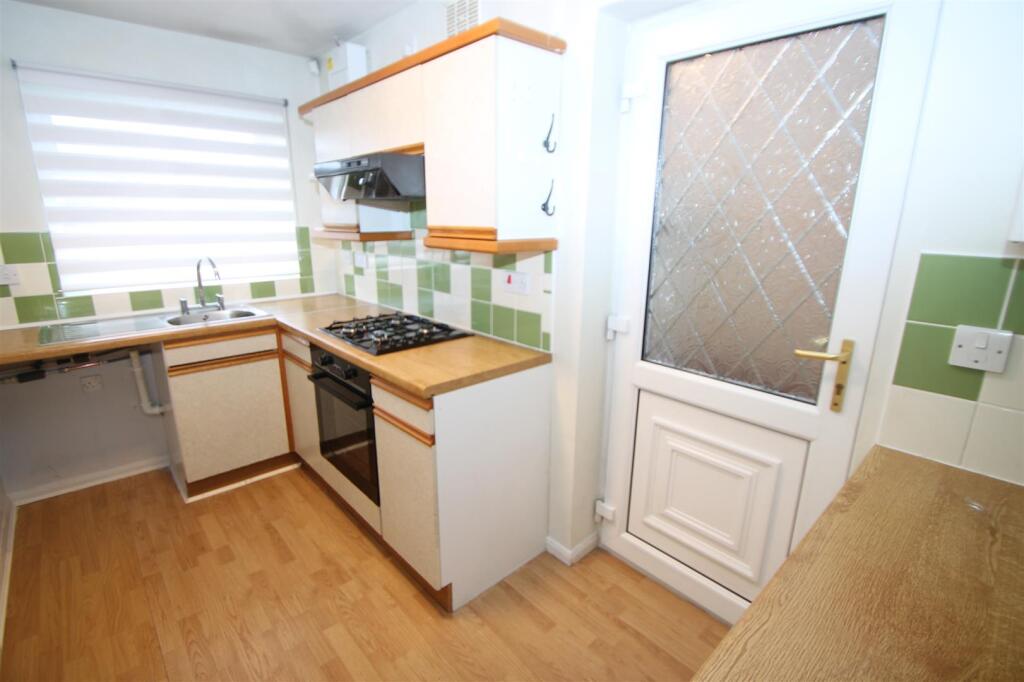
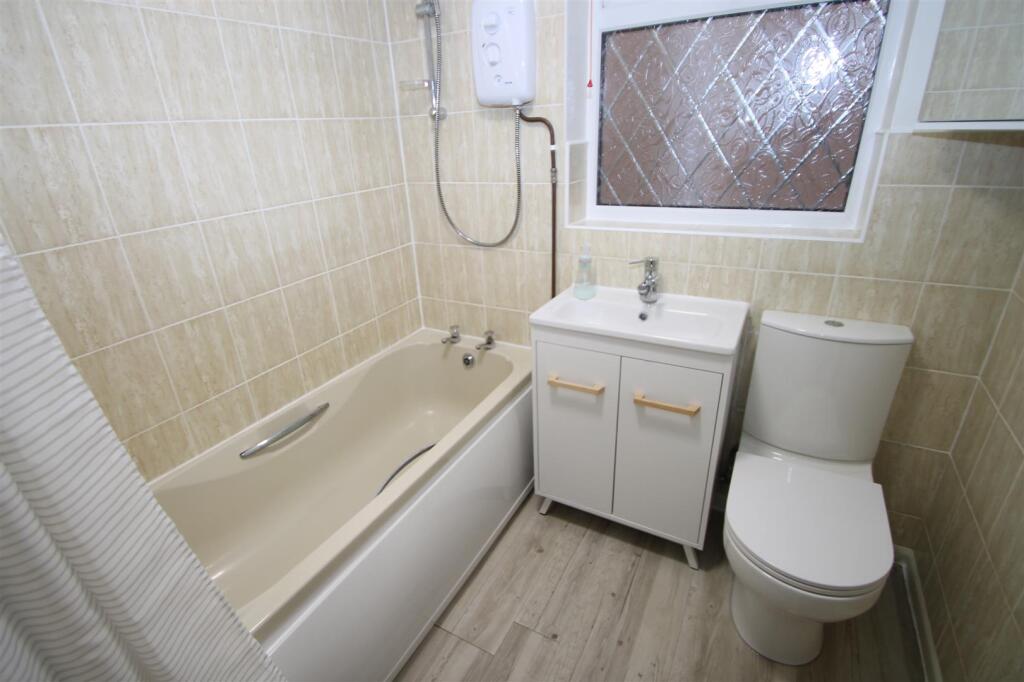
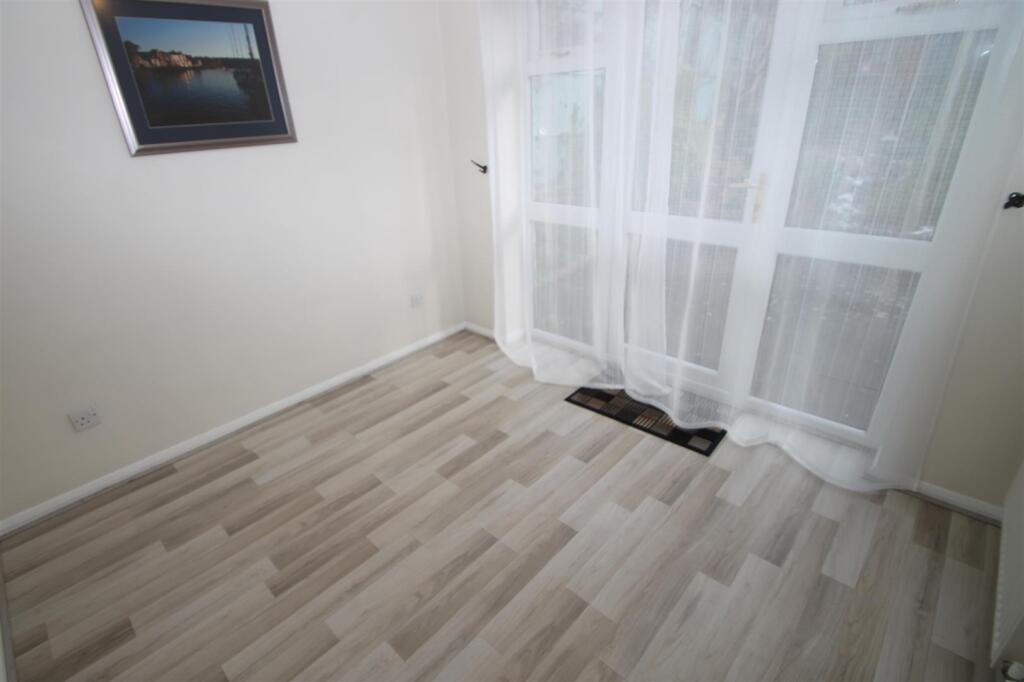
Full Description: **NO UPWARD CHAIN**<br />A well maintained, modern two bedroom detached bungalow in this most popular of cul-de-sac locations; ideal for access to all local amenities. The property briefly comprises: porch, spacious lounge, fitted kitchen, inner lobby, modern bathroom and two generously sized bedrooms. The property further benefits from: gas central heating, double glazing, private rear garden and drive. FANTASTIC OPTION FOR DOWNSIZERS OR FIRST TIME BUYERS. VIEWING HIGHLY RECOMMENDED. EPC: D<br /><br /><b>Porch</b> - With obscured double glazed front door and door into:<br /><br /><b>Spacious Lounge</b> - 15'4 x 11'5 - Having feature fireplace, gas fire, central heating radiator, double glazed window to front elevation and doors into:<br /><br /><b>Fitted Kitchen</b> - 3.58m x 1.78m (11'9 x 5'10) - Having matching wall and base units with worktops over, single drainer sink unit, integrated oven, gas hob, splash back tiling, space for fridge freezer, central heating radiator, double glazed window to front elevation and obscured double glazed door to side elevation.<br /><br /><b>Inner Lobby</b> - with doors into:<br /><br /><b>Bathroom</b> - 1.96m x 1.75m (6'5 x 5'9) - Having panel bath with shower over, pedestal wash hand basin, low flush wc, ceramic tiling and obscured double glazed window to side elevation.<br /><br /><b>Bedroom One</b> - 3.51m x 2.49m (11'6 x 8'2) - With central heating radiator, loft hatch and double glazed window to rear elevation.<br /><br /><b>Bedroom Two</b> - 2.82m x 2.49m (9'3 x 8'2) - With central heating radiator, and double glazed door into private rear garden.<br /><br /><b>Outside</b> - Front: Having driveway leading to steps up to front door and side entrance.<br /><br />Rear: Having patio area leading up to further raised patio area and intermittent shrubbery.<br /><br /><b>Agents Note</b> - COUNCIL TAX BAND: C<br /><br />We have been informed that the property is freehold. Please check this detail with your solicitor.<br /><br />All main services are connected (gas/electric/water).<br /><br />Broadband/mobile coverage- please check on link- //checker.ofcom.org.uk/en-gb/broadband-coverage<br /><br />EPC: D<br /><br />