Property Details:
• Type: Apartment
• Tenure: SHARE_OF_FREEHOLD
• Floor Area: N/A
Key Features:
• EXCELLENT OPTION FOR LANDLORDS AND FIRST TIME BUYERS
• EXTENDED LEASE
• WORCESTER COMBI BOILER,NEWER MODEL
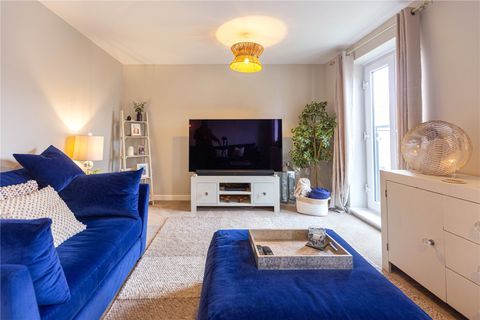
• SPACIOUS LOUNGE
• PLEASANT REAR ASPECT
• UPDATED DOUBLE GLAZING
• BEAUTIFULLY PRESENTED THROUHGOUT
• CLOSE TO ALL MAJOR TRANSPORT LINKS
• AMENITIES NEARBY
• ALLOCATED PARKING
Location:
• Nearest Station: Cradley Heath Station
• Distance to Station: 0.2603494660624005 miles
Agent Information:
• Address: 13 Hagley Road,
Halesowen,
B63 4PU
Full Description:
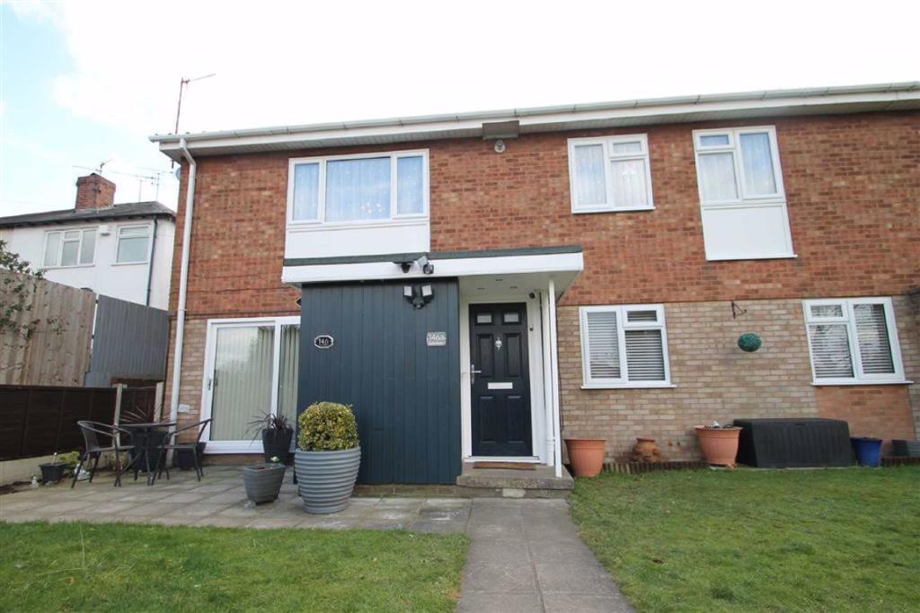
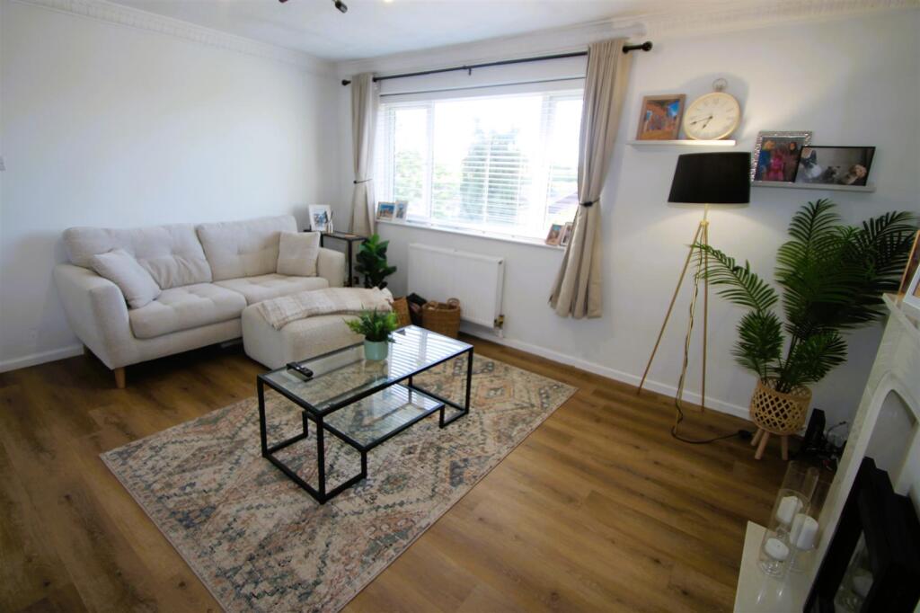
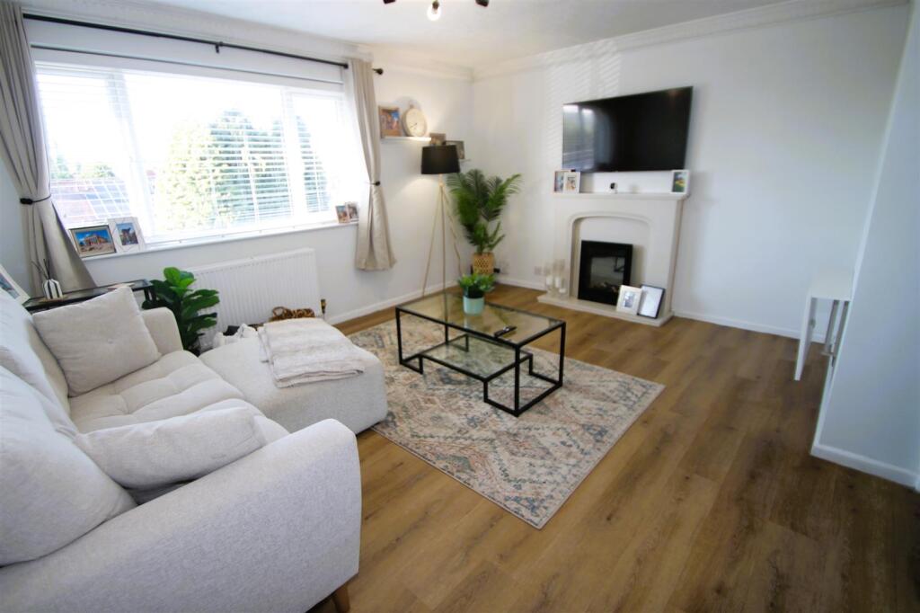
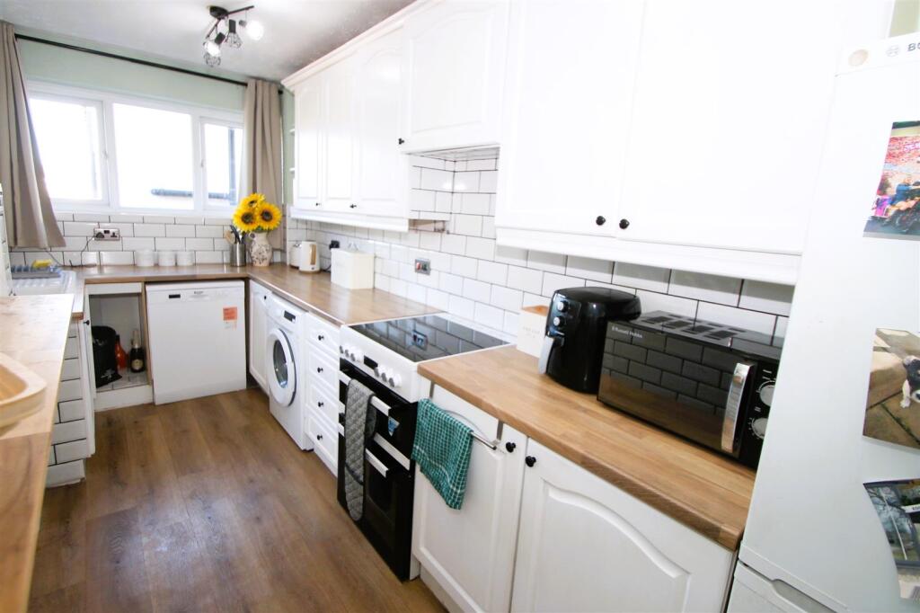
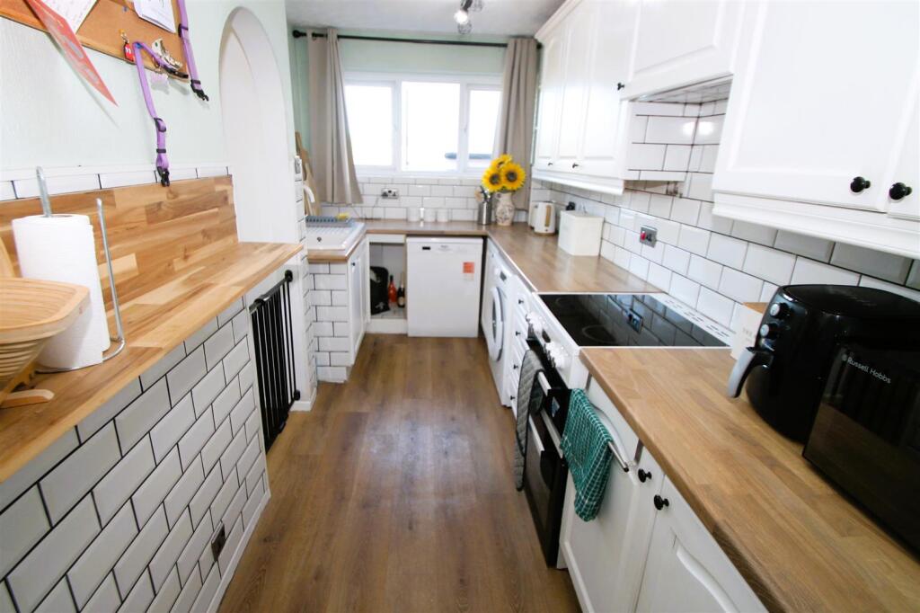
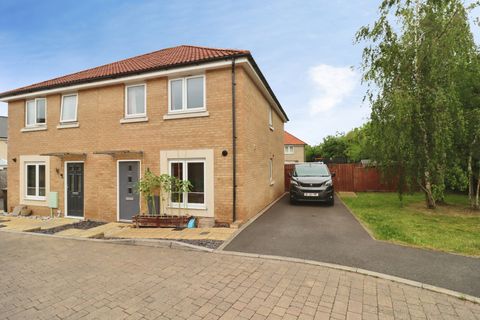
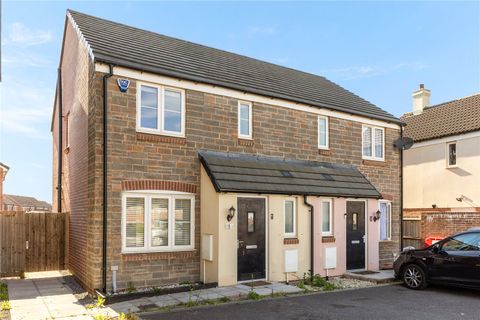
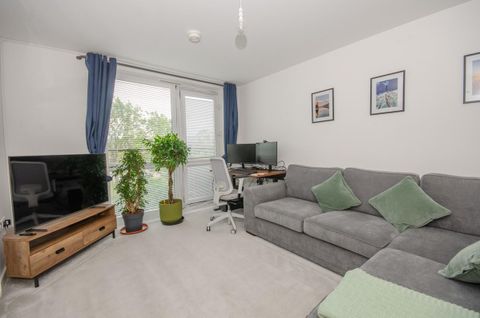
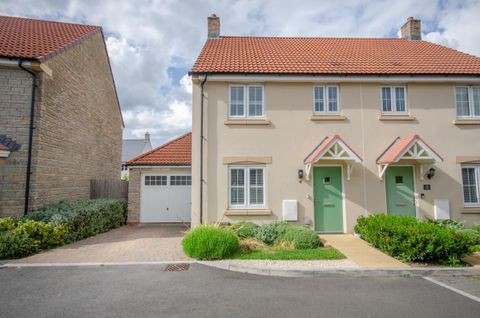
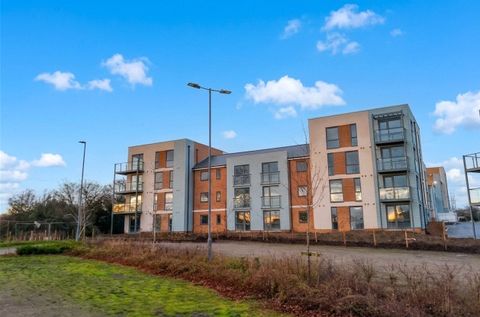
SUPERB FIRST-TIME BUY OR IDEAL INVESTMENT OPPORTUNITY<br />Beautifully presented throughout, this impressive two-bedroom first-floor maisonette enjoys a prime position close to a wide range of local amenities. The accommodation offers a welcoming hallway, a spacious and light-filled lounge, a modern fitted kitchen, two generous double bedrooms, and a stunning luxury bathroom featuring a separate shower. Additional benefits include a long lease, low and favourable service charges, an enhanced frontage, gas central heating, double glazing, and an allocated parking space. This property is ready to move into and sure to attract strong interest. Early viewing is highly recommended call Hicks Hadley on to arrange a viewing.<br /><br /><b>Entrance</b> - Accessed via updated front door, with central heating radiator and stairs up to:<br /><br /><b>Landing</b> - With loft hatch and doors into:<br /><br /><b>Spacious Lounge</b> - 4.45m x 3.84m (14'7 x 12'7" ) - Having central heating radiator, feature fireplace with electric fire, double glazed window to rear elevation overlooking the communal gardens and archway entrance to:<br /><br /><b>Fitted Kitchen</b> - 4.45m x 2.13m (14'7 x 7'0" ) - Double glazed window fitted to the side elevation, Sink with drainer and mixer tap fitted, ample unit space available, appliance space for washing machine, tall fridge/freezer, oven and ceramic hob above with pull out extractor fan, Partially tiled walls.<br /><br /><b>Refitted Bathroom</b> - 4.19m x 1.70m (13'9 x 5'7 ) - bath tub fitted, towel radiator fitted to the inside elevation, Partially tiled walls, sink with chrome mixer tap fitted, low flush w.c, separate walk in shower with thermostatic shower with waterfall shower head feature, storage space available.<br /><br /><b>Bedroom One</b> - 4.06m x 3.28m (13'4 x 10'9" ) - Double glazed window fitted, radiator fitted to the inside elevation, large storage cupboard available.<br /><br /><b>Bedroom Two</b> - 2.87m x 2.36m ( 9'5" x 7'9" ) - Double glazed window fitted, radiator fitted to the inside elevation, storage space able housing Worcester combi boiler fitted in December 2025<br /><br /><b>Storage Cupboard</b> - Large walk in storage cupboard.<br /><br /><b>Outside -</b> - Front: access point to the rear via the side pathway.<br /><br />Rear: property's front door opens on to a path with the communal lawn in front. The property has one parking space situated in the parking area to the left hand side of the building; accessible via Wesley Avenue.<br /><br /><b>Tenure -</b> - We have been advised by our vendor that the property is commonhold.<br /><br /><b>Agent Notes</b> - All main services are connected . ( Gas/ Electric / Water )<br /><br />Broadband/Mobile coverage- please check on link -//checker.ofcom.org.uk/en-gb/broadband-coverage<br /><br />Council Tax Band :<br /><br />EPC :D<br /><br />Tenure Information :Commonhold<br /><br />Any other Material Facts :Brick and block, All information has been provided by the vendor, Please confirm all details with a chosen solicitor.<br /><br />