Lyde Road, Yeovil
About this home
Property Details: • Type: Terraced • Tenure: FREEHOLD • Floor Area: N/A
Key Features: • Modern Features • Three Bedrooms • Rear Garden • Close to Amenities • Additional WC
Location: • Nearest Station: Yeovil Pen Mill Station • Distance to Station: 0.1717869885402663 miles
Agent Information: • Address: 1-3 Princes Street, Yeovil, Somerset, BA20 1EW
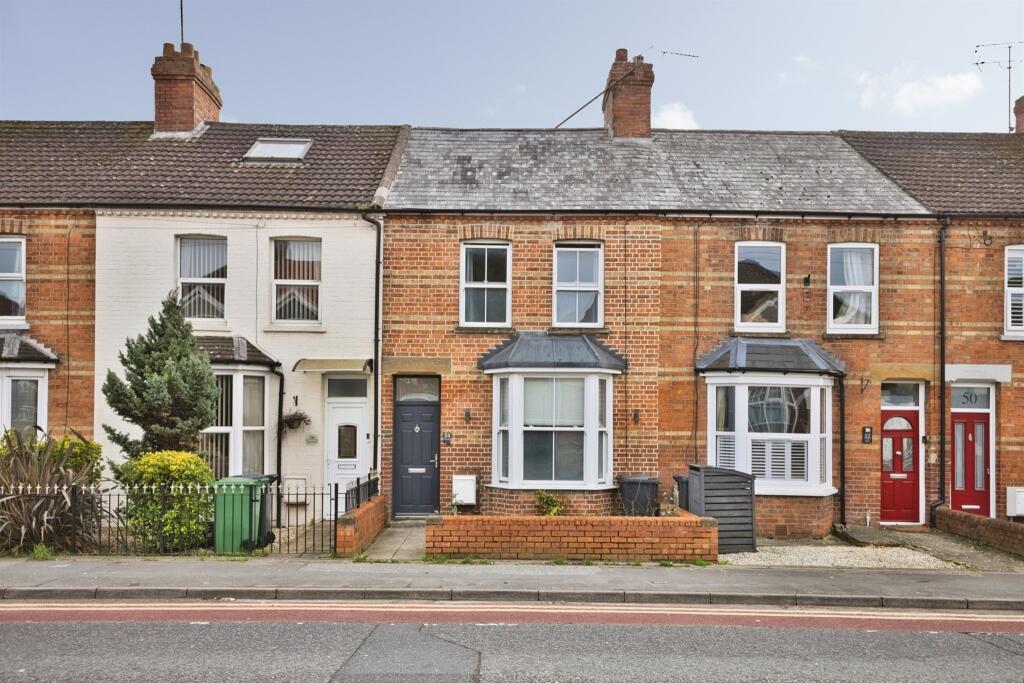
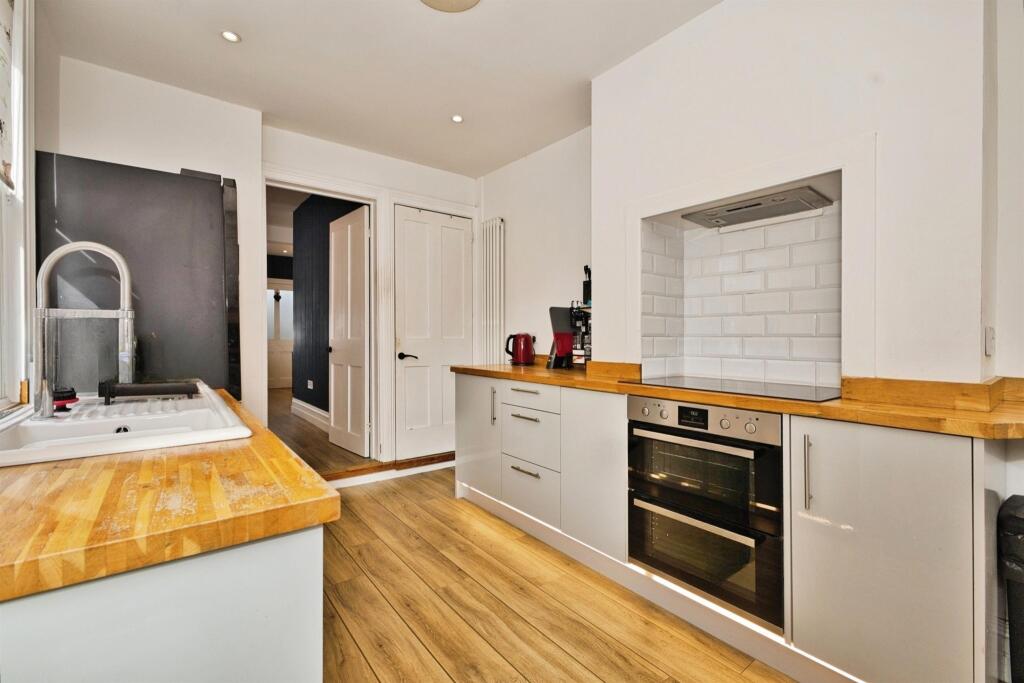
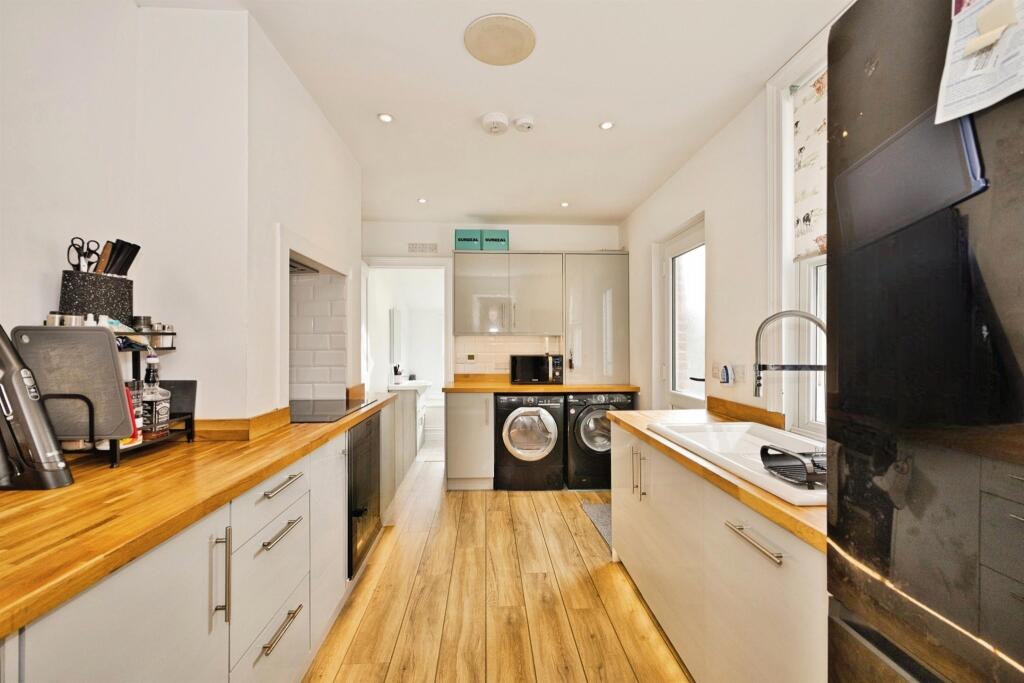
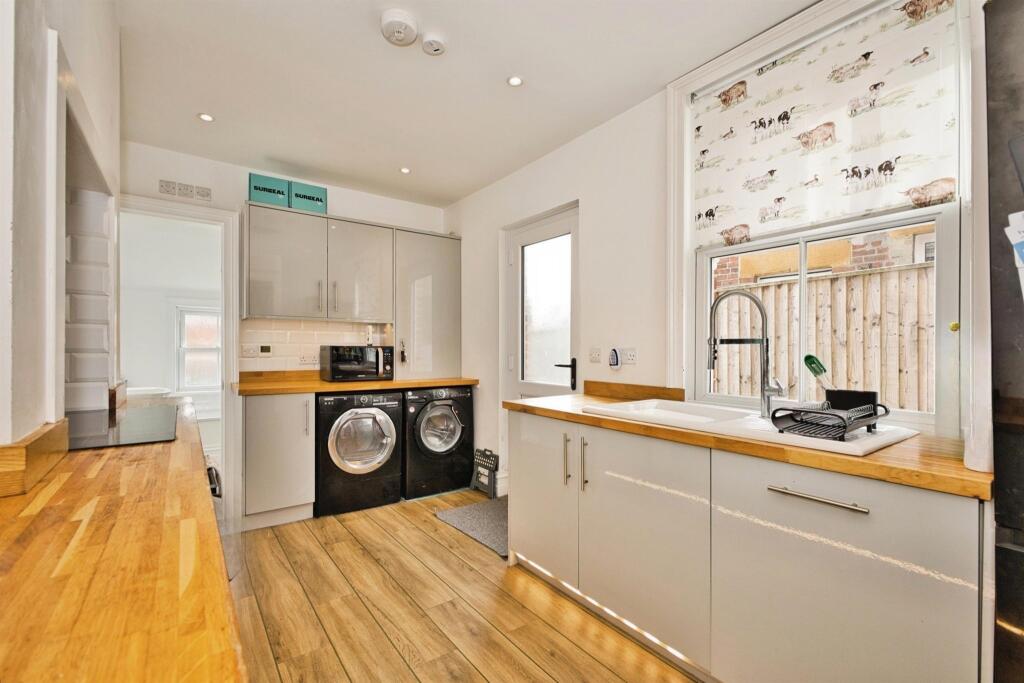
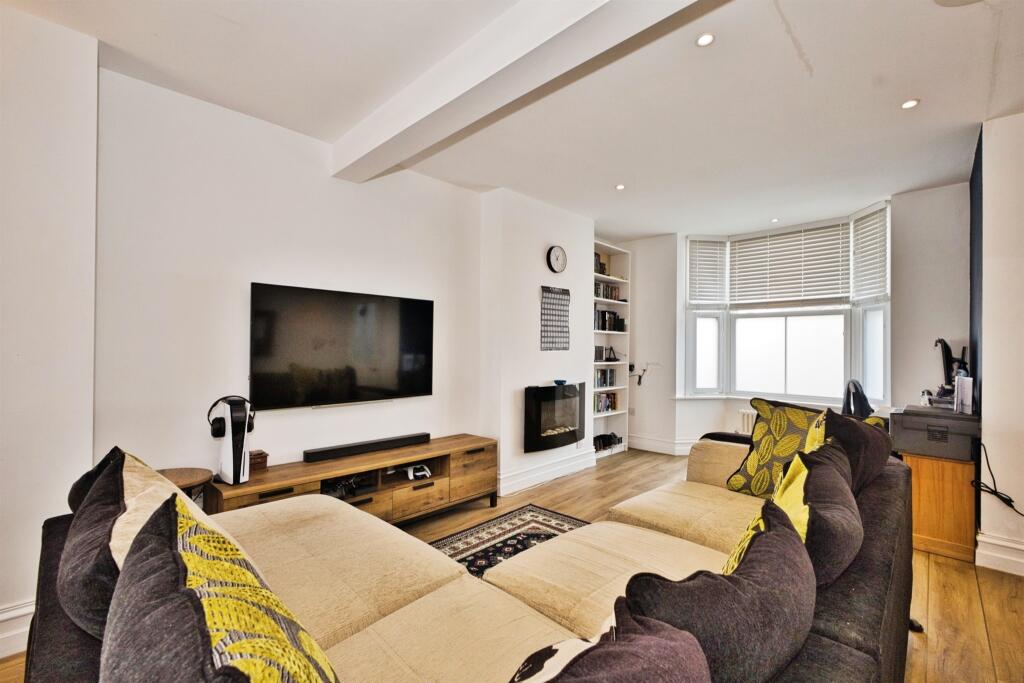
Full Description: <br /><b>SUMMARY</b><br />Beautifully presented home featuring a modern kitchen, stylish ground-floor bathroom, and three well-finished bedrooms. Low-maintenance gardens with decking and a summerhouse.<br /><br /><br /><b>DESCRIPTION</b><br />This beautifully presented home offers a perfect blend of modern style and practical living, set in a convenient location close to local amenities. The property features a welcoming living space, a contemporary kitchen, and a luxurious ground-floor bathroom with both a bath and separate shower, underfloor heating, and mood lighting. Upstairs, there are three well-proportioned bedrooms, each finished with modern touches such as LED spotlights, radiators, and sash windows, along with an additional W/C for added convenience.<br /><br />Outside, the home boasts a low-maintenance front garden with artifical grass and pathway, while the rear garden provides a fantastic space for relaxation or entertaining, complete with artificial grass, decking, and a summerhouse. Ideally situated approximately 0.2 miles from Pen Mill Train Station and just 0.4 miles from St Michael’s Academy Primary School, this property offers both comfort and convenience in a sought-after location.<br /><br /><b>Entrance Porch</b> <br />A welcoming entrance porch featuring warm wooden flooring and a built-in storage cupboard, perfect for coats and shoes. A front-facing door invites natural light, while a radiator ensures a cosy first impression.<br /><br /><b>Lounge / Diner</b> <br />A spacious and inviting lounge/diner offering a perfect blend of character and modern comfort.<br /><br />Lounge Area:<br />Enjoy a bright and airy space with a beautiful double-glazed sash bay window to the front, filling the room with natural light. The electric fireplace with remote control creates a cosy focal point, complemented by LED side lighting and integrated speaker system. Additional features include two data points, two digital points, a charming feature cupboard with shelving, deep skirting boards, and elegant wooden flooring throughout.<br /><br />Dining Area:<br />The dining space flows seamlessly from the lounge, featuring a double-glazed sash window overlooking the rear, an archway leading to the kitchen, and a boxed-in fireplace area offering potential for a decorative feature. A built-in cupboard with shelving provides practical storage while maintaining the room’s period charm.<br /><br /><b>Kitchen</b> <br />A well-appointed fitted kitchen combining style and practicality, featuring a range of wall and base units topped with attractive wood-effect worktops. A double-glazed sash window to the side brings in natural light, while the ceramic sink and part-tiled walls add a classic touch.<br /><br />Cooking is made easy with a double oven, four-ring hob, and built-in cooker hood with tiled surround. There are designated spaces for a washing machine and fridge freezer, along with an integrated dishwasher for added convenience. The kitchen also includes a radiator, boiler, ceiling spotlights, and an integrated speaker system.<br /><br />A side door provides access to the garden, and another door leads directly to the bathroom.<br /><br /><b>Bathroom</b> <br />Located on the ground floor, this stylish bathroom combines comfort and contemporary design. It features a bath with mixer taps and a waterfall shower over, a separate shower cubicle, wash hand basin, and WC. The space is enhanced by part-tiled walls, a heated towel rail, extractor fan, and underfloor heating for added luxury.<br /><br />Natural light flows through the double-glazed sash window to the rear and a Velux window above, while LED spotlights and mood lighting create a relaxing atmosphere. An integrated speaker system completes this modern and inviting space.<br /><br /><b>Landing</b> <br />Accessed via a stairway with built-in step lighting, the landing offers a bright and practical space with loft access for additional storage. It includes a useful built-in cupboard, modern LED spotlights, and a radiator, combining style with everyday functionality.<br /><br /><b>Bedroom One</b> <br />A bright and spacious double bedroom featuring two double-glazed sash windows to the front, allowing plenty of natural light. The room includes a TV point, modern LED spotlights, and two radiators for year-round comfort.<br /><br /><b>Bedroom Two</b> <br />A comfortable double bedroom with a double-glazed sash window overlooking the rear. The room features a built-in wardrobe providing convenient storage, a TV point, and a radiator for a warm and inviting atmosphere.<br /><br /><b>Bedroom Three</b> <br />A well-presented bedroom with a double-glazed sash window to the rear, offering a pleasant outlook. The room includes LED spotlights, a TV point, and a radiator, creating a comfortable and modern space.<br /><br /><b>W/C</b> <br />An additional upstairs cloakroom featuring a wash hand basin and modern LED spotlights, offering convenience and a clean, contemporary finish.<br /><br /><b>Outside</b> <br /><br /><b>Front Garden</b> <br />A neat and low-maintenance front garden featuring artifical grass, a pathway leading to the front door, and a low-level boundary wall adding character and kerb appeal.<br /><br /><b>Rear Garden</b> <br />A beautifully arranged outdoor space featuring artificial grass for easy upkeep, a decking area ideal for relaxing or entertaining, and a charming summerhouse adding extra versatility to the garden.<br /><br /><br /><br />1. MONEY LAUNDERING REGULATIONS - Intending purchasers will be asked to produce identification documentation at a later stage and we would ask for your co-operation in order that there will be no delay in agreeing the sale. <br />2: These particulars do not constitute part or all of an offer or contract. <br />3: The measurements indicated are supplied for guidance only and as such must be considered incorrect. <br />4: Potential buyers are advised to recheck the measurements before committing to any expense. <br />5: Connells has not tested any apparatus, equipment, fixtures, fittings or services and it is the buyers interests to check the working condition of any appliances. <br />6: Connells has not sought to verify the legal title of the property and the buyers must obtain verification from their solicitor.