Photos coming soon
For Sale
£50,000
North Coker, Yeovil
Land
Yeovil
Listed by Stags, Exeter
Only details supplied with this listing are shown. Ask the listing contact to confirm measurements, taxes and costs.
Property Details: • Type: Semi-Detached • Tenure: Freehold • Floor Area: N/A
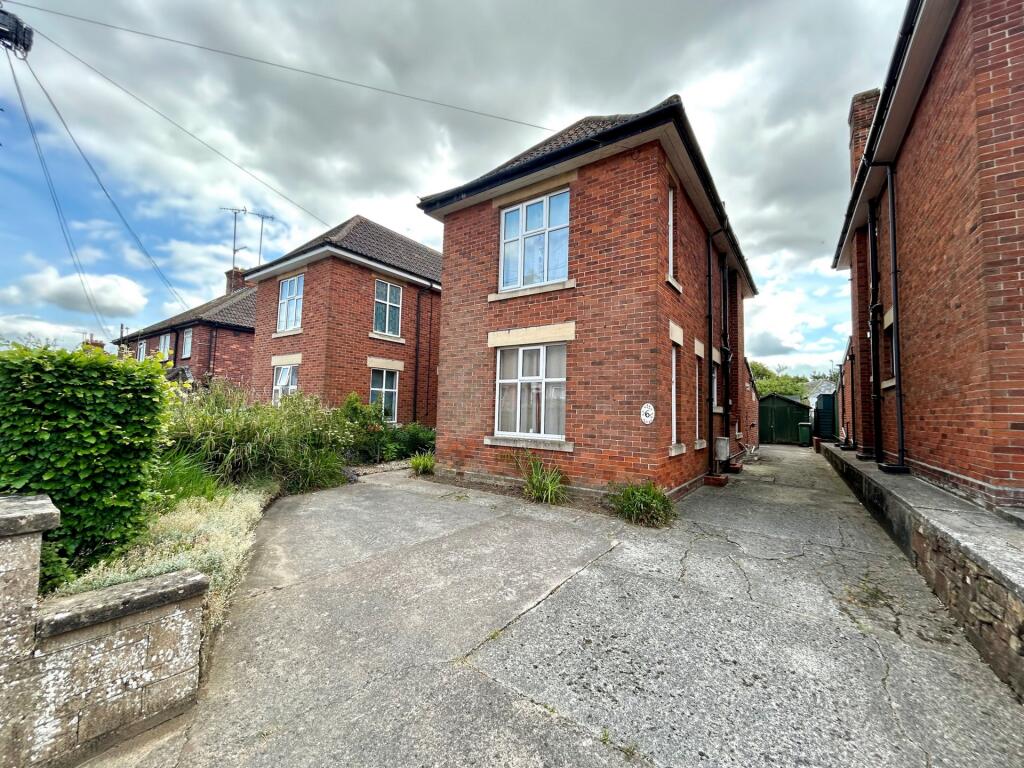
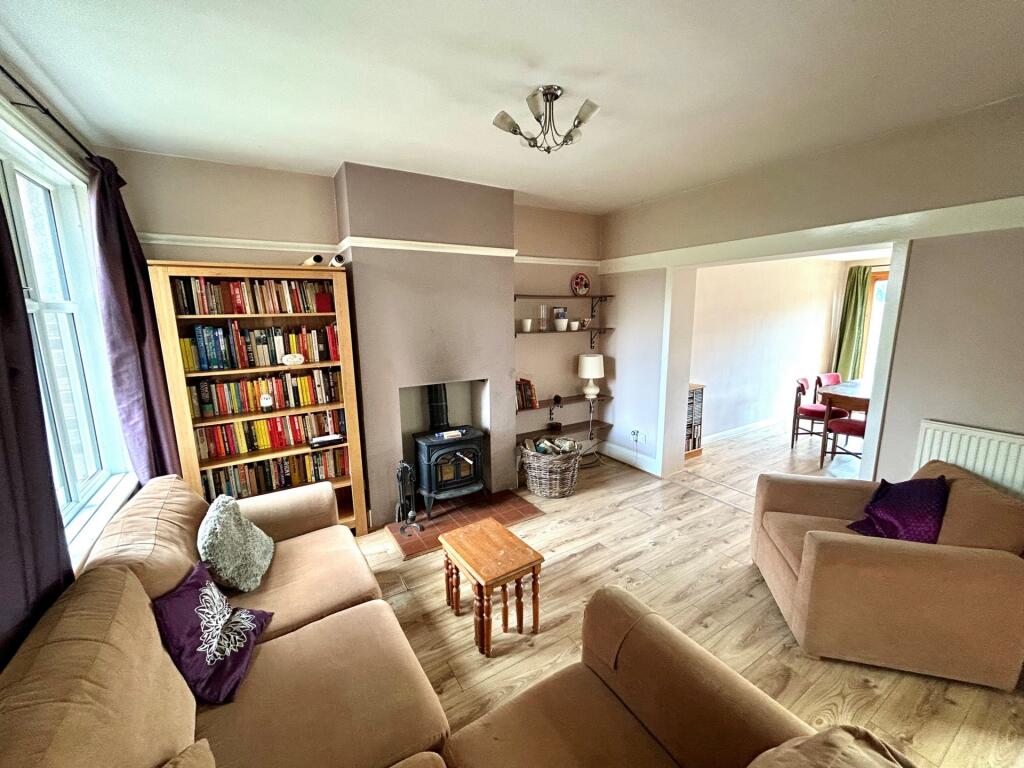
Key Features: • NO CHAIN • 3 RECEPTION ROOMS • BATH AND SHOWER ROOM • SPACIOUS THROUGHOUT • LARGE GARDEN • DRIVEWAY FOR SEVERAL VEHICLES • WOODBURNER • PERIOD FEATURES • 3 BEDROOMS • VIEWING ADVISED
Location: • Nearest Station: N/A • Distance to Station: N/A
Agent Information: • Address: 35 Princes Street, Yeovil, BA20 1EG
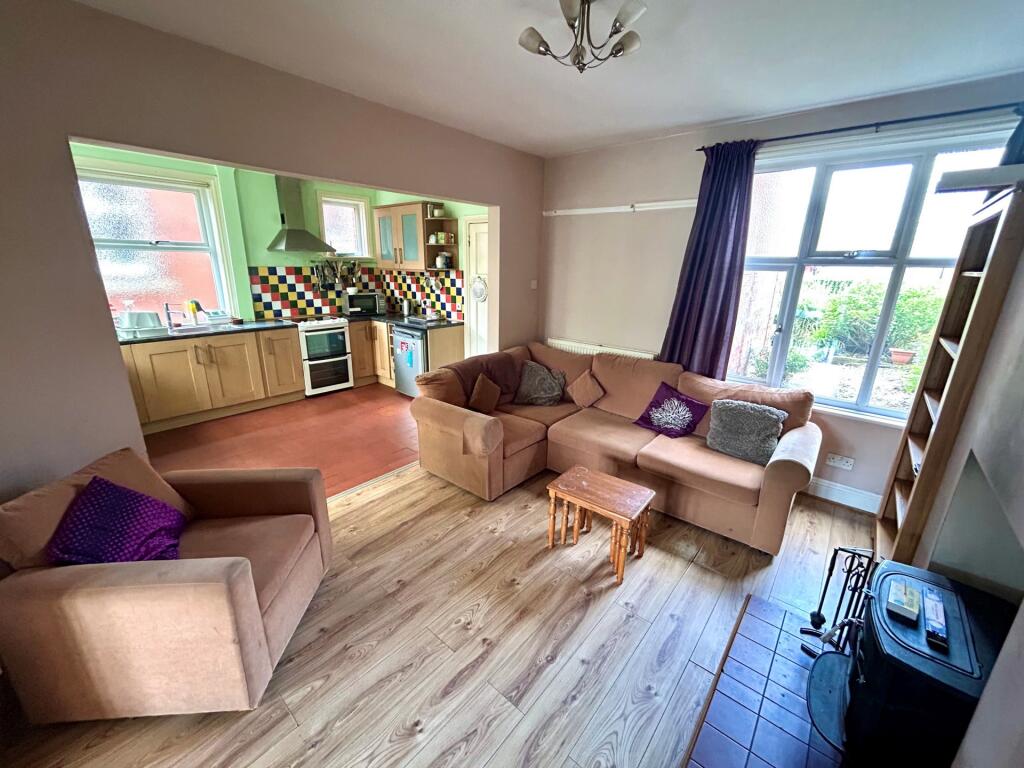
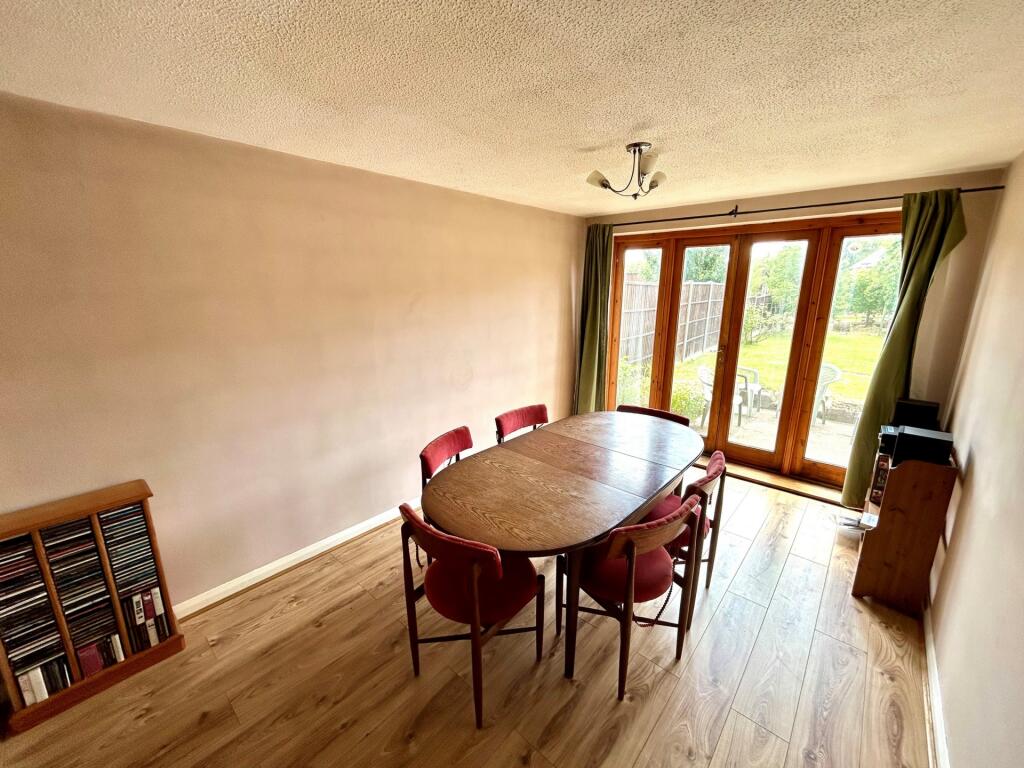
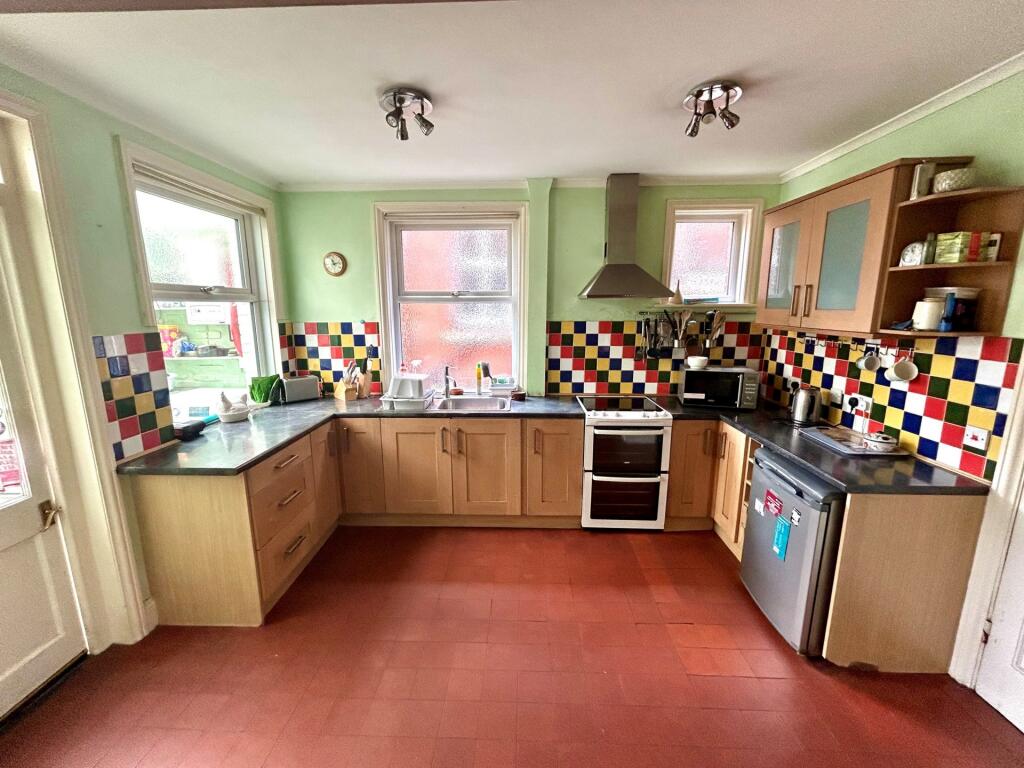
Full Description: Evolve Estate Agents offer for sale this extended, 3 bedroom, semi detached home benefiting from a fantastic open plan kitchen/dining/sitting room, a good size rear garden and more than ample off road parking. Not far from the town, the property is available with no onward chain.The property has accommodation which briefly comprises to the ground floor an initial entrance hall, a lovely front aspect snug/additional reception room, the kitchen/dining /sitting room complete with wood burner, lean too and shower room.To the first floor is a master bedroom, a second double bedroom, a good size third bedroom and a bathroom with a white suite. To the front is a driveway parking for several vehicles leading to a rear garden which is a good size.This property has gas central heating system, double glazing and mains water.EntranceTiled floor, under stairs cupboard, stairs leading to the first floor, side aspect double glazed window. SnugWood floor, front aspect double glazed window, two side aspect double glazed windows, radiator. KitchenTiled floor, range of base units with work surfaces over, single bowl sink with drainer, mixer tap, space for a cooker, space for a fridge, two side aspect double glazed windows, door to Lean too, opening into sitting room.Sitting RoomLaminate floor, wood burner, front aspect double glazed window, radiator. Dining RoomLaminate floor, radiator, doors overlooking the rear garden, l Lean TooRadiator, door opening onto rear garden, wall mounted Glow Worm boiler space and plumbing for a washing machine, space for fridge freezer.Shower RoomTiled floor, rear aspect double glazed window, shower cubicle with electric shower, WC, wash hand basin, inset spotlighting, tiling to splash prone areas. Landing Carpet, side aspect double glazed window, loft hatch.Bedroom OneCarpet, radiator, front aspect double glazed window, side aspect double glazed window, built-in cupboard with hanging rail.Bedroom TwoCarpet, radiator, rear aspect double glazed window. Bedroom ThreeCarpet, double glazed window, radiator, cupboard with built-in shelving.BathroomVinyl floor, radiator, WC, wash handbasin, bath, tiling to splash prone areas, side aspect double glazed window.Rear GardenEnclosed by a combination of wire and wooden fence with posts. A large lawn area, a variety of fruit trees, a greenhouse, two storage sheds, patio off of the rear aspect, gated side access to the drive.
If the interactive map is unavailable, open the supplied location in maps.
Open location in mapsThe pin uses coordinates supplied with this listing. Confirm the exact location with the listing contact.
Added and updated dates describe the Mirror record. Source publication and verification dates are shown separately when known; none establishes time on market. Confirm current price and availability with the listing contact.
View original listing