Lyminster Road, Lyminster, BN17
About this home
Property Details: • Type: Detached • Tenure: FREEHOLD • Floor Area: 2616 sqft
Key Features: • Distinguished Georgian residence dating back to 1788 with elegant period features throughout • Five bedrooms and three bathrooms, including flexible Jack and Jill ensuite • Superb open-plan kitchen, dining and family space opening onto a south-facing garden • Private rear garden with swimming pool plus outbuildings including double garage • Semi-rural Lyminster setting near the South Downs with convenient access to Arundel mainline station
Location: • Nearest Station: Arundel Station • Distance to Station: 1.0385696570999652 miles
Agent Information: • Address: 8 Sea Lane, Rustington, Littlehampton, BN16 2RB
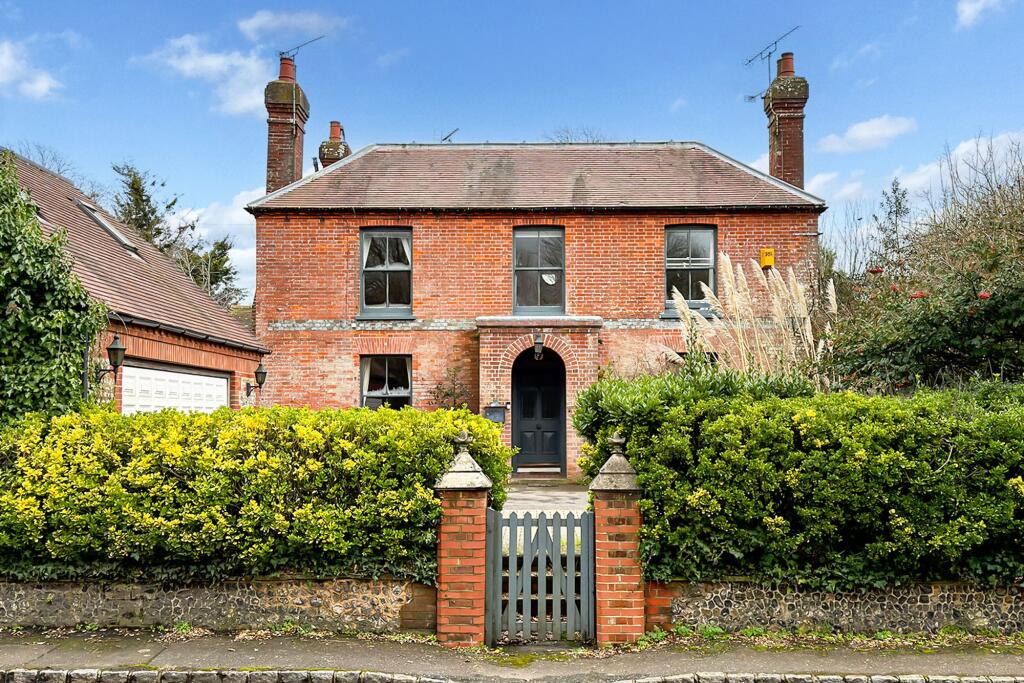
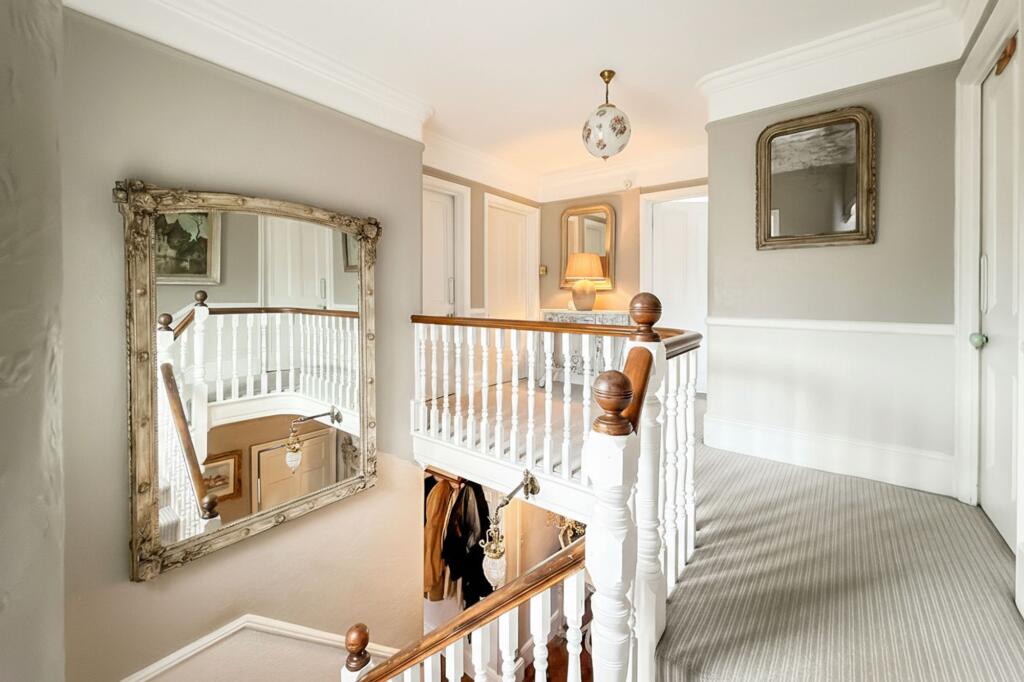
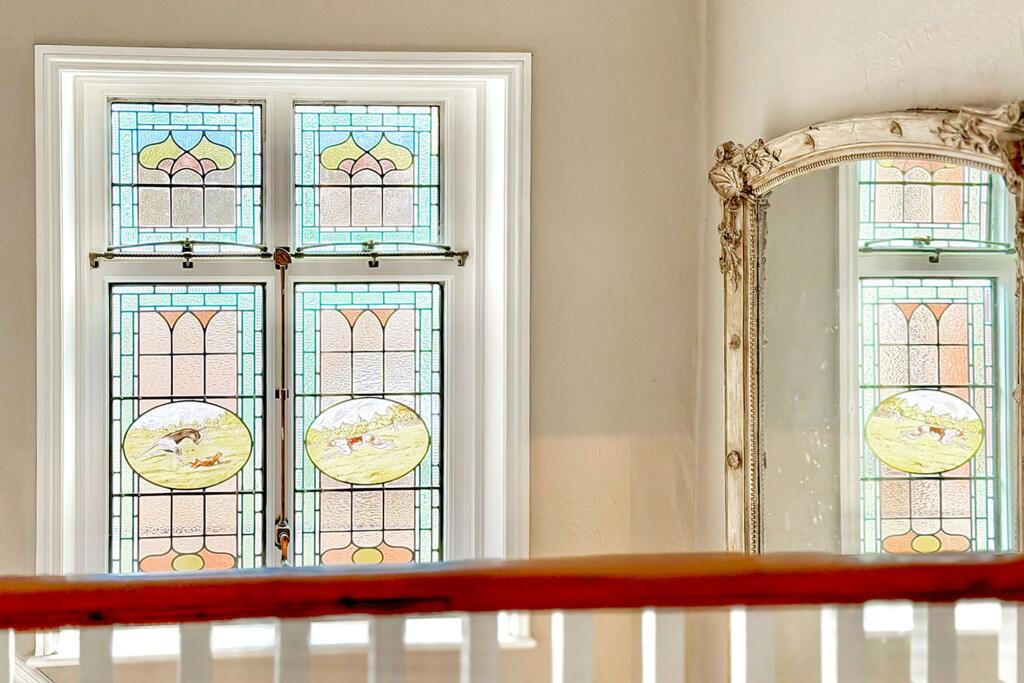
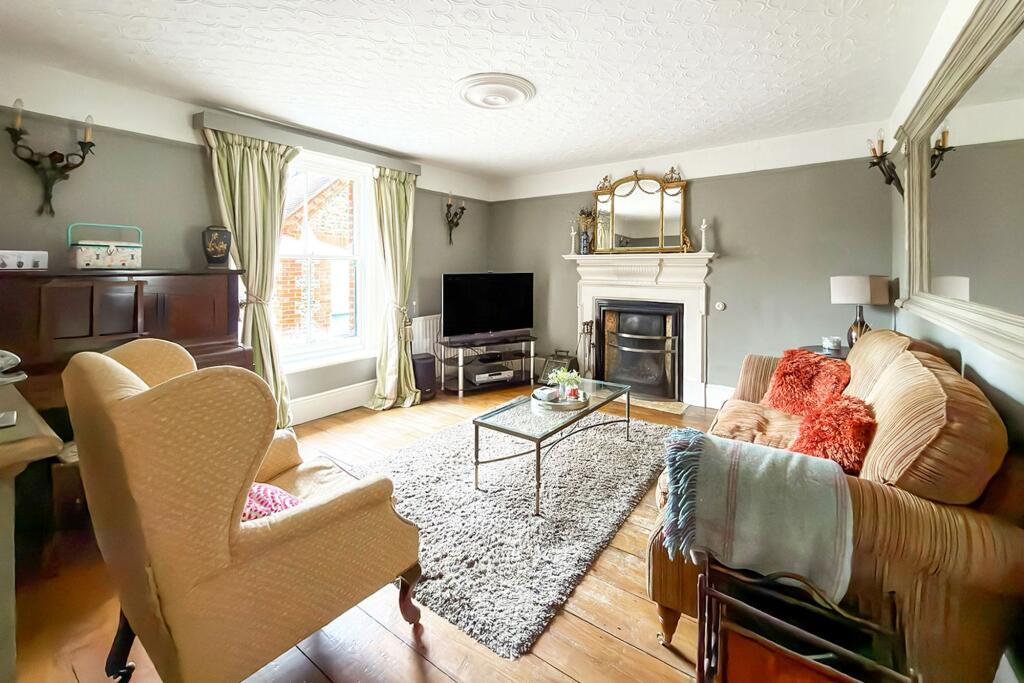
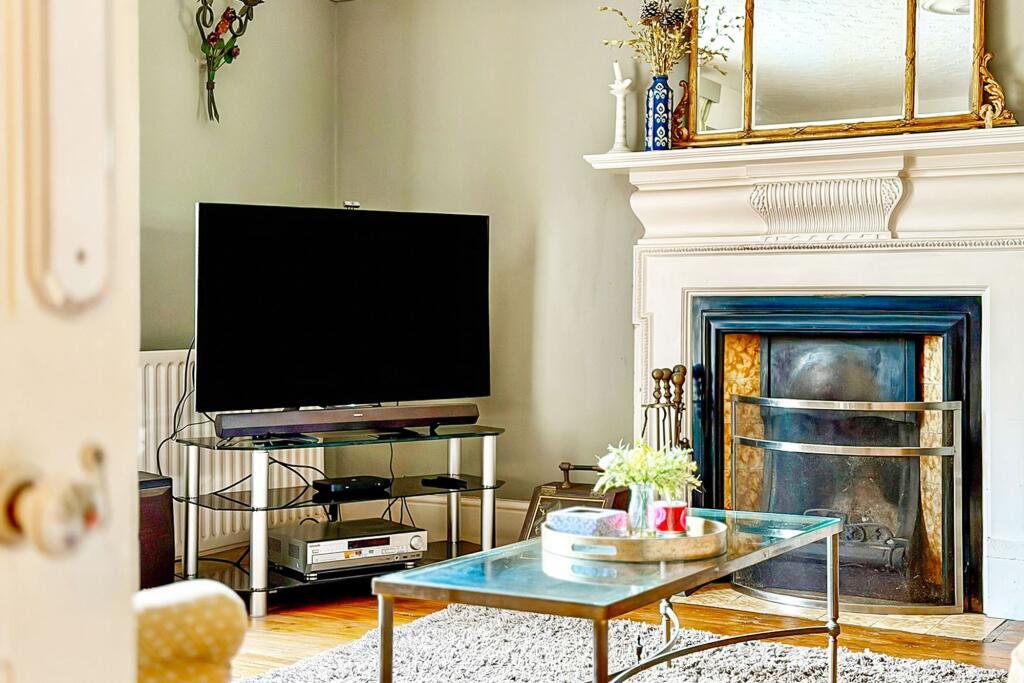
Full Description: <p><strong>A Georgian residence dating back to 1788, blending period elegance with modern family living in one of West Sussex’s most convenient semi-rural settings.</strong></p><p>Blakedene is a home of presence and proportion. Its classic red-brick façade, symmetrical design and traditional sash windows immediately reflect the architectural confidence of the Georgian era. Set behind brick pillars and a sweeping driveway, the approach offers the privacy and stature befitting a property of this calibre.</p><p>Over the centuries, the home has evolved thoughtfully. A 1960s extension to the rear introduced the generous open-plan living space that today forms the heart of the house perfectly aligned with how modern families entertain and live.</p><p> </p><p><strong>Ground Floor</strong></p><p>The original section of the home retains two formal reception rooms to the front, both enjoying high ceilings, period fireplaces and elegant proportions. These rooms offer flexibility as sitting rooms, a library, or more formal entertaining spaces.</p><p>To the rear, the property opens into a superb kitchen, dining and family living area with direct access onto the south-facing garden. This light-filled space combines character and practicality shaker-style cabinetry sits comfortably alongside the traditional Aga, while an additional electric oven and hob provide day-to-day convenience. It is a space designed as much for relaxed Sunday mornings as it is for hosting larger gatherings.</p><p>Further ground floor accommodation includes:</p><ul><li><p>A dedicated home office — ideal for London commuters working remotely part of the week</p></li><li><p>Separate utility room</p></li><li><p>Cloakroom/WC</p></li></ul><p>Underfoot, flagstone flooring and period detailing continue the home’s sense of timeless quality.</p><p> </p><p><strong>First Floor</strong></p><p>A turned staircase, beautifully lit by stained glass, rises to a spacious landing with a sense of grandeur often lost on many modern homes.</p><p>Upstairs offers five bedrooms in total:</p><ul><li><p>Two substantial double bedrooms positioned to the front, connected via a Jack and Jill arrangement to a well-appointed bathroom</p></li><li><p>Three further bedrooms, one benefitting from its own en-suite shower room</p></li><li><p>A separate family bathroom</p></li></ul><p>The layout works particularly well for growing families, multi-generational living, or those needing adaptable guest accommodation.</p><p> </p><p><strong>Outbuildings & Storage</strong></p><p>Blakedene’s versatility extends beyond the main house.</p><ul><li><p>Double garage with mezzanine storage</p></li><li><p>Secondary garage</p></li><li><p>Additional storage and plant rooms</p></li><li><p>Cellar within the main house</p></li><li><p>Loft space</p></li></ul><p>Whether for classic car enthusiasts, hobbyists, or those simply needing generous storage, the practical space here is exceptional.</p><p> </p><p><strong>Gardens & Grounds</strong></p><p>The south-facing rear garden is both private and mature, providing a sheltered setting for the swimming pool and various seating areas. It is a garden designed for summer entertaining, family gatherings and quiet evenings alike.</p><p>To the front, the substantial driveway provides parking for multiple vehicles, framed by brick pillars and mature boundaries that enhance the home’s sense of arrival.</p><p> </p><p><strong>Location</strong></p><p>Situated in the sought-after village of <strong>Lyminster</strong>, just outside the <strong>South Downs National Park</strong>, Blakedene offers the best of both worlds: a genuine semi-rural feel without isolation.</p><ul><li><p>Approximately 10 minutes to <strong>Arundel Railway Station</strong> with direct mainline services towards London</p></li><li><p>Close to the historic market town of Arundel</p></li><li><p>And less than 15 Minutes’ drive to the West Sussex Coastline</p></li></ul>