Lyn Road, Worthing
About this home
Property Details: • Type: Detached • Tenure: FREEHOLD • Floor Area: N/A
Key Features: • Detached House • Five Bedrooms • Extended • Three reception rooms • Driveway • Modern finish • Vendor Suited • EPC rating - D • Freehold • Council Tax Band - E
Location: • Nearest Station: Goring-by-Sea Station • Distance to Station: 1.1647569535103348 miles
Agent Information: • Address: 2 Boxgrove Parade, Goring-By-Sea, Worthing, BN12 6BR
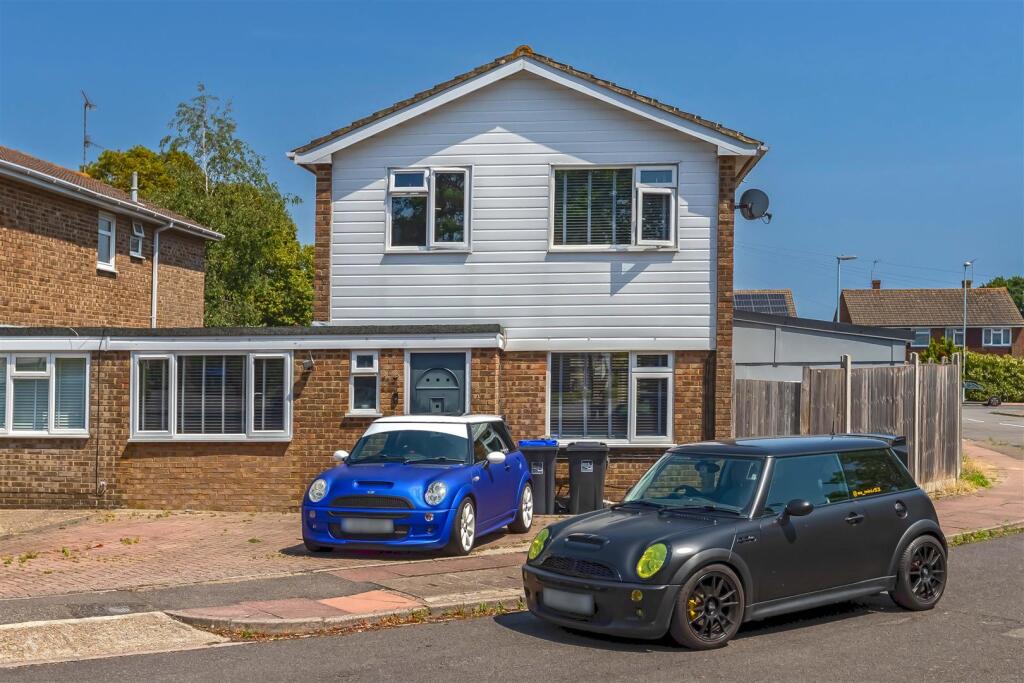
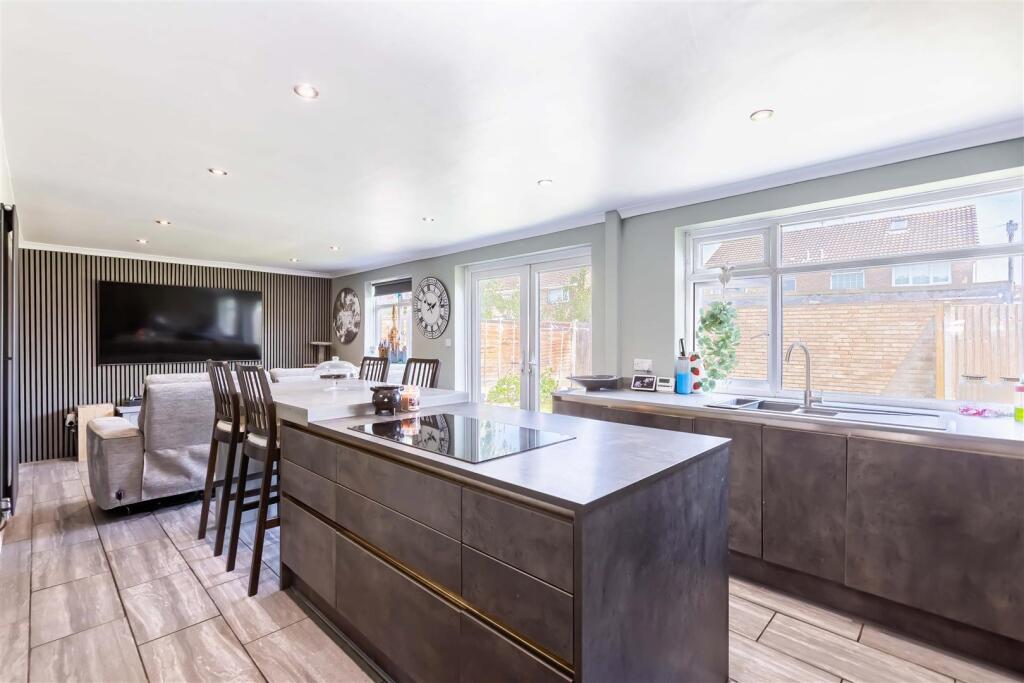
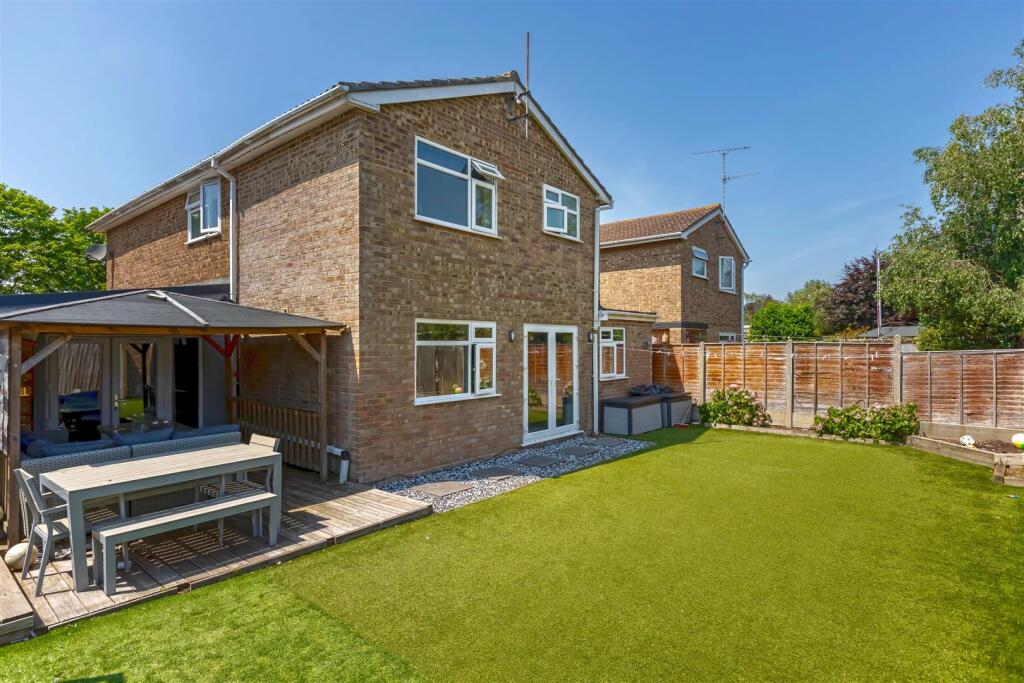
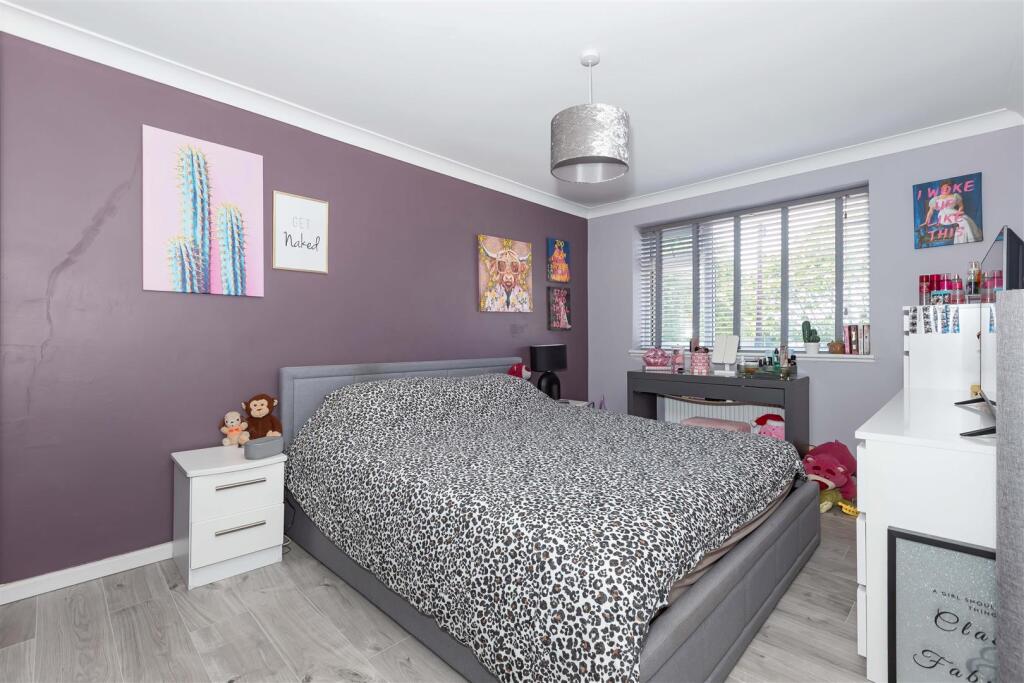
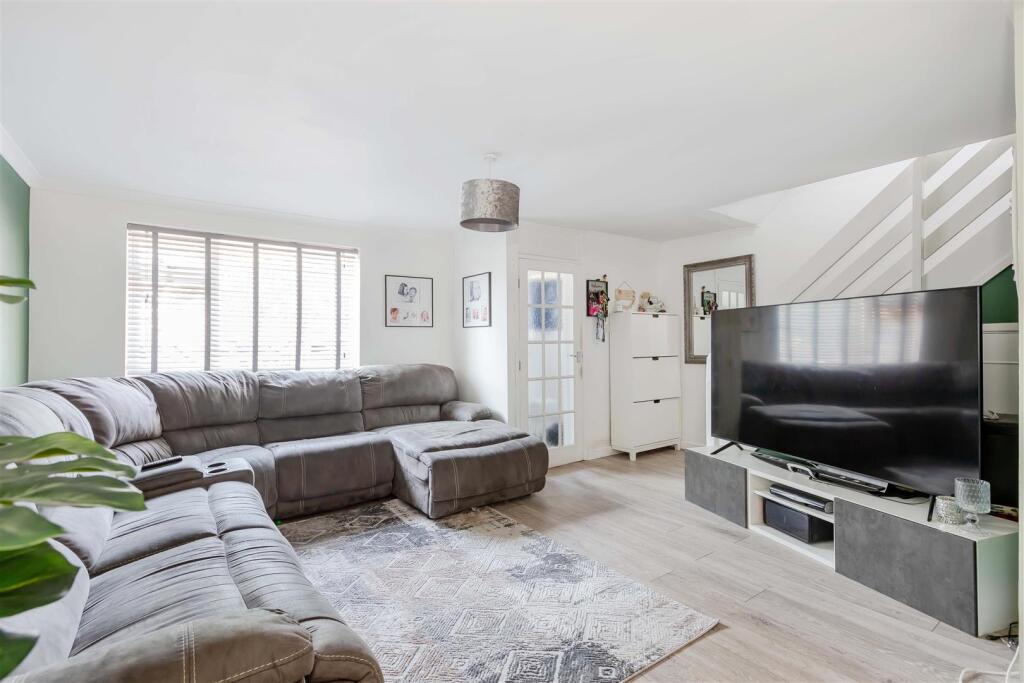
Full Description: Robert Luff & Co are pleased to present this five bedroom detached house located in a quiet close in Worthing, totalling 162 square metres of living space, the property is one of the largest of its type and offers great living space and generous bedroom sizes. It benefits three reception areas with a large kitchen / breakfast room opening to the garden and is finished to a modern standard throughout. The property offers great bedroom sizes and ample living space for a growing family too. Lyn Road is located close to local schools, shops and transport links and must be viewed to be appreciated.<br /><br />Robert Luff & Co are delighted to offer for sale this extended five bedroom detached house situated on a corner plot with the side garden giving scope for further extension subject to the necessary planning permissions and consents. The property enjoys a spacious living/dining room and modern kitchen breakfast room and benefits from gas fired heating, double glazing throughout, garage and ample parking. Viewing is essential to appreciate the space and potential of this well presented property.<br /><br /><b>Entrance Hall</b> - <br /><br /><b>Cloakroom</b> - <br /><br /><b>Living Room</b> - 4.33x 5.35 (14'2"x 17'6") - <br /><br /><b>Dining Area</b> - 2.81 x 3.03 (9'2" x 9'11") - <br /><br /><b>Family Room</b> - 2.77 x 4.74 (9'1" x 15'6") - <br /><br /><b>Kitchen/Breakfast Room</b> - 3.34 x 7.84 (10'11" x 25'8") - <br /><br /><b>Utility Room</b> - 3.17 x 2.65 (10'4" x 8'8" ) - <br /><br /><b>Bedroom Four</b> - 5.29 x 2.39 (17'4" x 7'10") - <br /><br /><b>Dressing Room</b> - 2.46 x 2.39 (8'0" x 7'10") - <br /><br /><b>First Floor Landing</b> - Storage cupboard and access to loft space<br /><br /><b>Bedroom One</b> - 4.64 x 3.49 (15'2" x 11'5") - <br /><br /><b>Bedroom Two</b> - 3.45 x 3.42 (11'3" x 11'2") - <br /><br /><b>Bedroom Three</b> - 3.19 x 2.63 (10'5" x 8'7") - <br /><br /><b>Bedroom Five</b> - 2.74 x 2.32 (8'11" x 7'7" ) - <br /><br /><b>Bathroom/W.C</b> - 3.32 x 1.78 (10'10" x 5'10") - <br /><br /><b>Rear Garden</b> - Mainly laid to artificial grass with outdoor seating area, fenced surround.<br /><br /><b>Front Garden</b> - Off road parking for multiple cars, mainly laid to hard standing<br /><br />