Property Details:
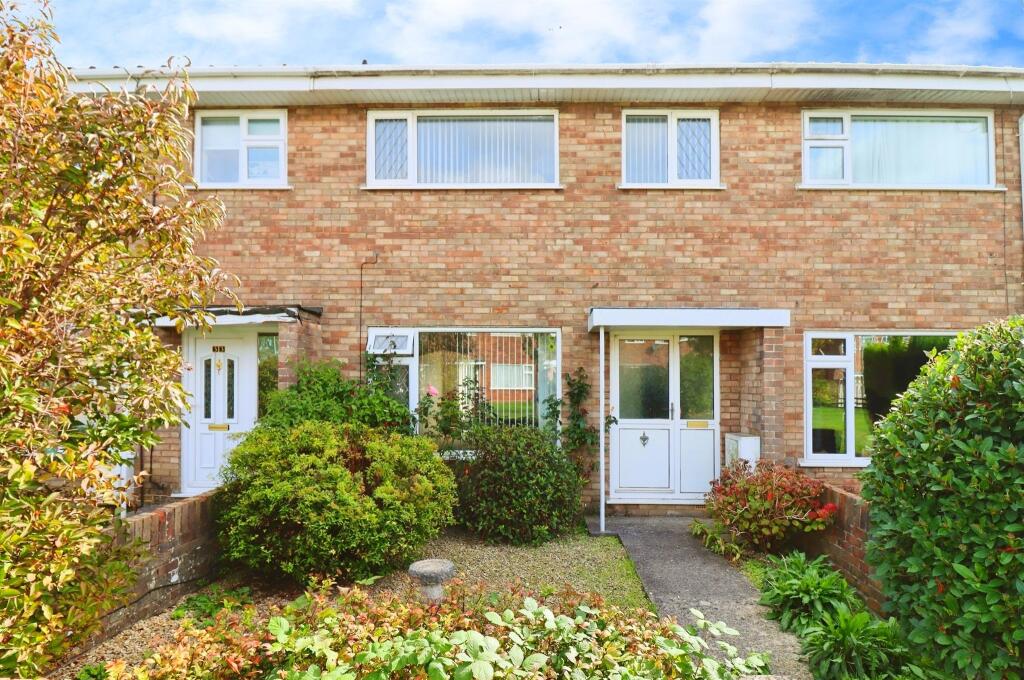
• Type: Terraced
• Tenure: FREEHOLD
• Floor Area: N/A
Key Features:
• NO CHAIN!
• FANTASTIC POTENTIAL
• GREAT LOCATION AND PROXIMITY TO AMENITIES!
• GARAGE
• SPACIOUS KITCHEN AND PORCH
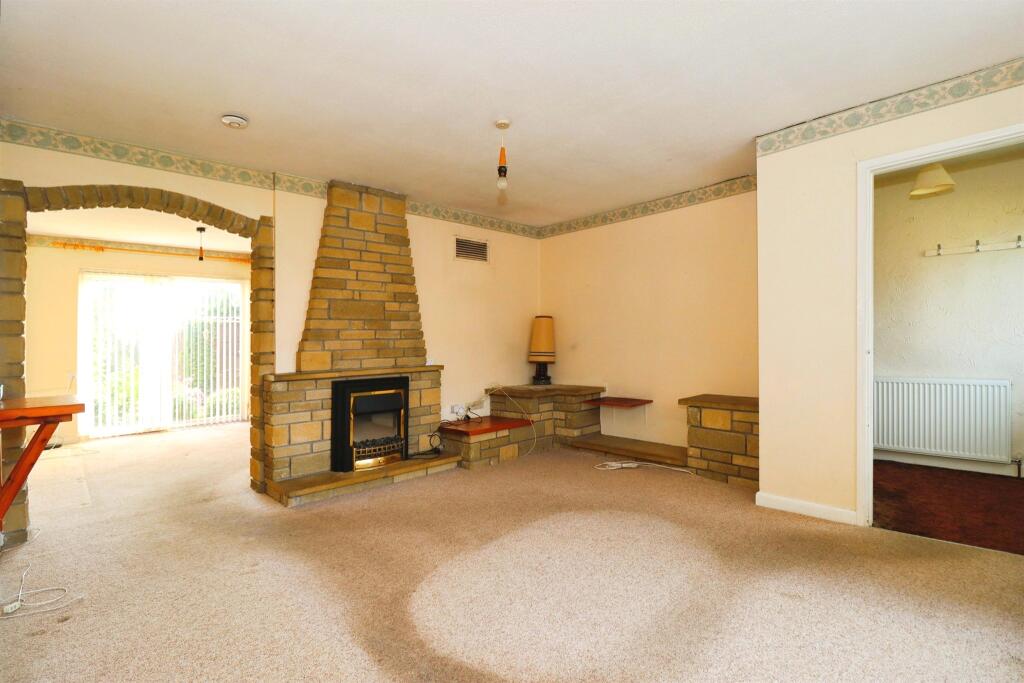
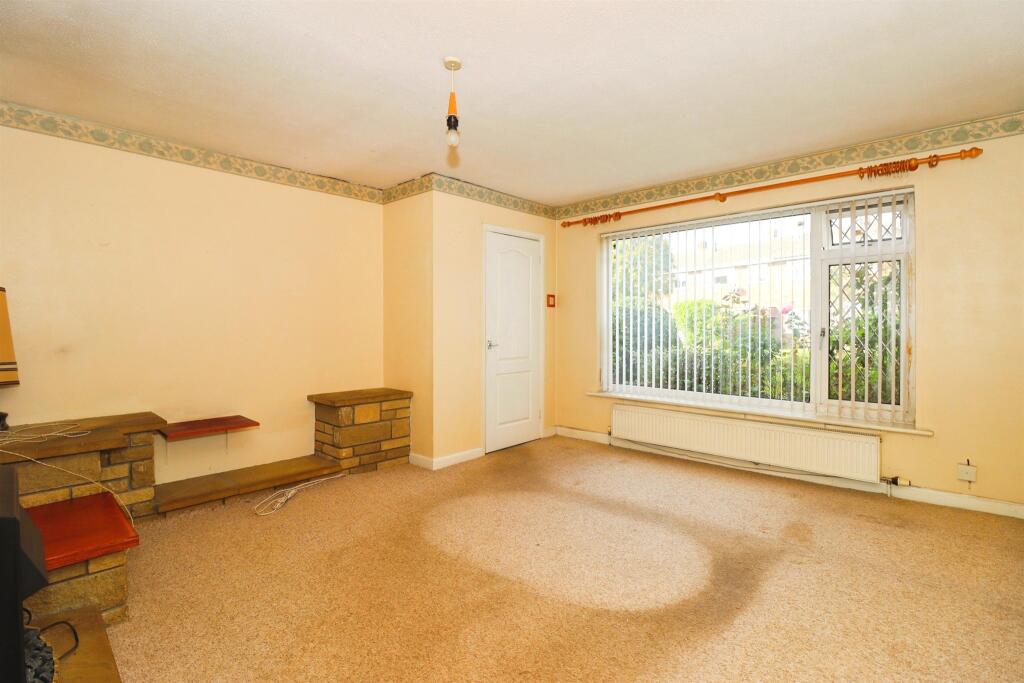
• CHARACTERFUL BRICK FIREPLACE
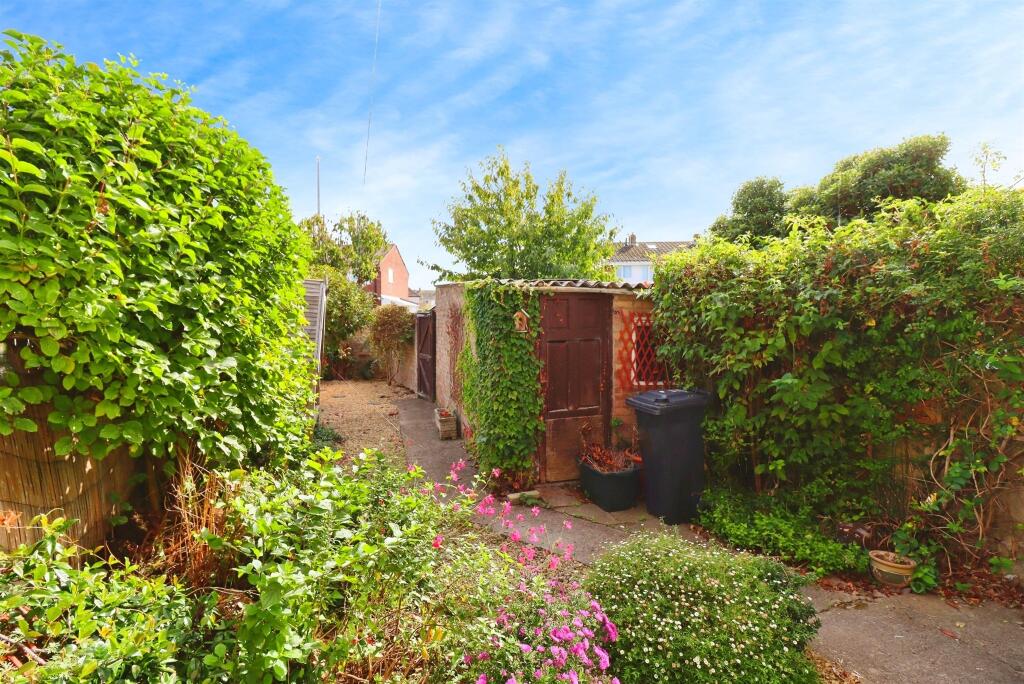
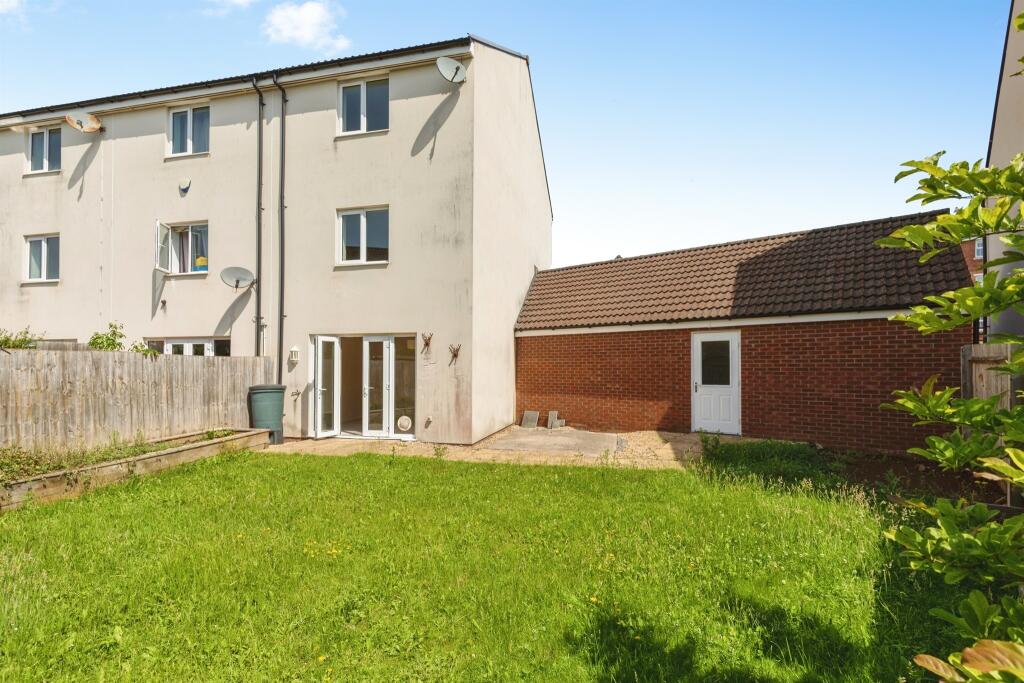
• MATURE REAR GARDEN
Location:
• Nearest Station: Yate Station
• Distance to Station: 0.49669827575632836 miles
Agent Information:
• Address: 72-74 Station Road
Yate
Bristol
Gloucestershire, BS37 4PH
Full Description:
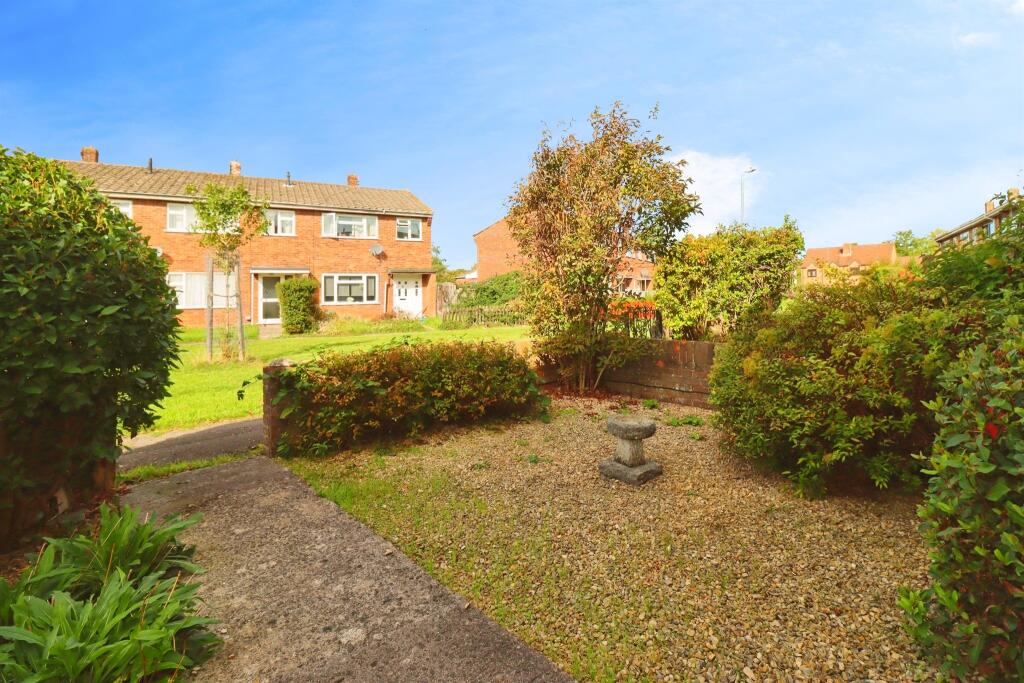
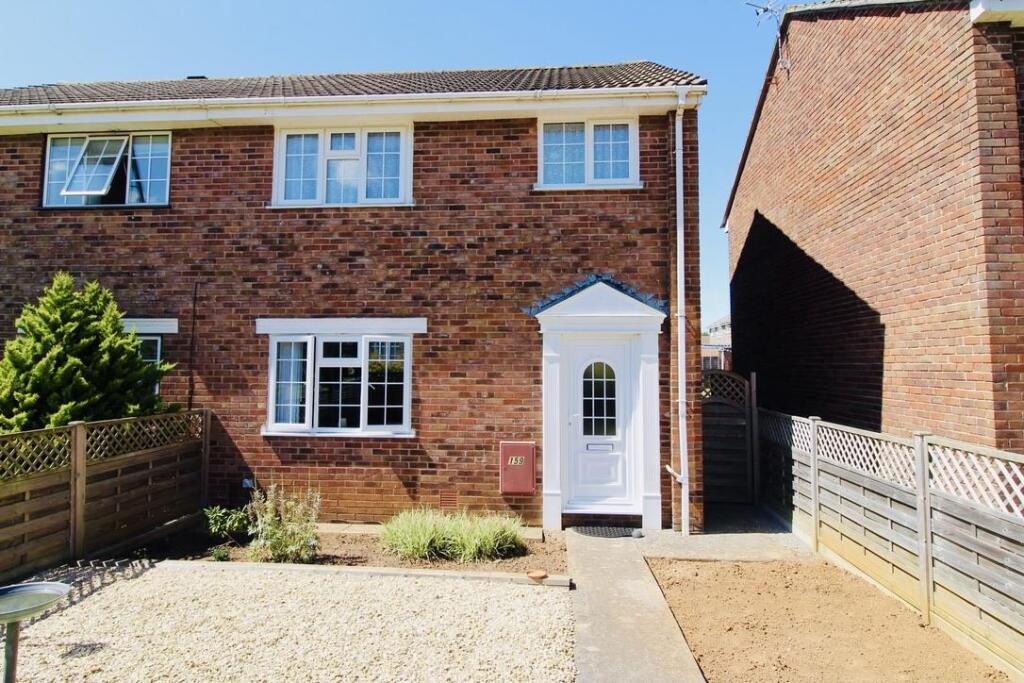
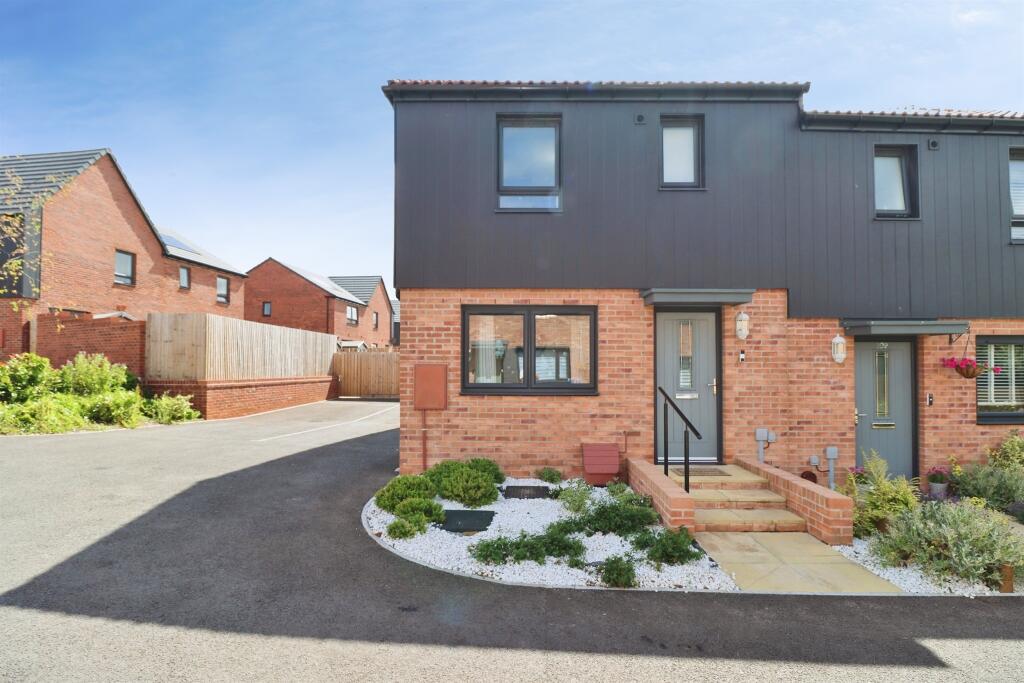
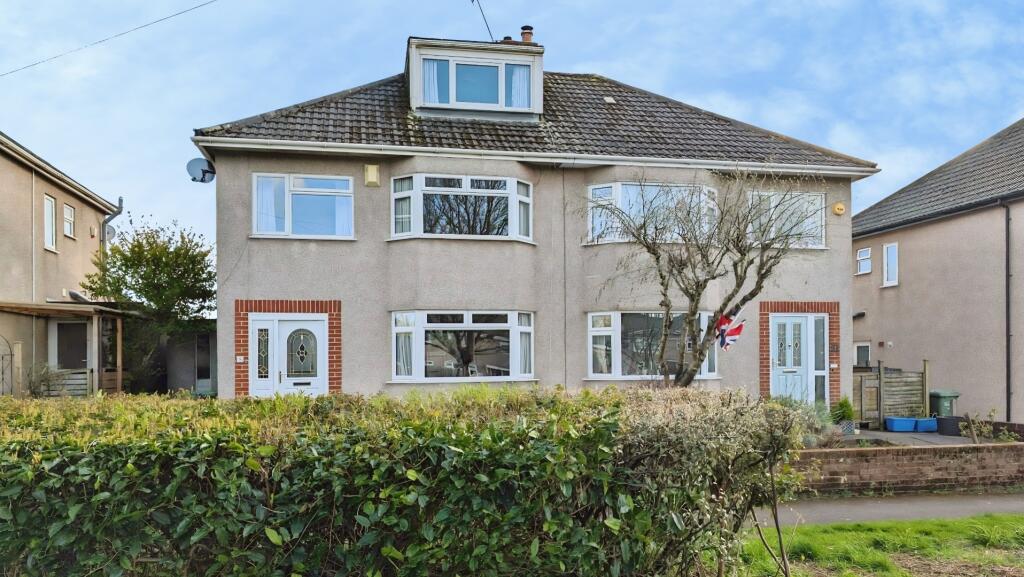
<br /><b>SUMMARY</b><br />A HOME BURSTING WITH POTENTIAL! Three bedrooms, spacious living accommodation, a beautiful MATURE GARDEN and a GARAGE, all ready for you to put your own stamp on!<br /><br /><br /><b>DESCRIPTION</b><br />Ready for a new lease of life, the property offers generous accommodation and bags of potential for buyers with an eye for what it could become.<br />Step inside and you'll find a spacious living room with a distinctive exposed brick fireplace creating a real focal point. Beyond this is the kitchen/dining room, offering plenty of room for everyday family life or entertaining friends.<br />Upstairs are three bedrooms and a family bathroom, offering plenty of versatility for growing families, first-time buyers or anyone looking for space to work from home.<br />Outside, the mature rear garden is filled with established greenery and colourful planting, giving the outdoor space plenty of character. There is excellent scope to enhance the existing garden and create a wonderful setting for relaxing, entertaining or enjoying the warmer months.<br />Add in the valuable benefit of a garage and this is a property with all the ingredients for a fantastic home.<br />The property would benefit from some modernisation, making it a brilliant opportunity for buyers wanting to choose their own finishes and décor. With generous accommodation, three bedrooms and plenty of potential inside and out, this could become a fantastic home.<br /><br /><b>Hall</b> <br />Radiator, Staircase, Double Glazed Door and Window<br /><br /><b>Living Room</b> 13' 11" x 13' 9" ( 4.24m x 4.19m )<br />Large Double Glazed Window, Stone Fireplace, Radiator<br /><br /><b>Kitchen/Dining Room</b> 16' 11" x 11' 7" ( 5.16m x 3.53m )<br />Double Glazed Doors to Garden, Radiator, Space for Fridge, Oven, Washing Machine etc. Door to Porch<br /><br /><b>Porch</b> <br />Double Glazed Windows, Access to Garden<br /><br /><b>Landing</b> <br />Access to all rooms, Loft<br /><br /><b>Bedroom 1</b> 13' 10" x 9' 11" ( 4.22m x 3.02m )<br />Double Glazed Window, Radiator<br /><br /><b>Bedroom 2</b> 12' 1" x 9' 2" ( 3.68m x 2.79m )<br />Double Glazed Window, Radiator<br /><br /><b>Bedroom 3</b> 10' 10" x 6' 8" ( 3.30m x 2.03m )<br />Double Glazed Window, Radiator, Storage Unit<br /><br /><b>Bathroom</b> 8' 2" x 5' 7" ( 2.49m x 1.70m )<br />Double Glazed Frosted Window, Radiator, Pedestal Toilet, Bath with Overhead Shower, Wash Hand Basin<br /><br /><b>Garden</b> <br />Front stone patio with footpath to back gate, Laid to Gravel, A wooden garden arbour, Outside Tap, Lots of Greenery<br /><br /><b>Garage</b> <br /><br /><br /><br />1. MONEY LAUNDERING REGULATIONS - Intending purchasers will be asked to produce identification documentation at a later stage and we would ask for your co-operation in order that there will be no delay in agreeing the sale.
<br />2: These particulars do not constitute part or all of an offer or contract.
<br />3: The measurements indicated are supplied for guidance only and as such must be considered incorrect.
<br />4: Potential buyers are advised to recheck the measurements before committing to any expense.
<br />5: Connells has not tested any apparatus, equipment, fixtures, fittings or services and it is the buyers interests to check the working condition of any appliances.
<br />6: Connells has not sought to verify the legal title of the property and the buyers must obtain verification from their solicitor.