Property Details:
• Type: Detached
• Tenure: Freehold
• Floor Area: N/A
Key Features:
• Three Bedrooms
• Front Porch
• Lounge/Diner
• Kitchen
• Conservatory
• Rear Porch
• W.C
• Bathroom
• Garage
Location:
• Nearest Station: N/A
• Distance to Station: N/A
Agent Information:
• Address: 61 High Street,
Bromsgrove,
B61 8EX
Full Description:
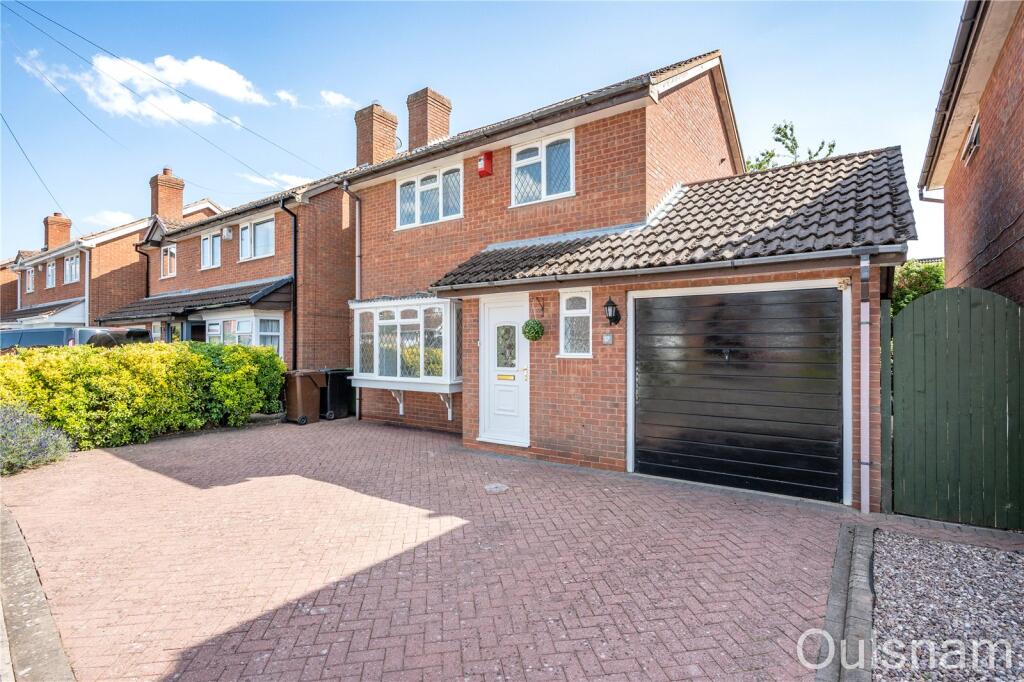

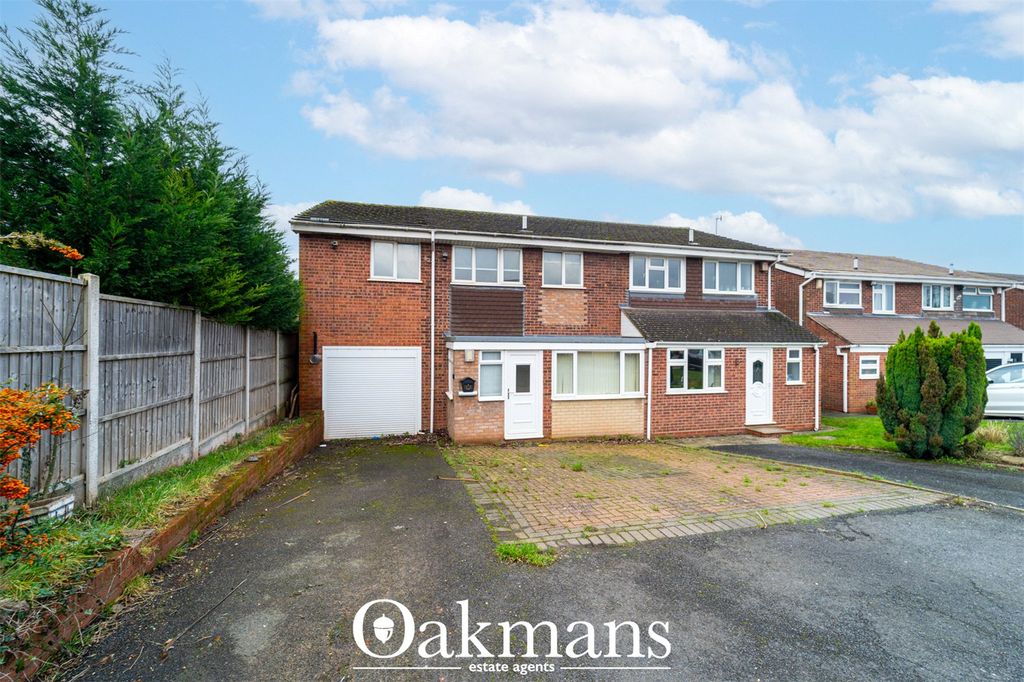
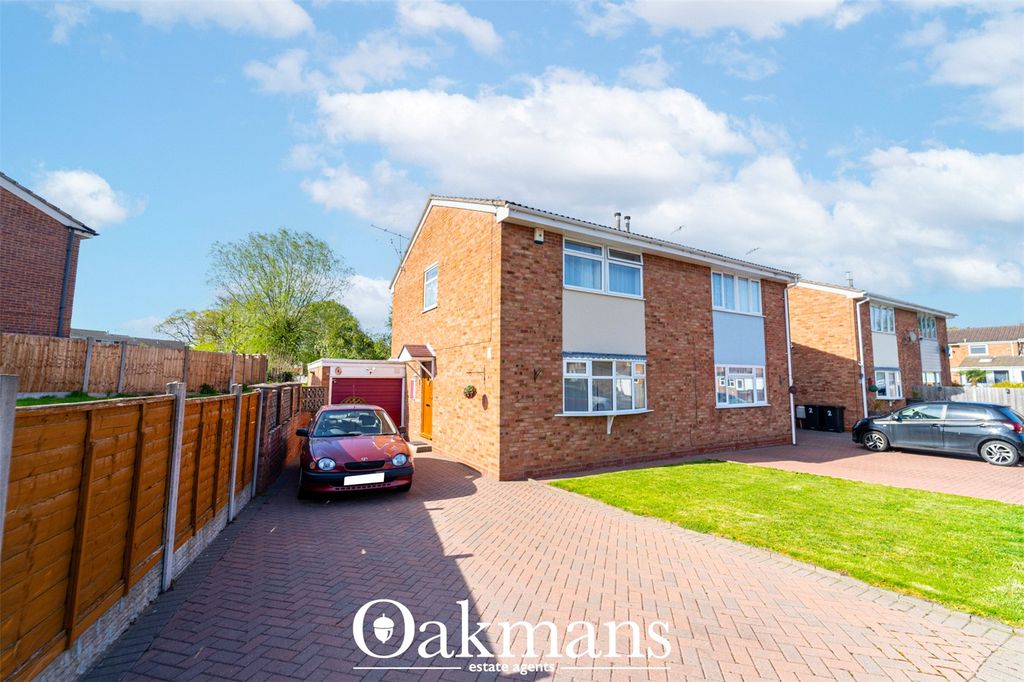
**NO CHAIN**A much improved three bedroom detached family home occupying a pleasant cul-de-sac position in a popular part of Bromsgrove. The property briefly consists of an entrance porch, a hallway, a lounge/diner, a w.c, a conservatory, a modern kitchen, a rear porch, three bedrooms and a contemporary family bathroom. The property benefits further from having off road parking for multiple vehicles, a garage and a mature rear garden. EPC: D
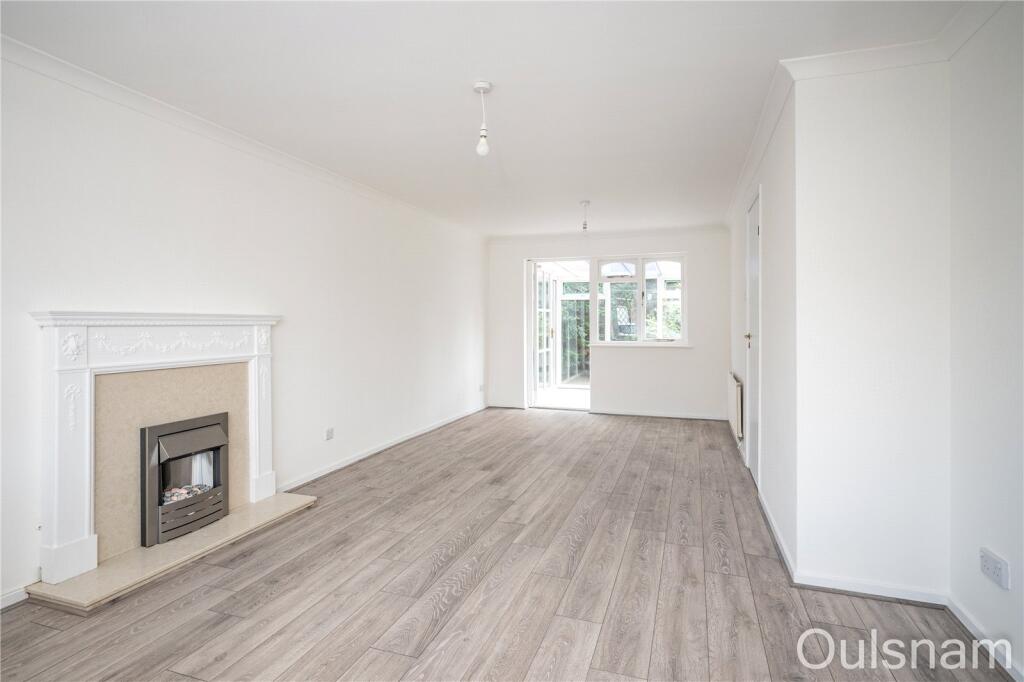
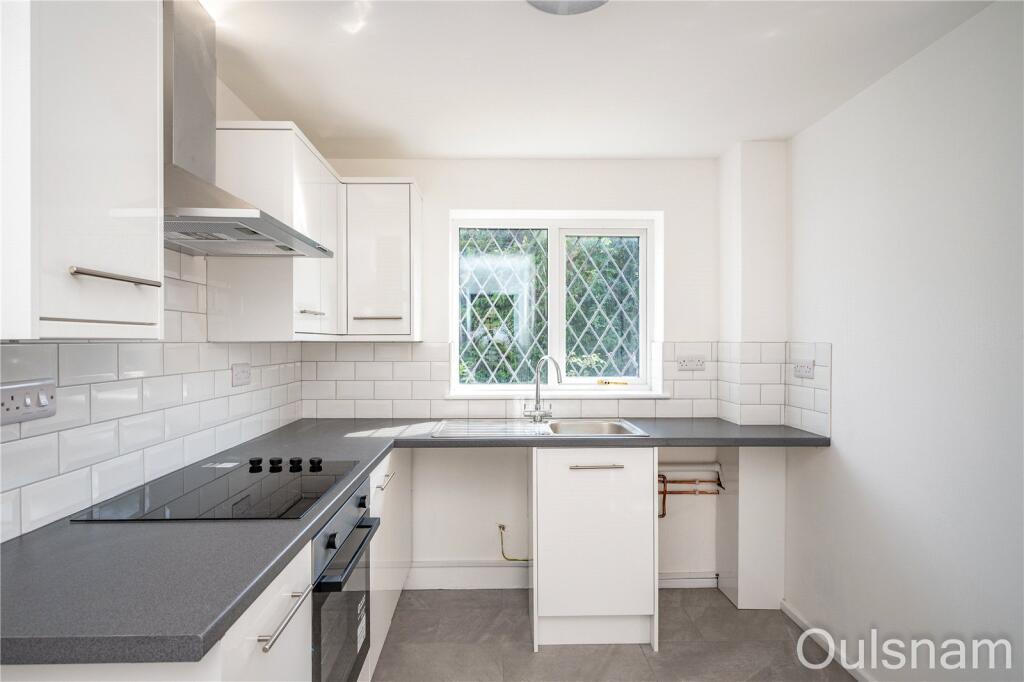
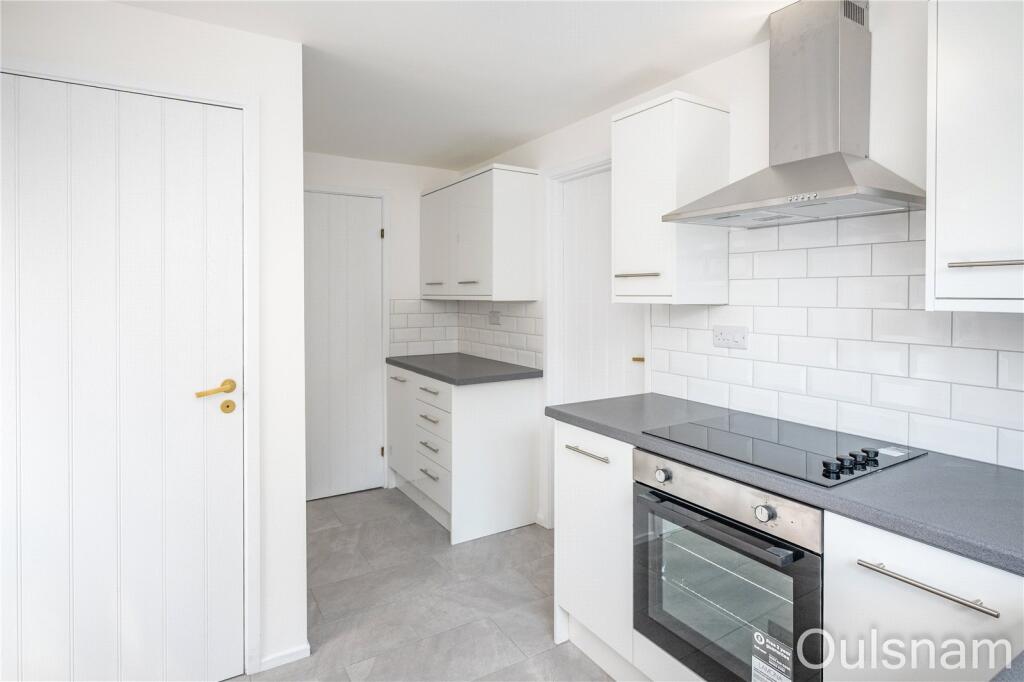
LOCATIONThis three bed family home is conveniently situated approximately a mile from Bromsgrove Town Centre which provides a variety of shops and amenities, it is also within a short distance of Sanders Park and having good access to the motorway links and public transport routes.SUMMARYThe property is approached via a block paved driveway providing ample off road parking with a gravel area to the right. There is a timber gate which provides side access, an up and over door is used for the garage and a doubled glazed UPVC door opens into the,Entrance porch which has a window looking out to the side and a further door to the,Hallway which has stairs ascending to the first floor with doors radiating off to the lounge/diner, kitchen and w.cLounge/Diner which has a bay window looking out to the front, a window looking into the conservatory, a feature fireplace with an inset electric fire and doors to the kitchen and,Conservatory which has windows looking out to the sides and rear and a door out to the garden.Kitchen which has a mixture of wall mounted and base units with worktops over with an inset stainless steel sink drainer. There is an integral electric cooker, an electric hob with an extractor hood above and connections for multiple freestanding appliances. There is a window looking out to the rear, access to a storage cupboard and further doors to the hall way and,Rear porch which has windows looking out to the rear, the side and into the garage and doors to the rear garden and into the,Garage which has a ceiling light point, electrical sockets, storage above in the eaves, and an up and over door.W.C which has a low level toilet with an inset wash hand basin above and a window looking out to the front.First floor landing which has a window looking out to the side, access to an airing cupboard and doors radiating off to the three bedrooms and the family bathroom.Bedroom one which has a window looking out to the rear.Bedroom two which has a window looking out to the front.Bedroom three which has access to a storage cupboard and a window looking out to the front.Bathroom which has a bath with a shower over, a low level toilet, a vanity unit with storage and an inset wash hand basin, a heated towel rail, a smart mirror and a window looking out to the rear.Rear garden which is south facing and has a patio area leading to a turfed lawn with a wealth of mature plants, trees and shrubs all of which offer privacy. There is a gate to the side of the property which gives access to the front.AGENTS NOTE*The agent understands the tenure of the property to be FREEHOLD.*Council tax band: D.*The agent understands that the kitchen, bathroom, w.c and boiler are brand new.Front PorchHallwayLounge/Diner6.48m x 3.66m (21' 3" x 12' 0")Kitchen2.46m Max 1.42m Min x 4.04m Max 2.46m MinConservatory2.62m x 2.29m (8' 7" x 7' 6")Rear Porch1.9m x 1m (6' 3" x 3' 3")W.CLandingBedroom One3.7m Max 3.18m Min x 3.43mBedroom Two3.73m Max 2.92m Min x 2.97mBedroom Three2.74m x 2.08m (9' 0" x 6' 10")Bathroom2.03m x 1.57m (6' 8" x 5' 2")Garage4.95m x 2.51m (16' 3" x 8' 3")BrochuresParticulars