Property Details:
• Type: Detached
• Tenure: Ask agent
• Floor Area: N/A
Key Features:
• Quiet Cul-De-Sac Location
• Three/Four Bedrooms
• Modern Kitchen & Utility Room
• Three Reception Rooms
• En-suite to Master
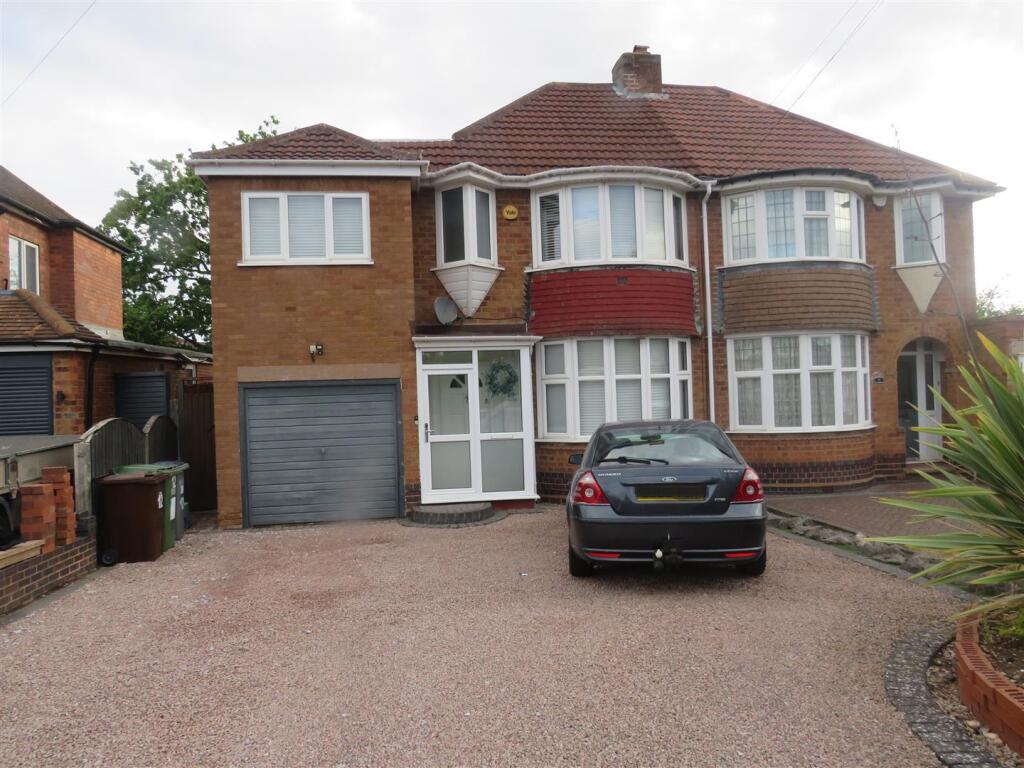
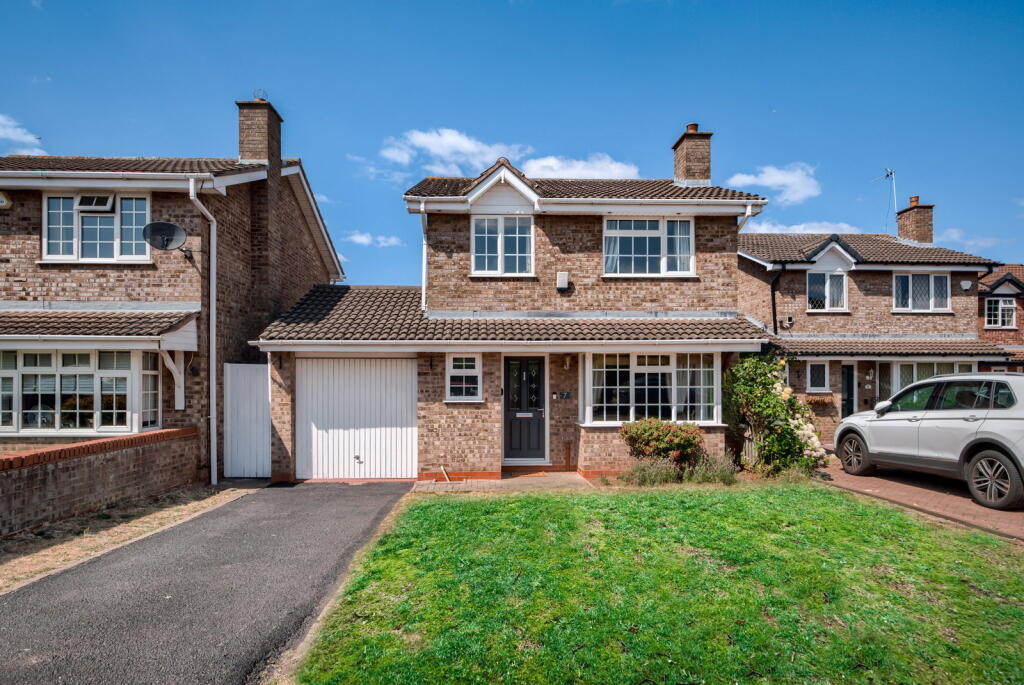
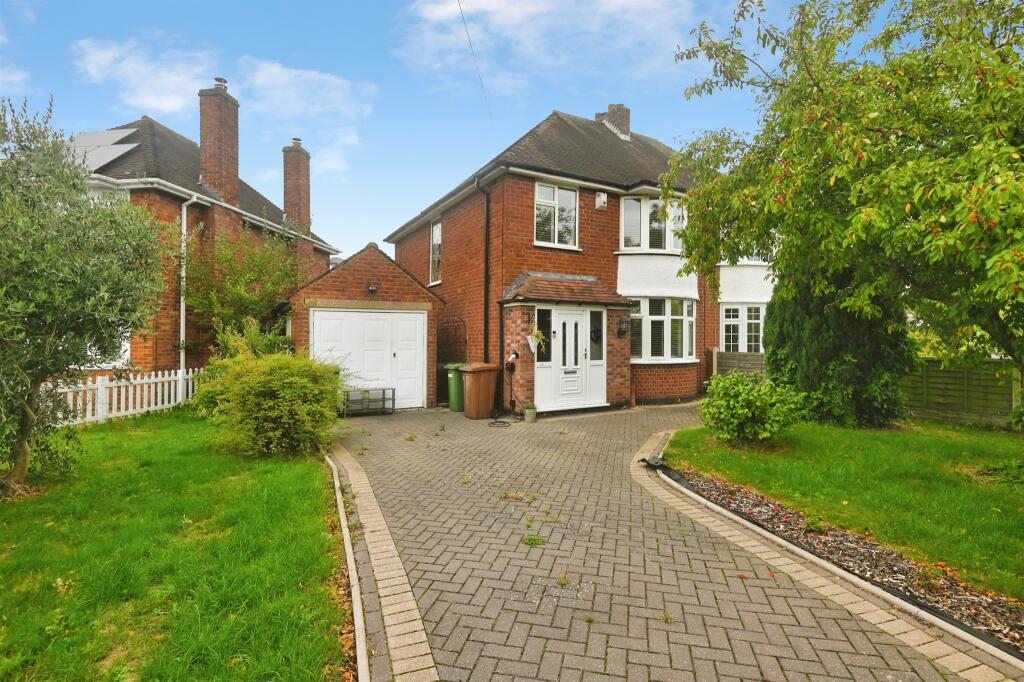
• Large Driveway & Garage
• Garden Room, Office & Workshop
• Solar Panels & Solar Thermals
Location:
• Nearest Station: N/A
• Distance to Station: N/A
Agent Information:
• Address: No.1 High Street,
Coleshill,
Birmingham,
B46 1AY
Full Description:
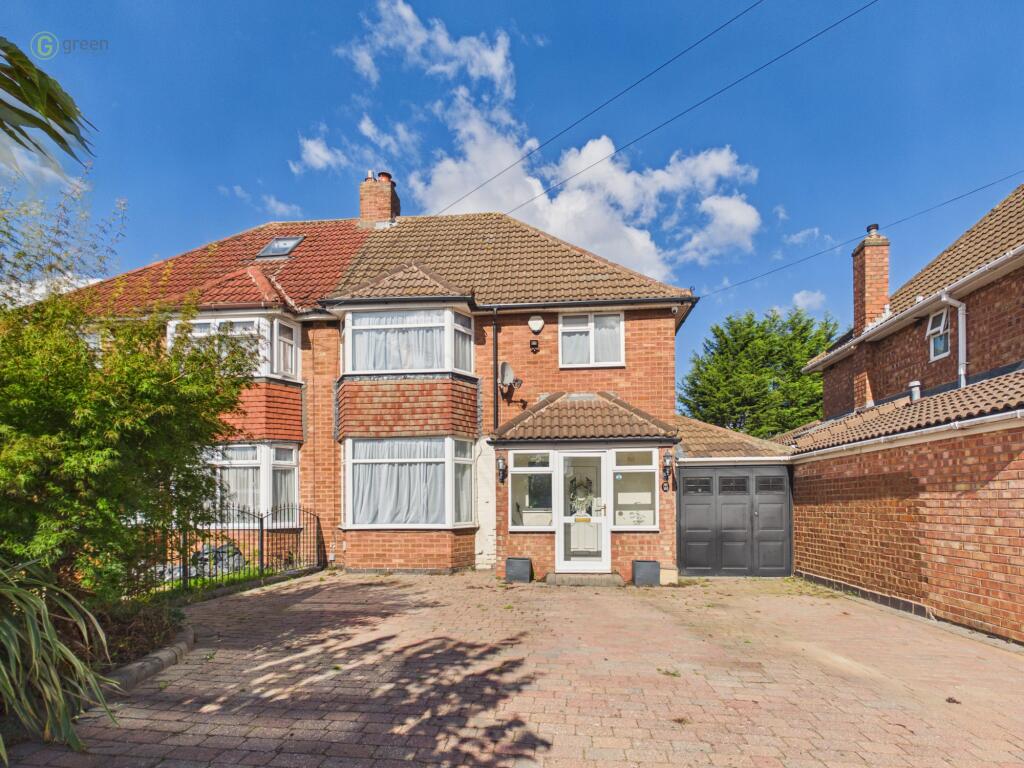
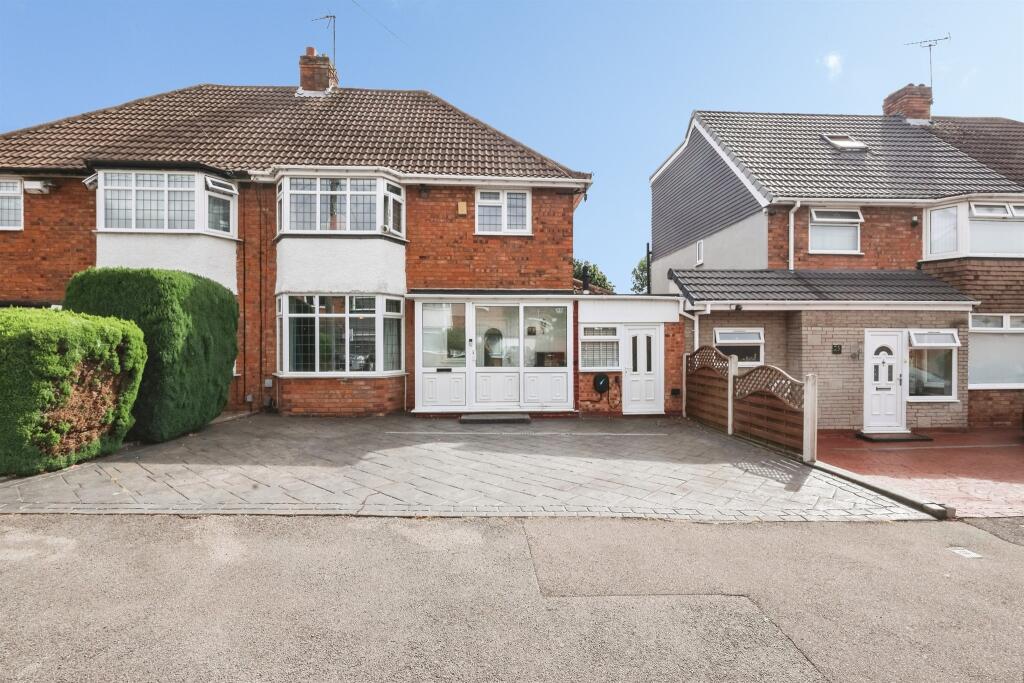
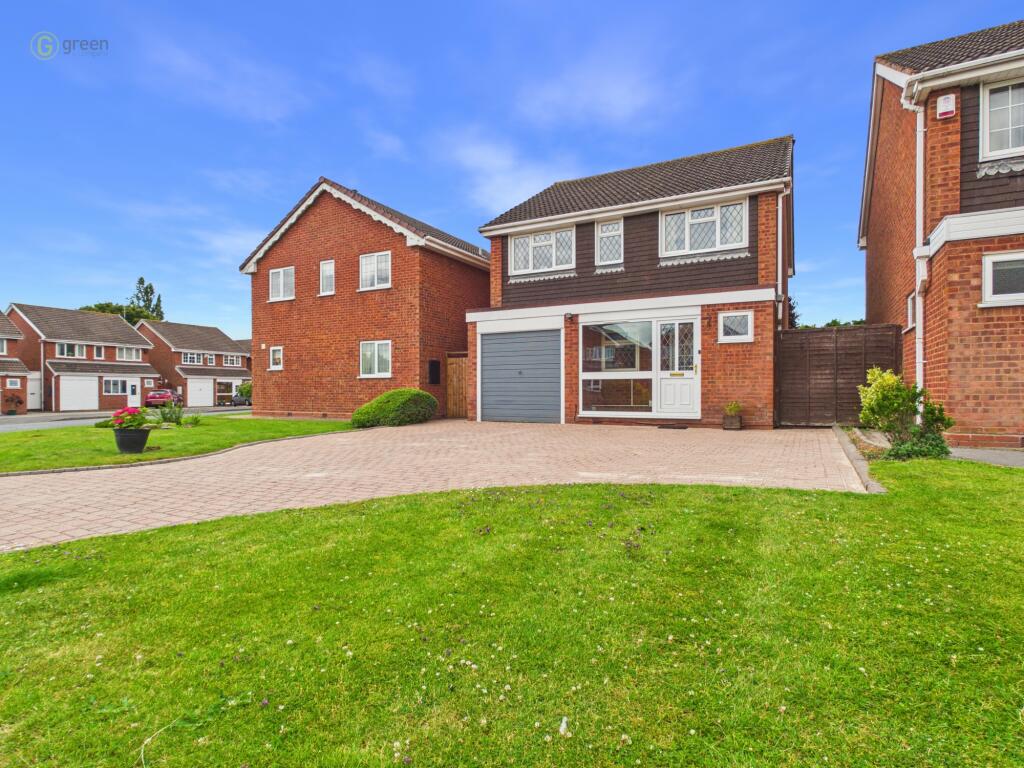
Edwards & Gray are delighted to present this exceptionally spacious and versatile family home, ideally located within the popular and well-connected area of Castle Bromwich. The property sits within a peaceful cul-de-sac, close to local amenities, highly regarded schools and excellent transport links into Birmingham city centre and beyond. A true Tardis of a home, this impressive three/four bedroom property offers a substantial ground floor footprint, multiple reception rooms and a layout that can easily adapt to family life. The property also benefits from solar panels and solar thermals, helping to reduce energy costs and improve efficiency throughout the home.EntranceA large driveway provides parking for multiple vehicles, with UPVC double glazed sliding doors opening into the porch, which in turn leads into the main hallway. HallwayCarpet to floor, ceiling light points, radiator and carpeted stairs to the first floor. Access into the dining room, lounge, kitchen, w.c and bedroom four/study.Dining Room – 13’04” x 11’11”Located to the front of the property with double glazed bay window, carpet to floor, ceiling light point and French doors opening into the main lounge.Lounge – 18’03” x 18’01”A generous living space with carpet to floor, feature fireplace, wall light points and sliding doors leading into the family room.Family Room – 31’01” x 8’11”A superb room spanning the width of the property to the rear, with two sets of French doors opening onto the rear garden. A bright and versatile space connected to the kitchen, ideal for entertaining and everyday family living.Kitchen – 18’11” x 13’01”A large fitted kitchen with a range of modern wall and base units with work surfaces over, wood-effect flooring, one and a half bowl stainless steel sink and drainer with mixer tap, five-ring gas hob with extractor hood over and double oven. Spotlights to ceiling, radiator, double glazed window to rear aspect and access into the utility room.Utility Room – 7’10” x 7’00”Wood-effect flooring, base units with work surfaces over, sink and drainer with mixer tap, ceiling light point and door leading into the rear garden.Bedroom Four/Study – 9’11” x 8’00”A versatile ground floor room, ideal as a study or additional bedroom. Carpet to floor, ceiling light point, radiator, and double glazed bay window to the front of the property.Ground Floor W.CFitted with low level w.c and wash hand basin, ceiling light point and radiator.LandingCarpet to floor, wall light points, and access into all three bedrooms and the family bathroom.Bedroom One – 12’00” x 15’05”Spacious double bedroom with carpet to floor, ceiling light point, radiator, double glazed window, fitted wardrobes and walk-in wardrobe. Access into ensuite.En-Suite – 7’04” x 7’05”Tiled flooring, low level w.c, wash hand basin, shower cubicle, spotlights, radiator and skylight.Bedroom Two – 13’02” x 13’00”Double bedroom with carpet to floor, ceiling light point, radiator, fitted wardrobes and double glazed window overlooking the rear garden.Bedroom Three – 11’07” x 11’07”Another double bedroom with carpet to floor, ceiling light point, radiator, fitted wardrobes and double glazed window to the rear.Bathroom – 11’11” x 5’07”Beautifully presented bathroom suite comprising bath, separate shower cubicle, low level w.c, and wash hand basin set within a vanity unit. Spotlights to ceiling, radiator, tiled flooring and double glazed windows.Garage – 17’01” x 10’08”Access from both the front and rear of the property, with lighting and power points.Study/Office – 10’07” x 5’08”Situated beyond the garage, currently used as an office space with ceiling light points and electric sockets - ideal for home working.Garden Room – 11’07” x 11’01”A fantastic addition to the property, opening onto the garden. A bright and versatile room, perfect for summer living or additional relaxation space, with ceiling light point.Workshop – 16’06” x 11’09”Versatile space ideal for extra storage or use as a workshop, with lighting and electrics, accessible from the garden.GardenSet on a generous corner plot, the garden is a real feature of the home, with a paved patio area ideal for outdoor dining and entertaining and the remainder laid to lawn. Side access leads through to the front of the property.Additional InformationThe property benefits from Solar PV Panels and battery storage plus Solar Thermal Panels, helping to power the home and provide hot water. This ECO feature supports lower energy costs and promotes sustainable living.Tenure: Freehold (prospective purchasers should confirm with their solicitor).Council Tax Band: EWhilst every effort has been taken to ensure accuracy, all interested parties should satisfy themselves by inspection or otherwise. Fixtures and fittings are not to be assumed as included unless specified. Appliances and services have not been tested and cannot be guaranteed. Floorplans and measurements are for guidance only.