

Lyndon Road, Solihull
Property facts
- Property type
- House
- Bedrooms
- 4
- Bathrooms
- 1
Only details supplied with this listing are shown. Ask the listing contact to confirm measurements, taxes and costs.
About this home
Property Details: • Type: House • Tenure: FREEHOLD • Floor Area: N/A
Key Features: • Traditional 4 double bedroom semi detached home • Sought after location • Beautiful, good sized rear garden • Open plan Kitchen/Diner • Dining / Seperate Living room • Guest cloakroom & Laundry area • Laid out over two floors are 4 double bedrooms • Generous family bathroom • Good sized block Paved drive • Garage and parking
Location: • Nearest Station: Olton Station • Distance to Station: 0.3831843923874481 miles
Agent Information: • Address: 163 High Street, Solihull, B91 3ST
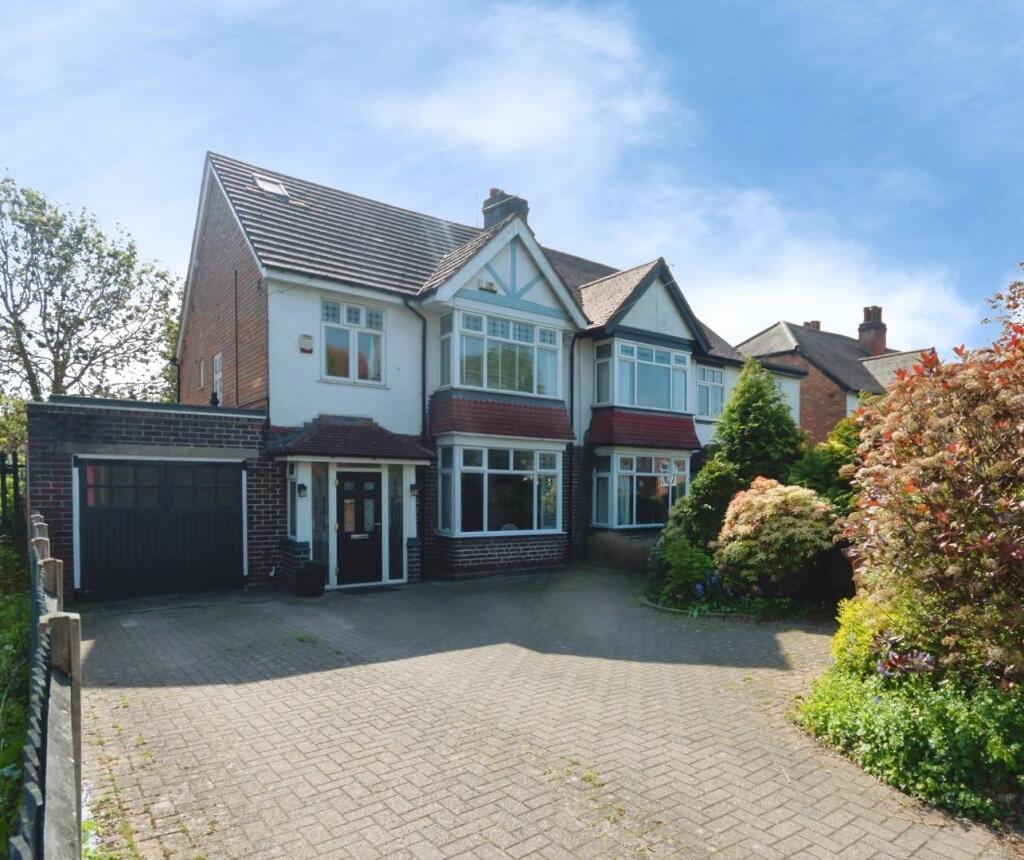
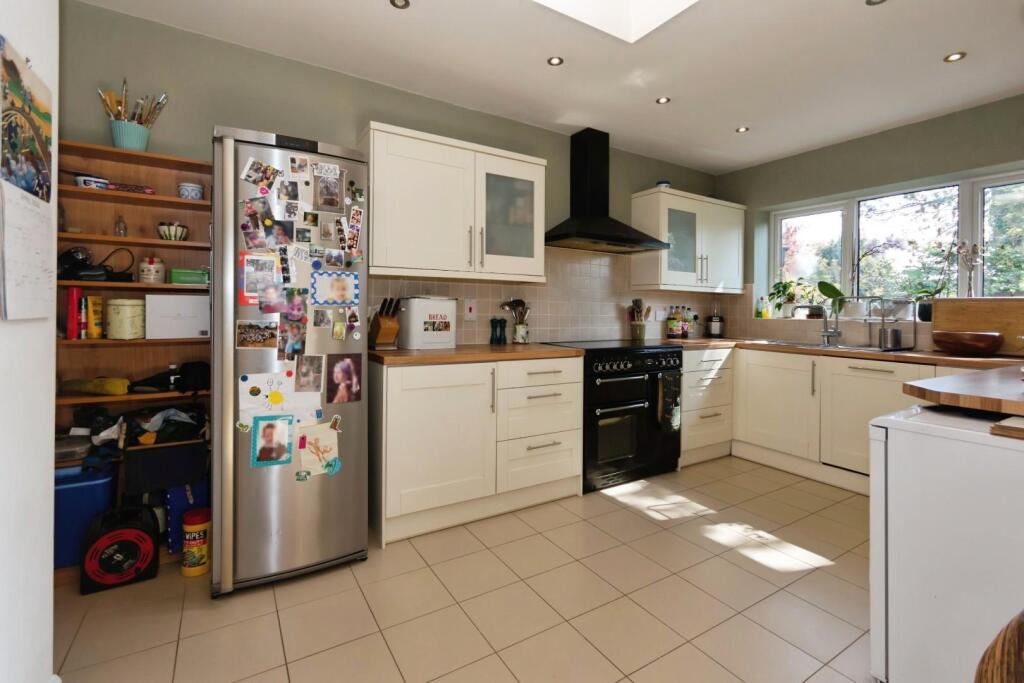
Full Description: A traditional four-bedroom semi-detached family home, ideally positioned within a well-regarded and sought-after residential area.<br /><br />This charming home offers well-balanced accommodation, including two reception rooms, an open-plan kitchen/diner, separate laundry area, guest cloakroom, four double bedrooms arranged over two floors, a garage, and a block-paved driveway providing ample off-road parking. One of its most impressive features is the beautifully generous rear garden, creating a wonderful setting for family life.<br />The property is approached via a block-paved driveway, with an attractive frontage enhanced by original stained glass panels framing the front door. Inside, the entrance hall features wooden flooring and leads through to a thoughtfully designed open-plan kitchen/diner, with an integrated dishwasher and range master cooker. This is a light and sociable space, with French doors opening directly onto the garden—ideal for both everyday living and entertaining. The kitchen is fully fitted and offers space and plumbing for appliances, while the dining area enjoys lovely views over the rear garden.<br /><br />To the front of the property is a welcoming living room, while to the rear a second reception room is currently used as a music room—adding a creative, lifestyle-focused element to the home and offering flexibility for a range of uses.<br />To the first floor are three well-proportioned bedrooms and a modern family bathroom. The second floor provides a further spacious bedroom (labelled as Bedroom 3 on the floorplan), along with a large landing storage cupboard and additional eaves storage.<br />The garage is accessed via wooden double doors and benefits from power and lighting.<br />OutsideThe rear garden is generous in size and beautifully established. A patio area provides the perfect space for outdoor dining and entertaining, leading onto a large lawn bordered by well-stocked, mature planting. With side access and plenty of room for children to play.<br /><br /><b>Information</b> - A traditional four-bedroom semi-detached family home, ideally positioned within a well-regarded and sought-after residential area.<br />This charming home offers well-balanced accommodation, including two reception rooms, an open-plan kitchen/diner, separate laundry area, guest cloakroom, four double bedrooms arranged over two floors, a garage, and a block-paved driveway providing ample off-road parking. One of its most impressive features is the beautifully generous rear garden, creating a wonderful setting for family life.<br />The property is approached via a block-paved driveway, with an attractive frontage enhanced by original stained glass panels framing the front door. Inside, the entrance hall features wooden flooring and leads through to a thoughtfully designed open-plan kitchen/diner, with an integrated dishwasher and range master cooker. This is a light and sociable space, with French doors opening directly onto the garden—ideal for both everyday living and entertaining. The kitchen is fully fitted and offers space and plumbing for appliances, while the dining area enjoys lovely views over the rear garden.<br /><br />To the front of the property is a welcoming living room, while to the rear a second reception room is currently used as a music room—adding a creative, lifestyle-focused element to the home and offering flexibility for a range of uses.<br />To the first floor are three well-proportioned bedrooms and a modern family bathroom. The second floor provides a further spacious bedroom (labelled as Bedroom 3 on the floorplan), along with a large landing storage cupboard and additional eaves storage.<br />The garage is accessed via wooden double doors and benefits from power and lighting.<br />OutsideThe rear garden is generous in size and beautifully established. A patio area provides the perfect space for outdoor dining and entertaining, leading onto a large lawn bordered by well-stocked, mature planting. With side access and plenty of room for children to play.<br /><br /><b>Location</b> - Located in a really well-regarded part of Solihull, the property is ideally placed for everything you need—local amenities, great transport links, and highly regarded schools—making it a strong option for both families and those commuting.<br /><br /><b>Kitchen/Dinner</b> - 5.5 x 5.47 (18'0" x 17'11") - <br /><br /><b>Dining Room</b> - 3.91 x 3.39 (12'9" x 11'1") - <br /><br /><b>Living Room</b> - 4.58 x 3.84 (15'0" x 12'7") - <br /><br /><b>Laundry Area</b> - 1.99x.0.96 (6'6"x.3'1") - <br /><br /><b>Bedroom 1</b> - 4.72 x 3.44 (15'5" x 11'3") - <br /><br /><b>Bedroom 2</b> - 3.98 x 3.44 (13'0" x 11'3") - <br /><br /><b>Bedroom 3 (2nd Floor)</b> - 4.12 x 3.33 (13'6" x 10'11") - <br /><br /><b>Bedroom 4</b> - 2.50 x 2.46 (8'2" x 8'0") - <br /><br /><b>Bathroom</b> - 2.84 x 2.43 (9'3" x 7'11") - <br /><br /><b>Garage</b> - 4.81 x 2.89 (15'9" x 9'5") - <br /><br /><b>Tenure</b> - The Agent understands from the vendor that the property is Freehold. However, we have not checked the legal title to the property. We advise all interested parties to obtain verification on the tenure via their solicitor or surveyor prior to committing to purchase the property.<br /><br /><b>Council Tax</b> - Band D - Solihull council<br /><br /><b>Services</b> - Hunters estate agents understand from the vendor that mains drainage, gas, electricity, and water are connected to the property, however, we have not obtained verification of this information. Any interested parties should obtain verification on this information via their solicitor or surveyor prior to committing to the purchase of the property.<br /><br /><b>Referral Fees</b> - Hunters would like to make our clients aware that in addition to the fee we receive from our vendor, Hunters may also receive a commission payment (referral fee) from other service providers for recommending their services to sellers or buyers.<br /><br /><b>General</b> - <br /><br /><b>Agents Note</b> - Important Notice – Please Read Carefully<br />These particulars are provided for general and illustrative guidance only. Whilst we aim to ensure their accuracy, we cannot guarantee that all details are complete or free from error, and they may be subject to change. The information does not form part of any offer or contract.<br /><br />We are not qualified surveyors or legal professionals and, as such, we cannot comment on the condition of the property, title matters, or any related legal considerations. Prospective buyers are advised to seek independent advice and carry out their own due diligence before proceeding with any transaction.<br />All photographs and floorplans are for illustrative purposes only. Items shown may not be included in the sale unless specifically stated. Any reference to fixtures, fittings or appliances does not imply that they are in working order, and these have not been tested. All measurements provided are approximate.<br />We accept no liability for any loss or damage arising from reliance on this information.<br /><br />Anti-Money Laundering (AML) Requirements<br />In line with current regulations, we are required to carry out identity verification and obtain information regarding a buyer’s financial position. These checks form part of our Customer Due Diligence obligations and must be completed before a property can be formally agreed as sold subject to contract. These requirements are set by law and overseen by Trading Standards.<br />These checks will be initiated once an offer has been provisionally accepted. A fee of £49 (inclusive of VAT) is payable per transaction. This covers the cost of obtaining the necessary information, along with any associated manual verification and ongoing monitoring. Payment is made in advance via Coadjute.<br /><br /><br /><br />
Features & amenities
Location
If the interactive map is unavailable, open the supplied location in maps.
Open location in mapsThe pin uses coordinates supplied with this listing. Confirm the exact location with the listing contact.
Listing information
- Original source
- www.rightmove.co.uk
- Added to Mirror
Added and updated dates describe the Mirror record. Source publication and verification dates are shown separately when known; none establishes time on market. Confirm current price and availability with the listing contact.
View original listing