Property Details:
• Type: Townhouse
• Bedrooms: 4
• Bathrooms: 3
Description:
Newlyne Precinct Overview
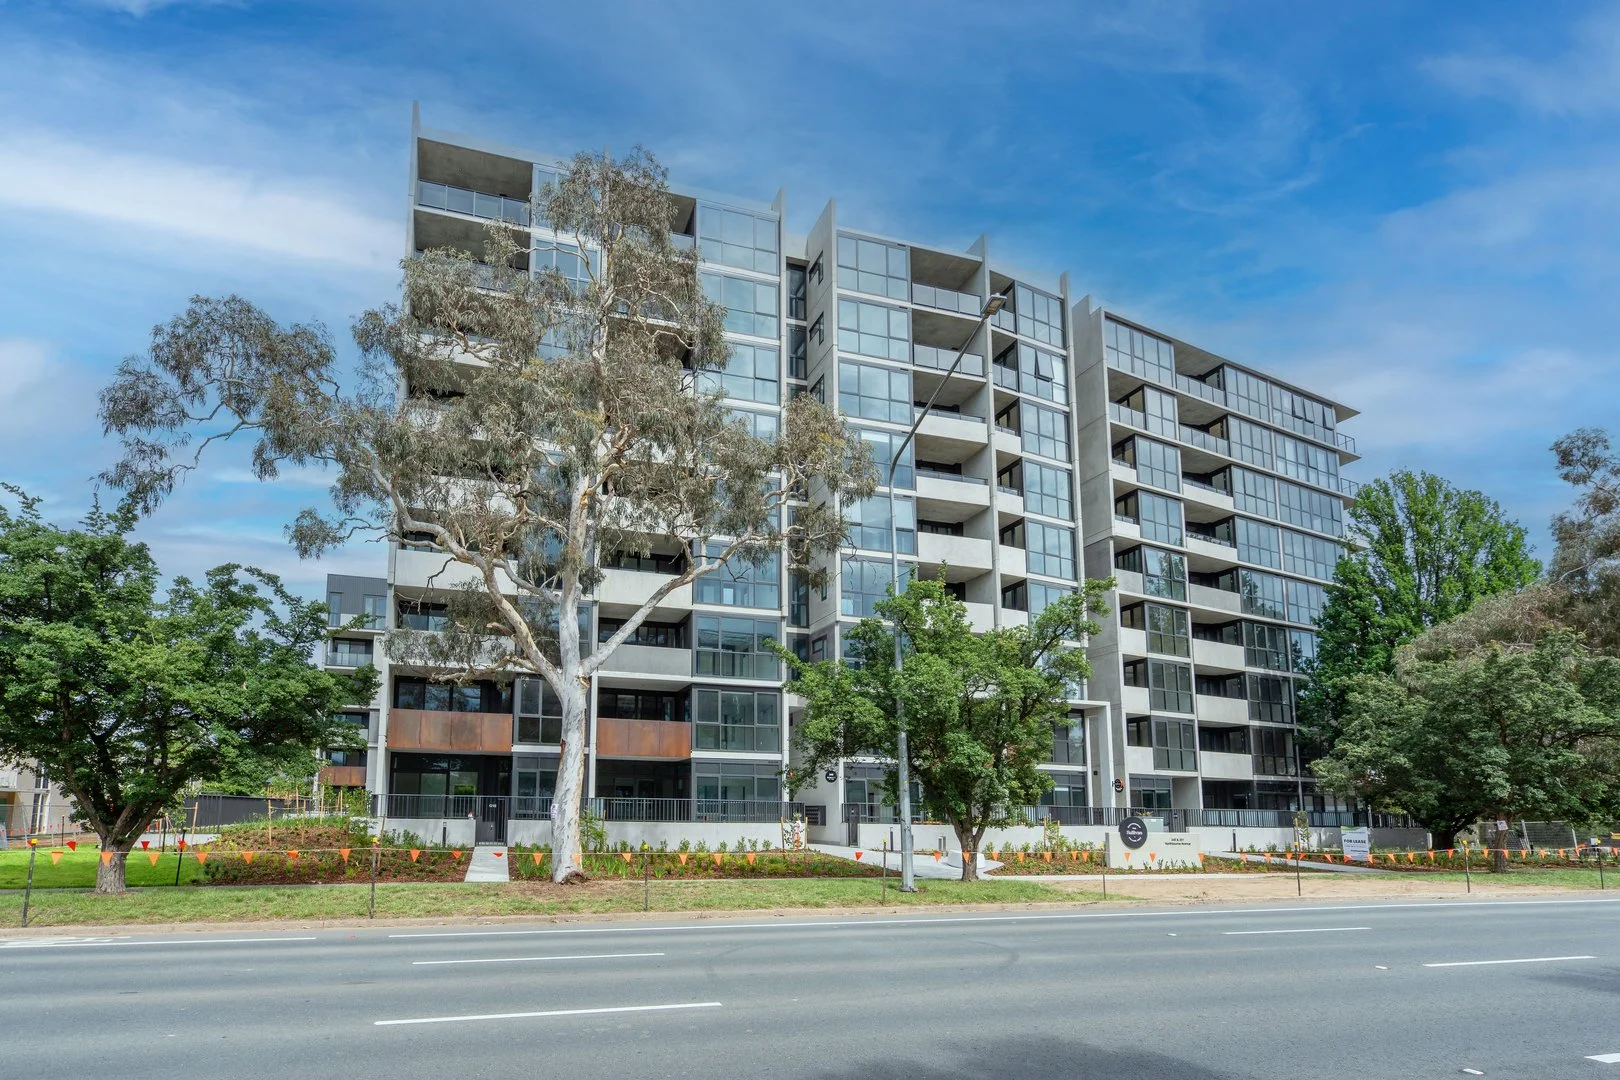
Newlyne is a new nine-hectare precinct rising on the historic Yowani Country Club site on Northbourne Avenue, five kilometres from the city and connected by light rail. Centred on a 10,000 square metre park along the Sullivans Creek corridor, the masterplan dedicates 30 per cent of its footprint to open space, with tree-lined paths linking residences, gardens and a future village of cafes, restaurants, wellness and health services. Yowani Golf Course, Lyneham Tennis Centre, the National Hockey Centre, Southwell Park and the Australian Institute of Sport sit at the doorstep.
Stage 1 brings three residential offerings to the precinct:
Moire: a gated release of oversized apartments with uninterrupted park and golf course views
Mason: ten substantial townhomes with the scale and privacy of a standalone house
Mattone: modern apartments with efficient layouts and everyday flexibility
Mason at Newlyne
Mason is Newlyne's signature collection: ten four-bedroom residences framed by the fairways of Yowani Golf Course, in a position that cannot be repeated.
Residence 03 unfolds across three levels, linked by a private lift and a sculptural stair that forms the architectural spine of the home. Designed by FMB with interiors by AMC Architecture, Mason pairs the presence of a standalone house with a level of finish rarely seen in the Inner North: natural stone, European oak, bronze metalwork and bespoke joinery carried through every floor.
Arrival is resolved below ground. A private three-car garage with a dedicated bike and scooter bay opens to a tailored mudroom with bench seat and storage, a full laundry with custom joinery, fold-down drying rail and integrated laundry chute, and a flexible basement room delivered as a blank canvas with power and lighting provision, ready to be fitted out as a cinema, wine lounge, gym or wellness studio through Mason's upgrade collections.
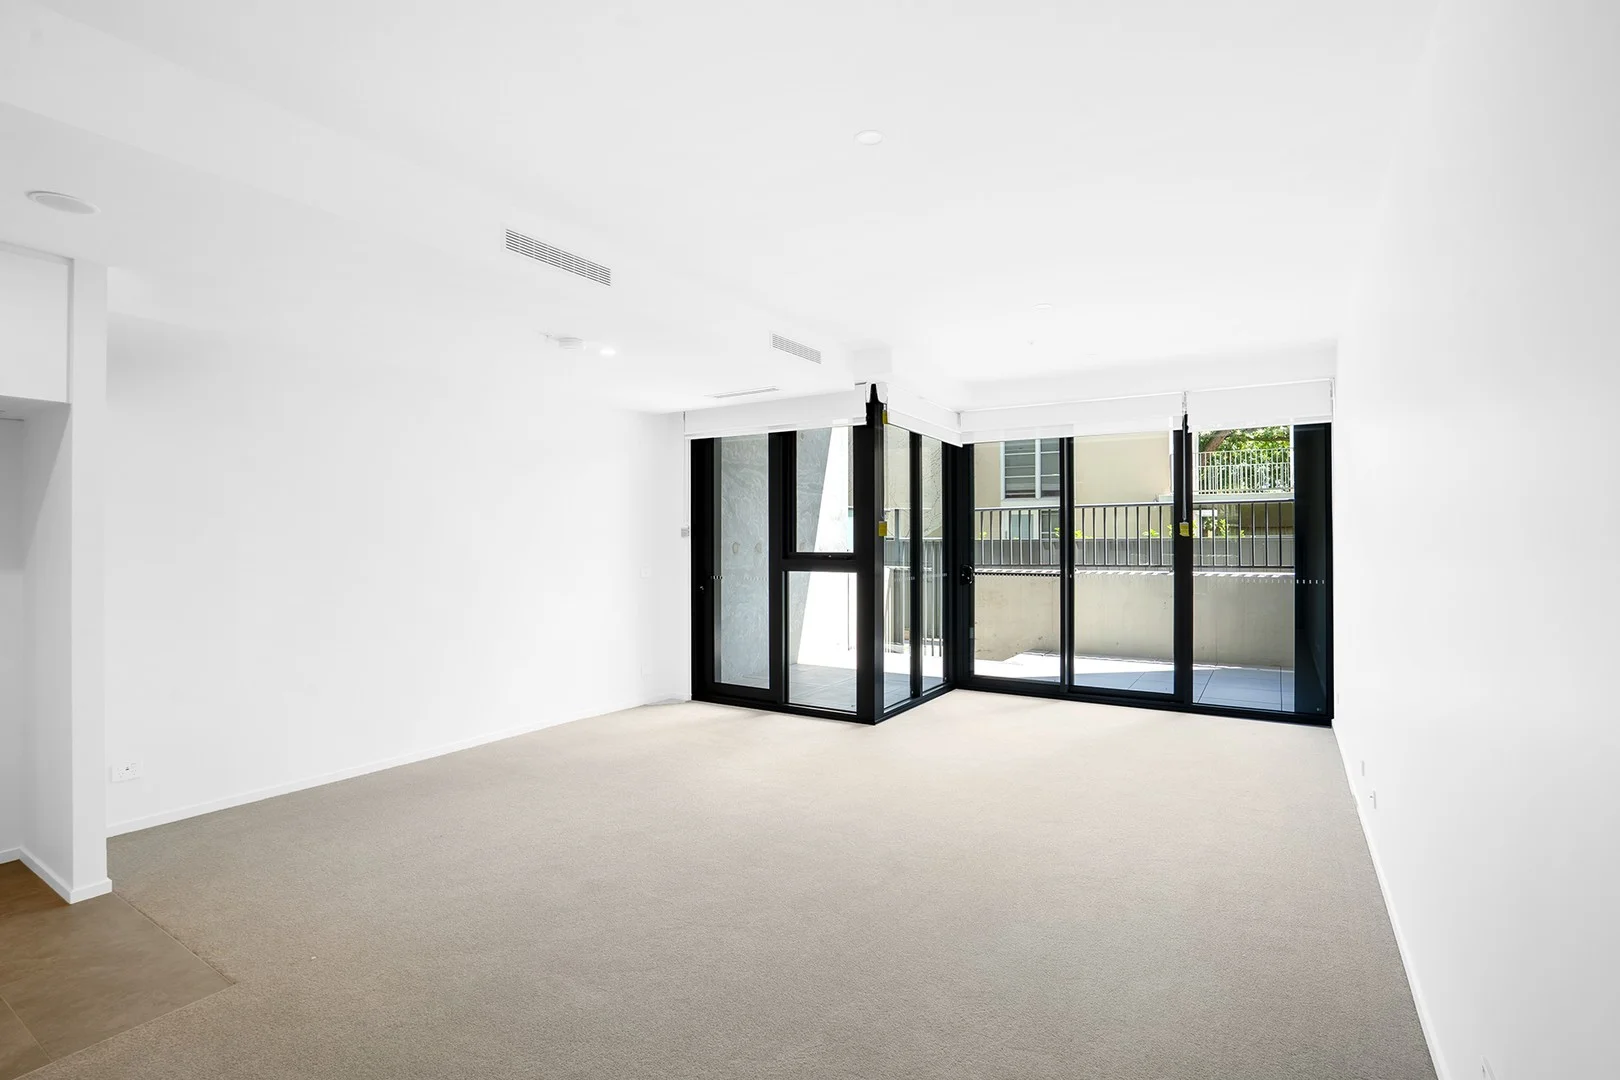
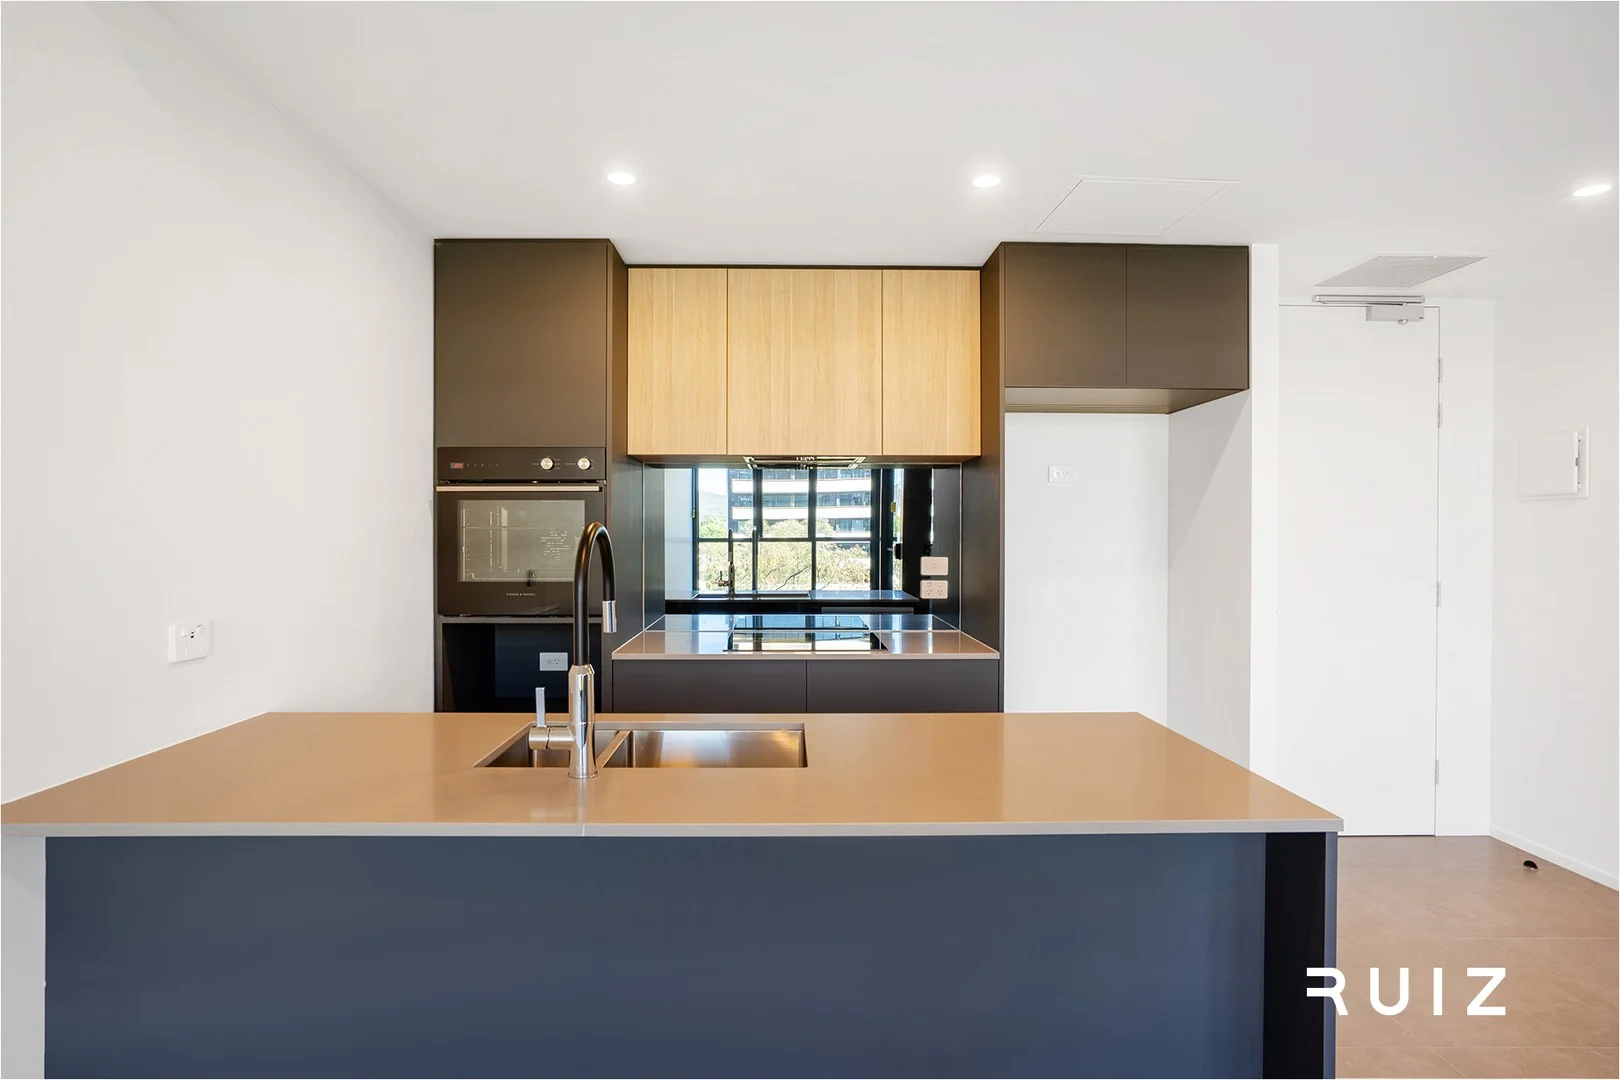
The ground floor is composed around an open-air atrium at its centre. Kitchen, dining and lounge run along the northern edge and open through sheer-curtained glazing to a landscaped courtyard, while the atrium brings light and outdoor dining into the heart of the plan, with provision for a built-in barbecue and bar fridge. A sculptural stone island anchors a full custom kitchen with integrated Miele and Fisher & Paykel appliances, stone benches and splashbacks, full-height joinery that reads as furniture rather than utility, and a walk-in pantry behind. Beneath the stair, a dedicated coffee station and bar with illuminated wine storage turns an overlooked space into a daily ritual. A sculpted media wall with fireplace provision brings a restrained focal point to the lounge, and a ground-floor guest bedroom with full bathroom sits privately at the rear of the plan.
Above, the home adopts a quieter rhythm. The principal suite is arranged as a sequence of sleeping, dressing and bathing: a fitted walk-in robe, motorised window furnishings and a double-basin ensuite with stone-wrapped vanity, fluted glass shower, underfloor heating and heated towel rail. A private outdoor retreat sits alongside, framed by uninterrupted golf course views. A second living space overlooks the atrium below through a double-height void, and two further bedrooms with mirrored built-in robes share a family bathroom with freestanding bath.
Three interior collections define the character of each home:
Elemental Stone, warm and travertine-inspired;
Heritage Slate, cool, veined and architectural; and
Augusta Grove, green-veined stone drawn from the landscape beyond the glass.
Every residence is complete from the outset, with curated upgrade collections (Hotel at Home, Wellness at Home, The Entertainer and Intelligent Living) available for those who want to take it further.
Ten residences. Three levels. One address on the fairway.
Display suite now open on site at 455 Northbourne Avenue, Lyneham. Expected completion mid 2027.
Residence Overview
10 x four-bedroom townhomes
3.5 bathrooms
Private three-car basement garage
Internal 262.1 to 313.6 sqm (refer to plans)
Courtyards 53.5 to 148.6 sqm (refer to plans)
Standard Inclusions
Three-level residence: basement, ground living, upper bedrooms
Private internal residential lift to all levels
Bespoke architectural stair with stone base tread and dark-bronze steel balustrade
Two separate living zones, ground and upper level
Private basement garage with direct internal entry, EV-charging infrastructure and linear LED lighting
Tailored mudroom with integrated storage joinery
Separate basement laundry with custom joinery, undermount sink, pull-out hampers and fold-down drying rail
Flexible basement room with general power, data and lighting provision
Full-height corridor and linen storage
Kitchen and appliances
Full custom architectural kitchen with sculptural stone island, full-height cabinetry and concealed waste and recycling
Natural stone or porcelain benchtops and splashbacks
Miele 80cm PowerFlex induction cooktop
Miele built-in oven
Miele built-in combination microwave oven
Miele fully integrated XXL dishwasher
Miele concealed rangehood
Fisher & Paykel Series 11 integrated column refrigerator and freezer
Abey undermount 1 bowl sink with drainer grid
Dedicated coffee and wine station with stone benchtop, mirrored splashback and illuminated wine storage
Layered kitchen lighting including artificial skylight feature
...