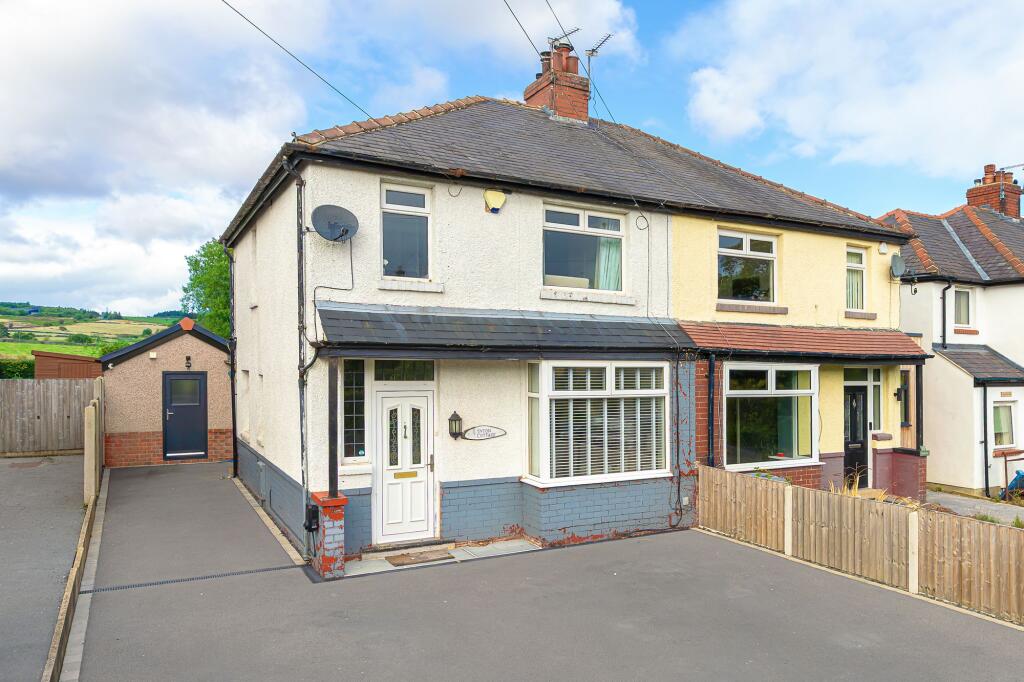
Lynton Cottage, Otley Road, Bingley
Property facts
- Property type
- Semi-Detached
- Bedrooms
- 3
- Bathrooms
- 1
Only details supplied with this listing are shown. Ask the listing contact to confirm measurements, taxes and costs.
About this home
Property Details: • Type: Semi-Detached • Tenure: FREEHOLD • Floor Area: 1378 sqft
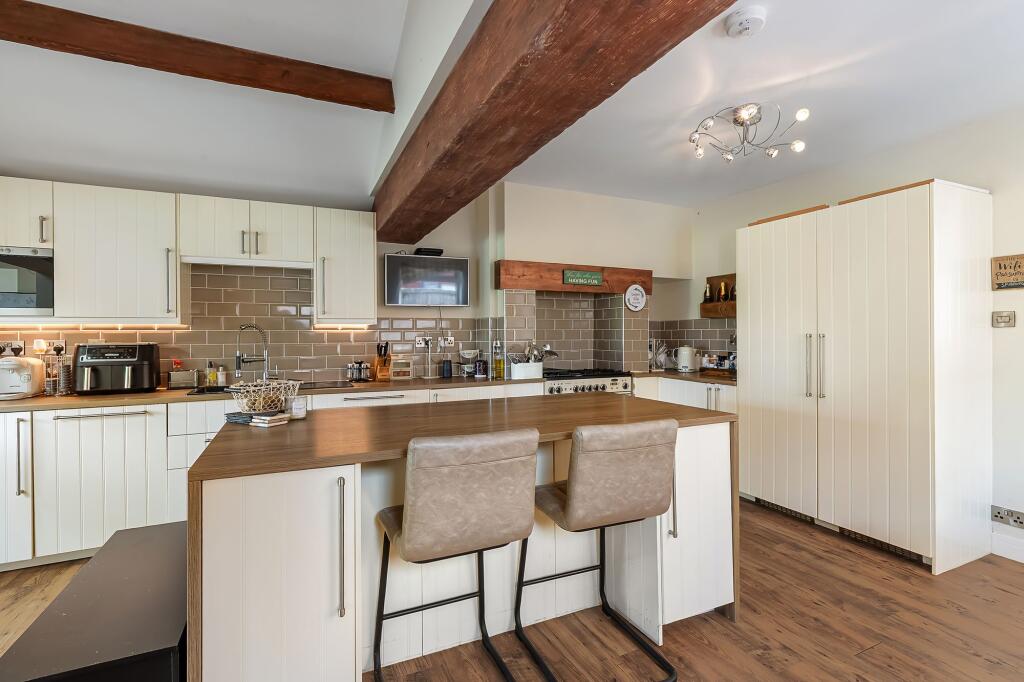
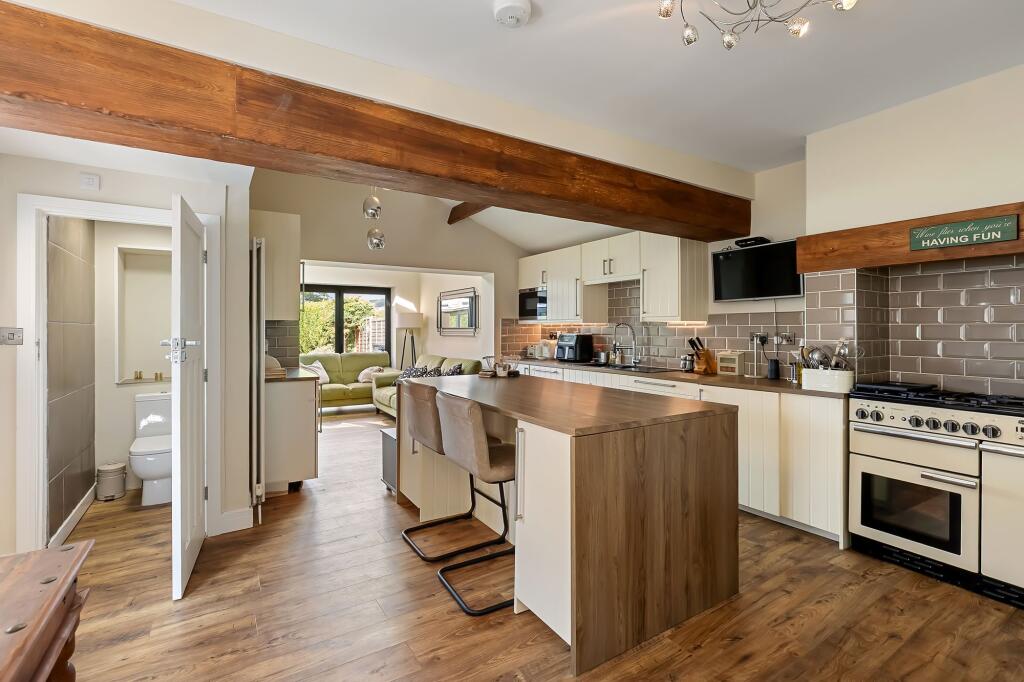
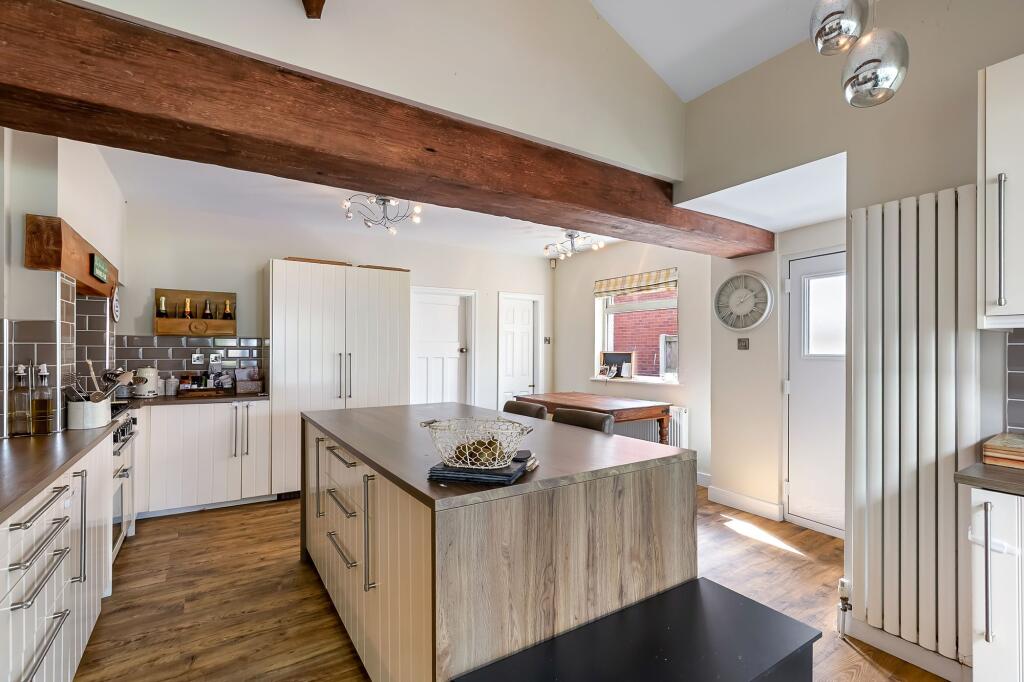
Key Features: • Beautifully presented three-bedroom semi-detached family home • Sociable kitchen with island, breakfast seating and range cooker • Light-filled garden room with bi-fold doors • Charming lounge with log burner and bay window • Flexible dining area with dedicated home office space • Recently renovated family bathroom with bath and shower • Practical utility and boot room with driveway access • Long, private rear garden with multiple seating areas • Generous driveway parking in sought-after Eldwick • Council Tax: C ; EPC Rating: tbc
Location: • Nearest Station: Bingley Station • Distance to Station: 1.2975004707582107 miles
Agent Information: • Address: 47 Brook Street Ilkley West Yorkshire LS29 8AG
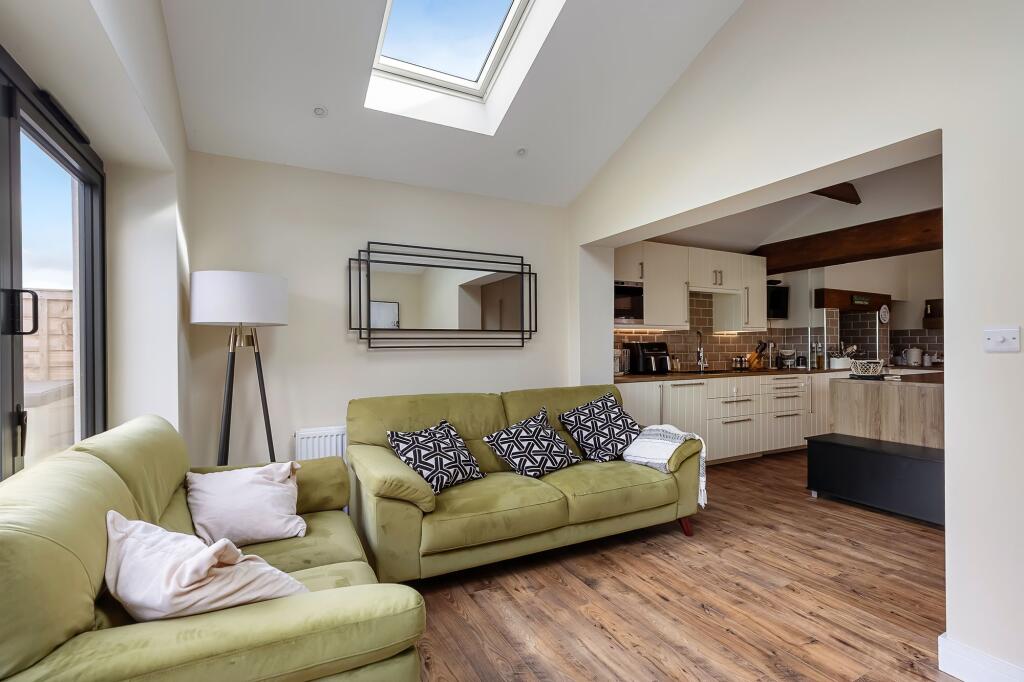
Full Description: <p><strong>A beautifully versatile three-bedroom semi-detached home with a fantastic flow of living space, generous gardens and plenty of parking, ideally positioned in the popular village of Eldwick.</strong></p><p>From the moment you step inside, this home feels welcoming and thoughtfully arranged for modern family life. The entrance hallway leads directly into the lounge, where a feature log burner creates a cosy focal point, complemented by a bay window that floods the room with natural light. It is an inviting space for relaxing, particularly on cooler evenings, while still feeling bright and airy throughout the day.</p><p>The kitchen sits at the heart of the home and has been designed with both everyday family life and entertaining in mind. There is an excellent amount of storage and worktop space, a range cooker and a central island with breakfast seating, creating a natural place for family and friends to gather. Characterful beams add warmth and individuality to the room, while a useful WC is also located on this level.</p><p>From the kitchen, the accommodation opens into a wonderful sitting room/garden room, which really makes the most of the home’s connection with the garden. Velux windows draw in additional natural light from above, while bi-fold doors open directly outside, creating an effortless transition between the house and garden during the warmer months. Whether used as a relaxed family room, entertaining space or somewhere to enjoy a morning coffee overlooking the garden, this is a particularly versatile part of the home.</p><p>The garden room leads through into a practical utility room, which has been created from the former garage. With direct access from the driveway, this is an incredibly useful space for family life, providing room for coats, shoes, muddy boots and all the everyday essentials. The accommodation continues into a further dining area, complete with large windows and Velux windows, creating a bright and flexible space that could also incorporate a home office or study area. This additional living space gives the ground floor a fantastic degree of flexibility, allowing different areas of the home to adapt as your lifestyle changes.</p><p>Upstairs, there are three bedrooms. Two are generously proportioned double bedrooms, while the third is a single room offering excellent flexibility as a child’s bedroom, nursery, dressing room or home office. One of the bedrooms benefits from built-in wardrobes, providing useful integrated storage. The recently renovated family bathroom completes the first floor and features a bath with shower over, wash basin and WC.</p><p>Outside, the property continues to impress. To the front is a particularly generous driveway providing ample off-road parking for several vehicles, while also giving access into the utility/boot-room area.</p><p>The rear garden is a real asset, extending to a generous length and enclosed by established hedging, creating a lovely sense of privacy. There are seating areas immediately outside the house, perfect for dining or entertaining, while a further seating area at the end of the garden provides a peaceful spot to sit and enjoy the surroundings. The combination of lawn, mature boundaries and multiple seating areas makes this a garden designed to be enjoyed throughout the seasons.</p><p><strong>Location</strong></p><p>The property is ideally positioned for enjoying the best of village and town living. Eldwick itself offers a strong community atmosphere and local amenities, with nearby countryside providing excellent opportunities for walking and outdoor pursuits. Bingley is just a short distance away and offers a wider selection of shops, supermarkets, cafés, restaurants, pubs and everyday amenities, together with well-regarded schooling options. Bingley railway station provides convenient links towards Leeds, Bradford and beyond, while the surrounding Aire Valley offers a wealth of countryside, riverside walks and attractive villages to explore.</p><p><strong>Anti Money Laundering Checks And Offer Acceptance</strong></p><p>By law, we are required to conduct anti-money laundering checks on all potential buyers and sellers, and we take this responsibility very seriously. In line with HMRC guidelines, our trusted partner, Landmark, will securely manage these checks on our behalf. Once an offer is accepted (subject to contract), Landmark will send a secure link for you to complete the checks electronically. A non-refundable fee of £35 + VAT per person will apply for these checks, and Landmark will handle the payment for this service. These anti-money laundering checks must be completed before we can send the memorandum of sale to the solicitors to confirm the sale. Please contact the office if you have any questions in relation to this.</p>
Features & amenities
Location
If the interactive map is unavailable, open the supplied location in maps.
Open location in mapsThe pin uses coordinates supplied with this listing. Confirm the exact location with the listing contact.
Listing information
- Original source
- www.rightmove.co.uk
- Added to Mirror
Added and updated dates describe the Mirror record. Source publication and verification dates are shown separately when known; none establishes time on market. Confirm current price and availability with the listing contact.
View original listing