Property Details:
• Type: Detached
• Tenure: N/A
• Floor Area: 1302 sqft
Key Features:
• Exceptional detached 3/4 bedroom house
• Quiet cul-de-sac location in Ferndown
• Renovated throughout to an extremely high standard
• Quality materials and finishes
• Principal bedroom with en-suite
• Driveway parking
• Large landscaped garden
• Double integral garage
• Offered unfurnished
Location:
• Nearest Station: Christchurch Station
• Distance to Station: 6.771355048358695 miles
Agent Information:
• Address: 2 High Street
Ringwood,
Hampshire
BH24 1AF
Full Description:
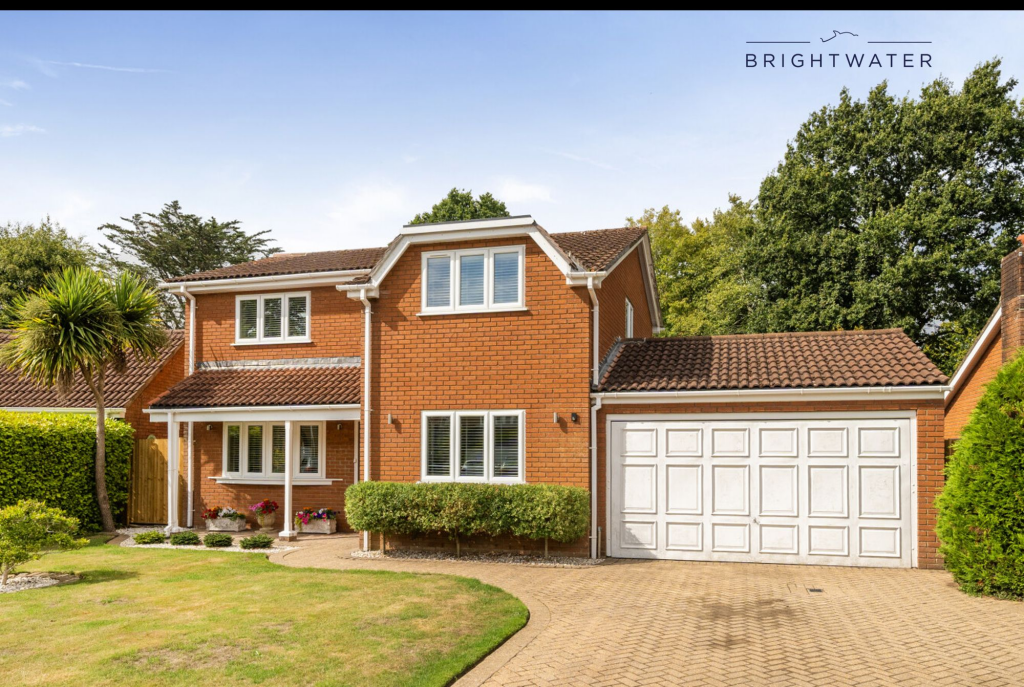
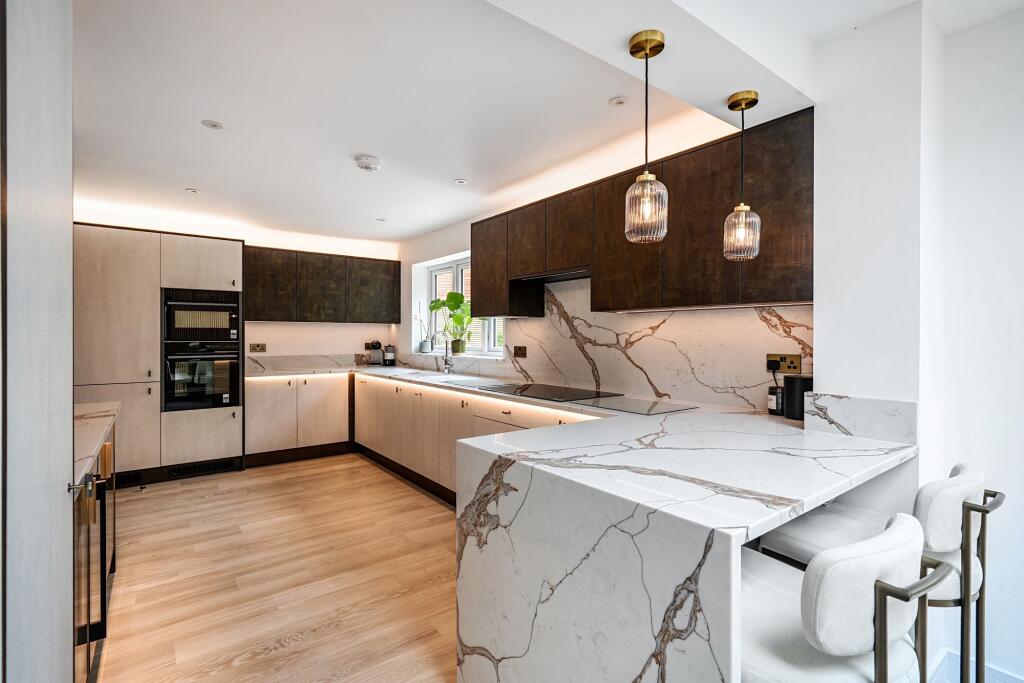
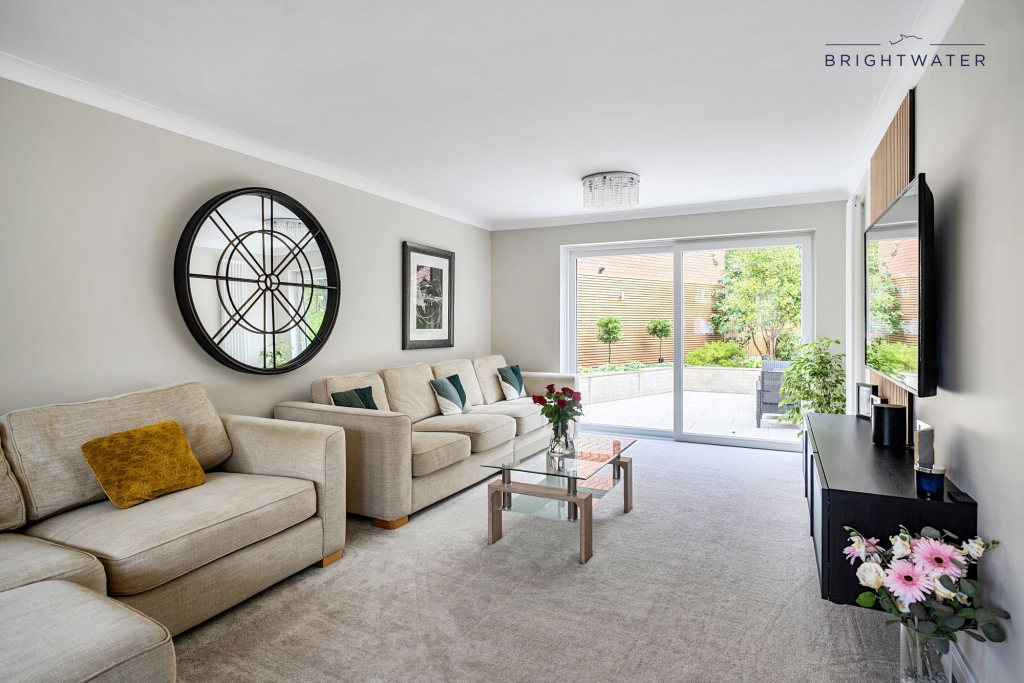
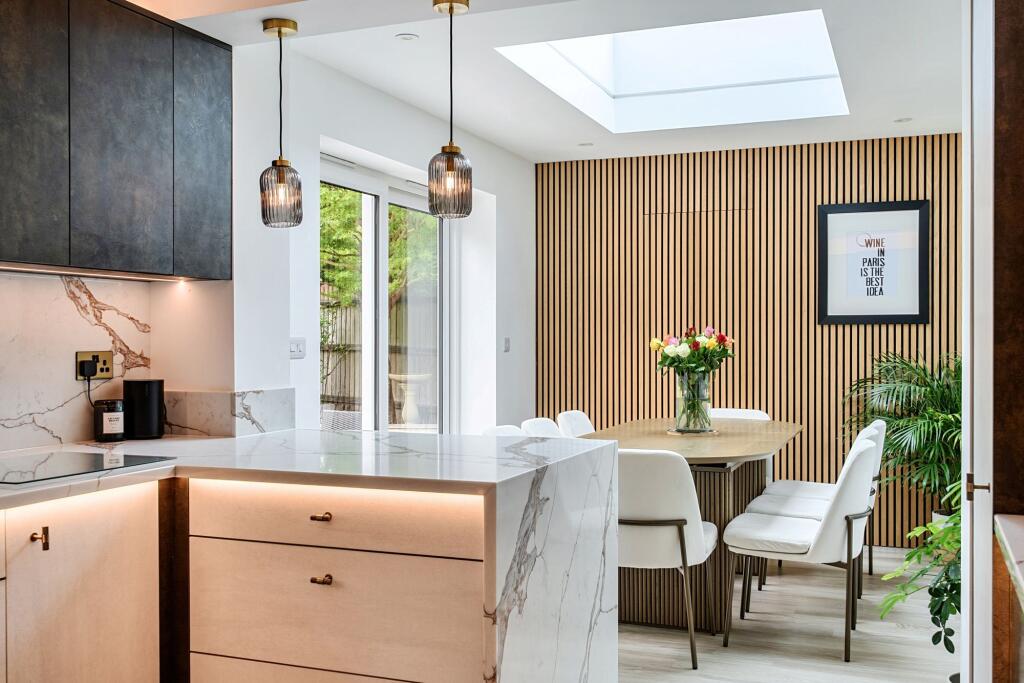
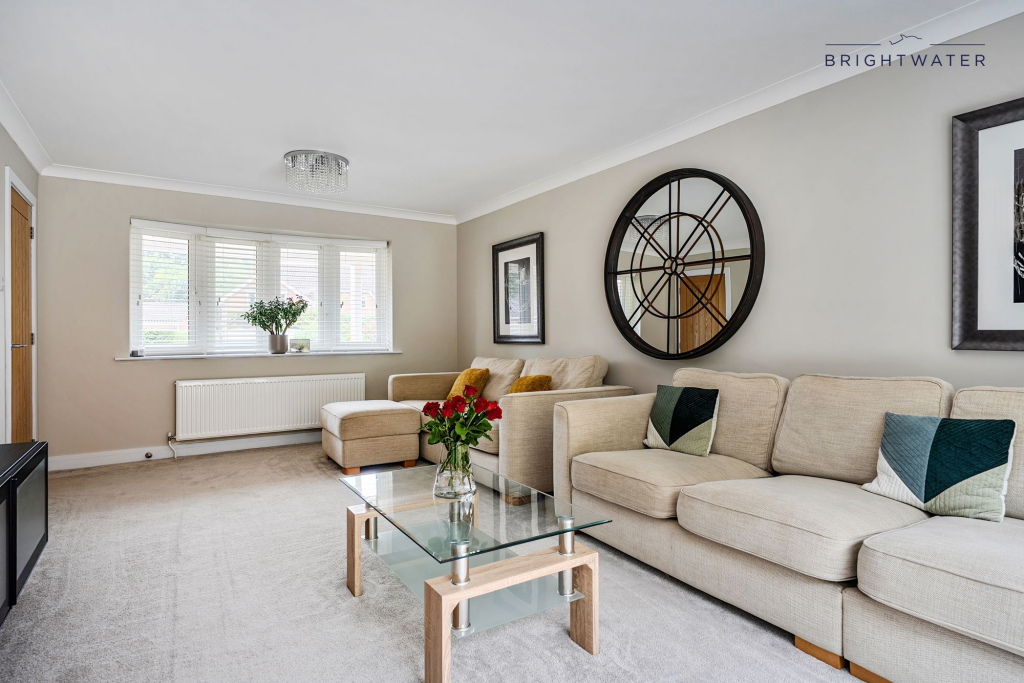
<p>BrightWater are delighted to offer this exceptionally presented detached four bedroom house, situated within a quiet cul-de-sac in the sought-after town of Ferndown. The property has been renovated throughout to an extremely high standard, with quality materials, stylish finishes and careful attention to detail creating a beautifully finished contemporary home.</p><p>Ferndown is a popular residential town situated within easy reach of both the Dorset countryside and the coast. The town offers a good range of everyday amenities including shops, cafés, restaurants, schools and leisure facilities, while the nearby New Forest and beautiful coastline provide excellent opportunities for walking, cycling and outdoor pursuits. Bournemouth and Poole are also readily accessible, making Ferndown particularly convenient for those commuting or looking to enjoy the wider Dorset area.</p><p>The property is offered unfurnished and benefits from driveway parking, a large integral double garage and a substantial landscaped rear garden. Immaculately presented throughout, the accommodation offers a particularly versatile layout with the fourth bedroom also lending itself perfectly to use as a home office, playroom or additional reception room.</p><p>The welcoming entrance hallway provides access to all principal rooms, with stairs rising to the first floor. A built-in six-drawer shoe cabinet provides a practical storage solution.</p><p>The large lounge is a bright and comfortable reception space, with patio doors opening directly onto the landscaped rear garden, creating an excellent connection between the indoor and outdoor living spaces.</p><p>A modern downstairs cloakroom is conveniently positioned off the hallway and benefits from a useful under-stairs storage cupboard.</p><p>The impressive modern kitchen/diner has been fitted to an excellent standard, with a comprehensive range of contemporary floor and wall-mounted units providing excellent storage and worktop space. Integrated appliances include a large fridge/freezer, Neff double oven, hob and extractor, dishwasher and wine fridge.</p><p>The generous dining area provides plenty of space for a family dining table and has doors opening onto the rear garden.</p><p>A particularly attractive feature is the discreet 'secret' door leading through to the utility room, which is fitted with a sink and additional storage cupboards, together with space and plumbing for both a washing machine and tumble dryer. A further door provides access to the side of the property.</p><p>The principal bedroom is a superb double bedroom with a built-in dressing table and extensive triple mirrored wardrobes. The room benefits from a beautifully appointed en-suite shower room, featuring his and hers connecting wash hand basins with storage draws, a large double walk-in shower with rainfall shower and additional shower attachment, together with a heated towel rail.</p><p>Bedroom Two is a further generous double bedroom with built-in double mirrored wardrobes and a dressing table.</p><p>Bedroom Three is another well-proportioned double bedroom, featuring a triple mirrored wardrobe and built-in dressing table.</p><p>The family bathroom has been finished to a high standard and comprises a separate bath, shower cubicle and wash hand basin with useful storage unit.</p><p>Bedroom Four / Additional Reception Room provides a versatile space which could be used as a fourth bedroom, home office, playroom or additional reception room, depending on the occupier's requirements.</p><p>An airing cupboard provides additional useful storage, with further loft storage available.</p><p>The property occupies a generous plot with a large landscaped rear garden, providing an attractive private outdoor space for relaxing and entertaining. To the front, there is driveway parking leading to the integral double garage, providing excellent storage and parking provision.</p><p> </p><p> </p><br />EPC Rating: C