Property Details:
- Type: Maisonette
- Bedrooms: 1
- Bathrooms: 1
Agent: Connor Prince - Worcester Park
Phone: 020 8115 1647
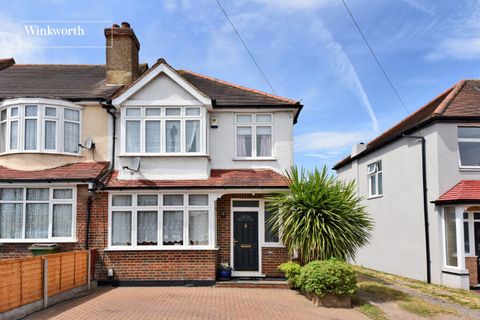
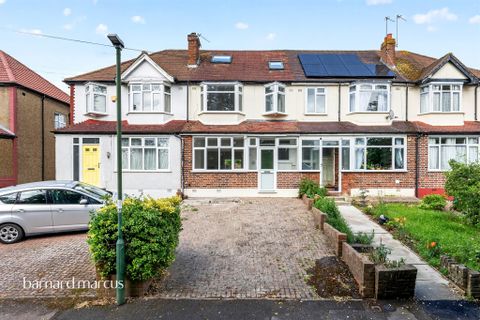
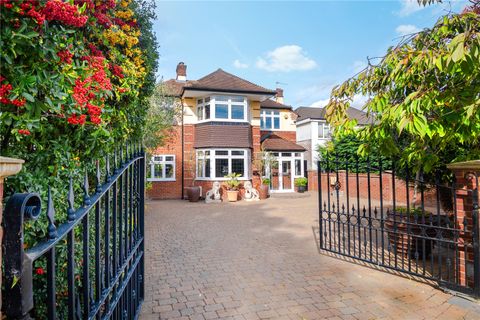
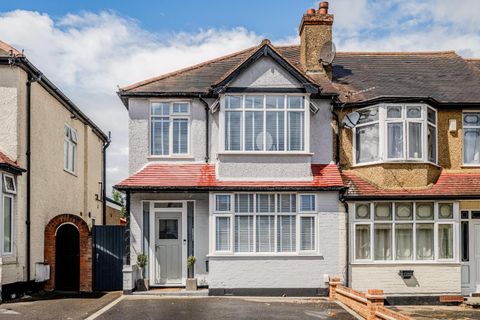
<p>Connor Prince are pleased to offer this rarely available converted ground floor one double bedroom maisonette with a lounge, 18’8 X 8’3 fitted kitchen/breakfast room, own west facing rear garden and off street parking. Situated just off Central Road with its various shops, services, Waitrose supermarket, coffee houses and Worcester Park’s mainline station giving access to Waterloo in 30 minutes. <br/></p><p>Front door to:-<br/></p><p>ENTRANCE HALLWAY</p><p>Under stairs cupboard and recess, wood laminate flooring, radiator.<br/></p><p>LOUNGE 14’4 X 13’4 </p><p> Into square bay double glazed window, double radiator, coving to ceiling. <br/></p><p>FITTED KITCHEN/BREAKFAST ROOM 18’8 X 8’3 </p><p> Fitted with a range of high and low level cupboards and drawers, roll work top surfaces with inset one and a half bowl single drainer stainless steel sink unit with mixer tap, built in AEG halogen hob with extractor fan above and AEG electric oven below, fitted fridge, freezer, part tiled walls, wall mounted gas central heating boiler, breakfast table area, radiator, double glazed windows, wood laminate flooring, double glazed door to rear garden.</p><p>BEDROOM 13’9 X 10’8 </p><p> Wood laminate flooring, double radiator, double glazed windows and door onto rear garden. <br/></p><p>BATHROOM</p><p>Comprising cast iron bath with mixer tap and shower attachment, pedestal wash hand basin, low level w.c., double glazed windows, part tiled walls, radiator.<br/></p><p>OUTSIDE<br/></p><p>REAR GARDEN</p><p>Extending to 75FT in a westerly direction mainly laid to lawn, paved patio area, side access, summer house.<br/></p><p>FRONT GARDEN</p><p>Being paved providing off street parking for one car. <br/></p><p>COUNCIL TAX</p><p>Band C</p><p><br/></p>