Lytchett Drive, Broadstone
About this home
Property Details: • Type: Detached • Tenure: FREEHOLD • Floor Area: 1178 sqft
Key Features: • First time on the market in over 40 years • Four-bedroom detached family home • Highly sought-after Broadstone location • Short walk to Castleman Trailway and High Street • Within excellent local school catchment • Spacious dual-aspect lounge/dining room • Modern bathroom and downstairs cloakroom • Kitchen with scope to update and personalise • Approx. 75ft tiered rear garden with sunny aspect • Garage, workshop and ample off-road parking
Location: • Nearest Station: Hamworthy Station • Distance to Station: 2.319353839427797 miles
Agent Information: • Address: Unit F1, Arena Business Centre, 9, Nimrod Way, Ferndown BH21 7UH
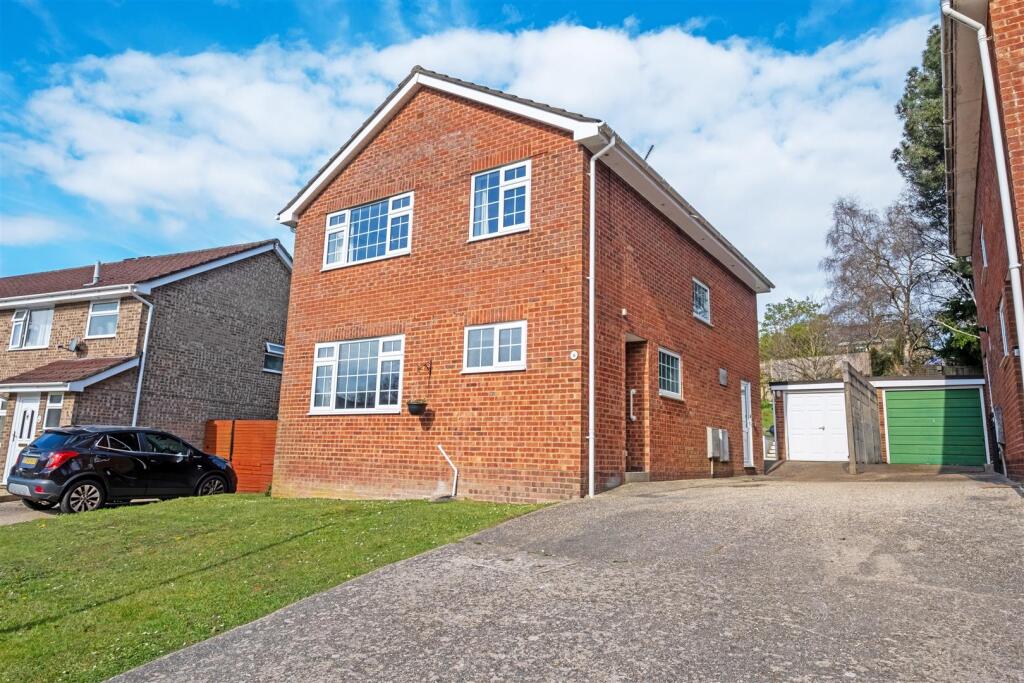
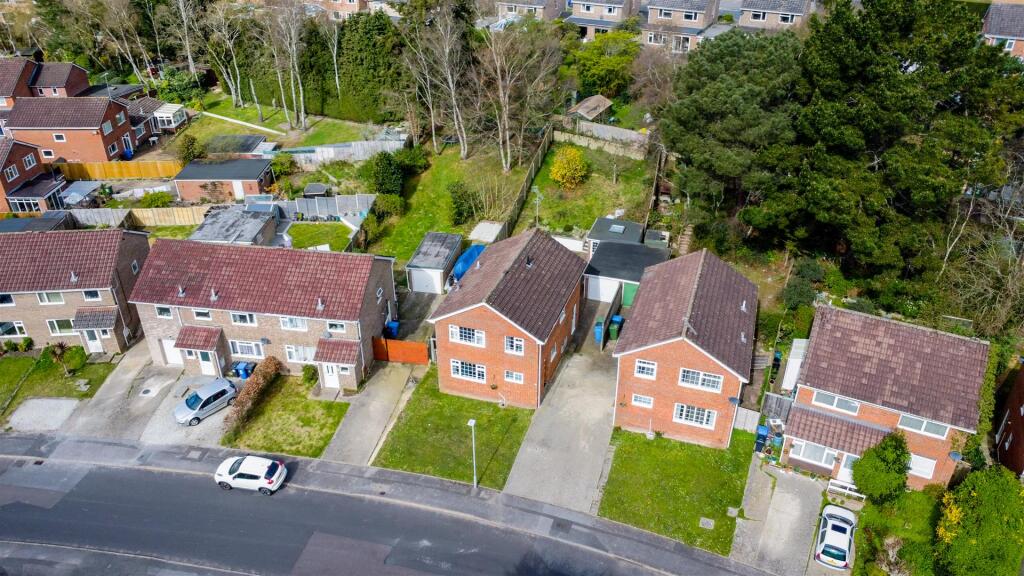
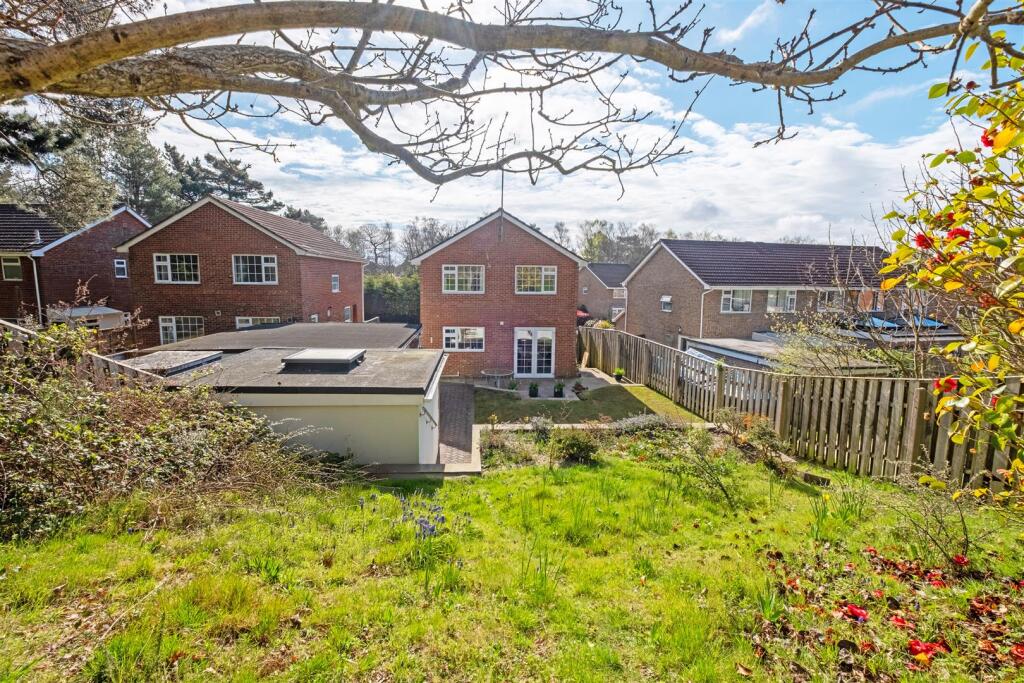
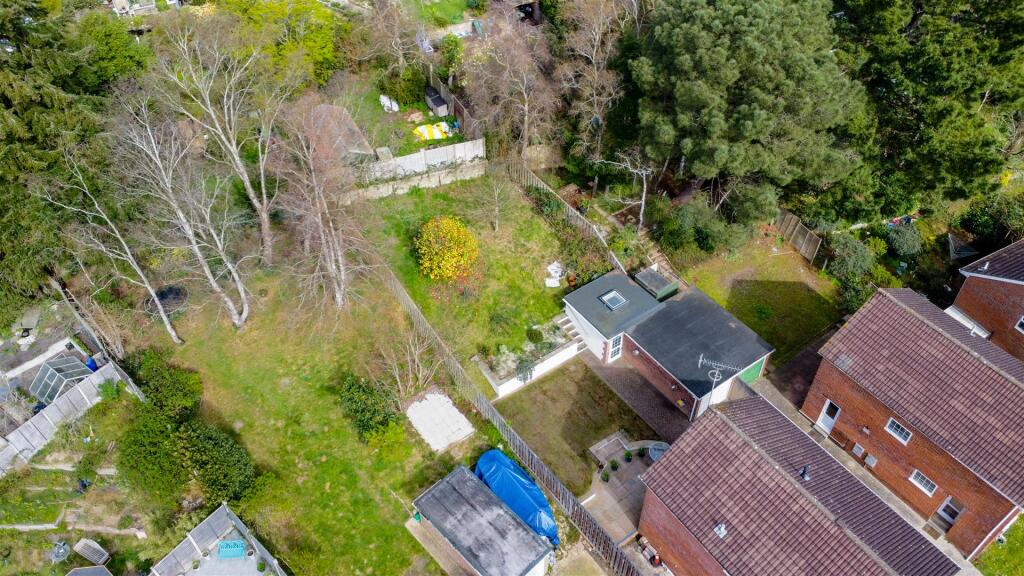
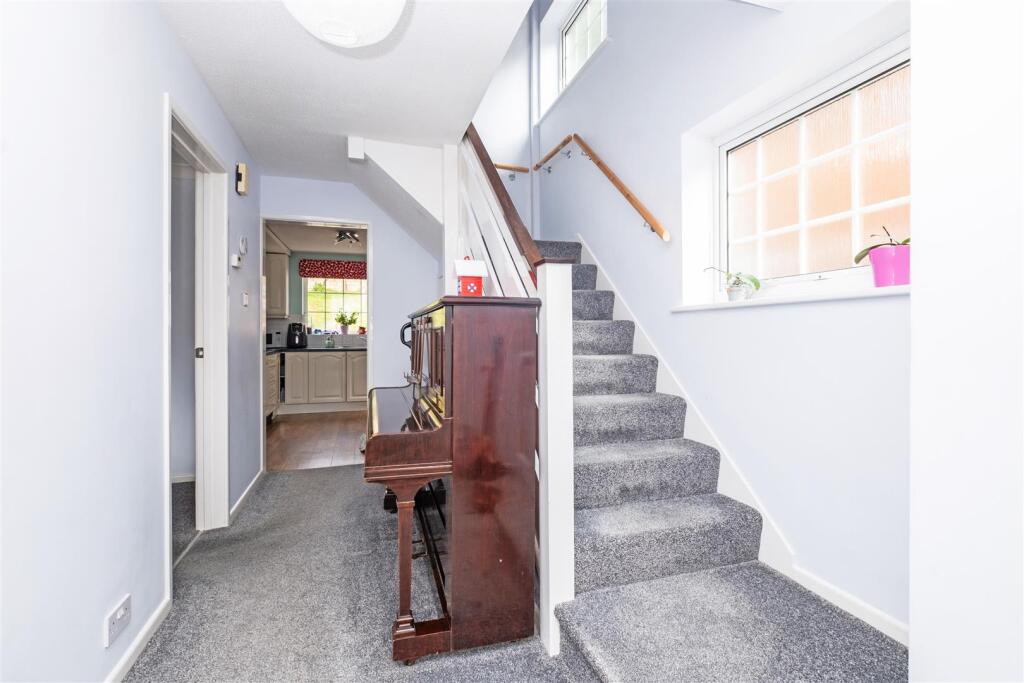
Full Description: First time on the market in over 40 years, this spacious, extremely well-cared-for four-bedroom detached home is set in a sought-after Broadstone location, near the Castleman Trailway and local amenities. Featuring a 75ft garden, a garage with a workshop, and an excellent school catchment.<br /><br />Offered to the market for the first time in over 40 years, this well-loved four-bedroom detached family home occupies a highly desirable location, just a stone’s throw from the Castleman Trailway. This scenic route provides a level walk of approximately five minutes to the centre of Broadstone, with its excellent range of amenities. The property also falls within the catchment area of highly regarded local schools.<br /><br />A standout feature of the home is the generous rear garden, extending to approximately 75 feet, along with a useful workshop/hobbies room situated to the rear of the garage.<br /><br />Upon entering the property, you are welcomed by a light and spacious entrance hall, which leads to a well-appointed modern downstairs cloakroom. The dual-aspect lounge/dining room spans the full length of the house, creating a bright and versatile living space, with French doors from the dining area opening onto the patio and rear garden. A lovely part of the lounge is the modern, contemporary gas fire.<br /><br />The kitchen is located at the rear of the property, with a window overlooking the garden and a side access door to the driveway. While the kitchen would benefit from some updating, it presents an excellent opportunity for a new owner to personalise the space to their own taste.<br /><br />Upstairs, a spacious and airy landing leads to four well-proportioned bedrooms. There are three comfortable double bedrooms, with the fourth being a generous single. These are served by a beautifully appointed, modern family bathroom, complete with both a bath and a separate shower cubicle.<br /><br />Further benefits include gas-fired radiator heating and double glazing throughout.<br /><br />Externally, the property offers a long driveway running along the right-hand side, providing off-road parking for multiple vehicles and leading to a detached single garage with power, lighting, and an up-and-over door. To the rear of the garage is a workshop with a roof light and personal door to the garden—ideal for use as a hobbies room or home office (power to be connected by the vendor).<br /><br />The rear garden is a particular highlight, measuring approximately 75 feet in length and arranged over two tiers. It features a large patio area, lawned sections, a retaining wall, and a more natural sloping garden area. Due to its length and orientation, the garden receives a good amount of sunshine, particularly in the afternoon and evening.<br /><br />Broadstone High Street is within easy walking distance and offers a wide variety of amenities, including shops, cafés, bars, restaurants, and leisure facilities. The area is also well known for its access to beautiful woodland walks.<br /><br />Wimborne, Poole, and Bournemouth are all within easy driving distance, and the nearby A31 provides convenient access for commuters, with London reachable in approximately two hours.<br /><br />A wonderful opportunity to acquire a spacious family home in an exceptional location.<br /><br />