For Rent
£1,697/mo
Vauxhall L3
1 bd
United Kingdom
Listed by Zoopla Agent
Property Details: • Type: Detached • Tenure: FREEHOLD • Floor Area: N/A
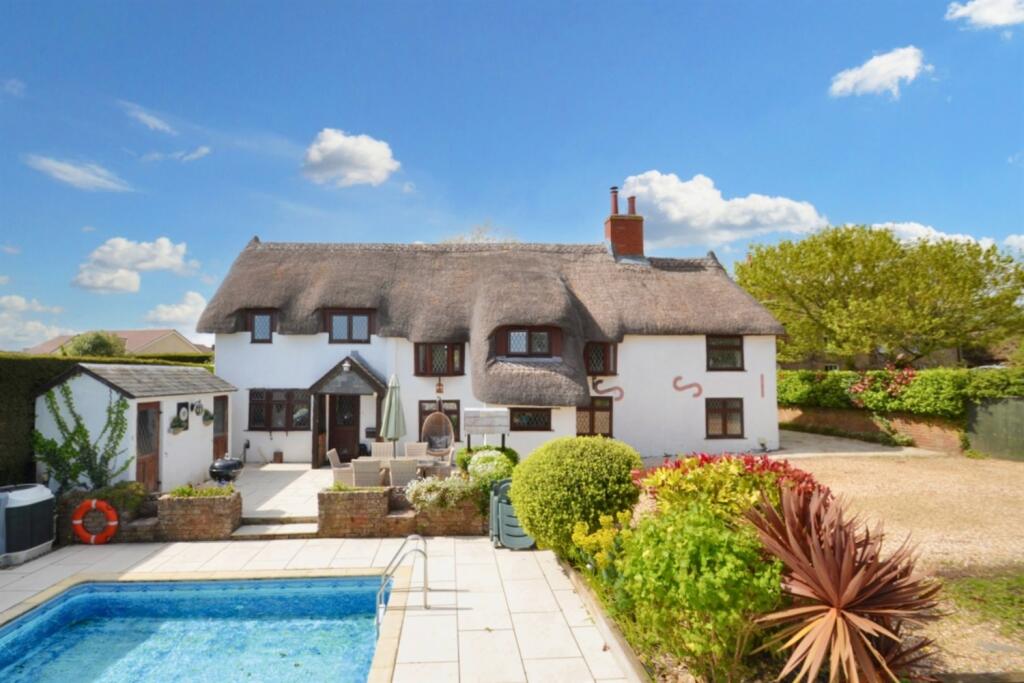
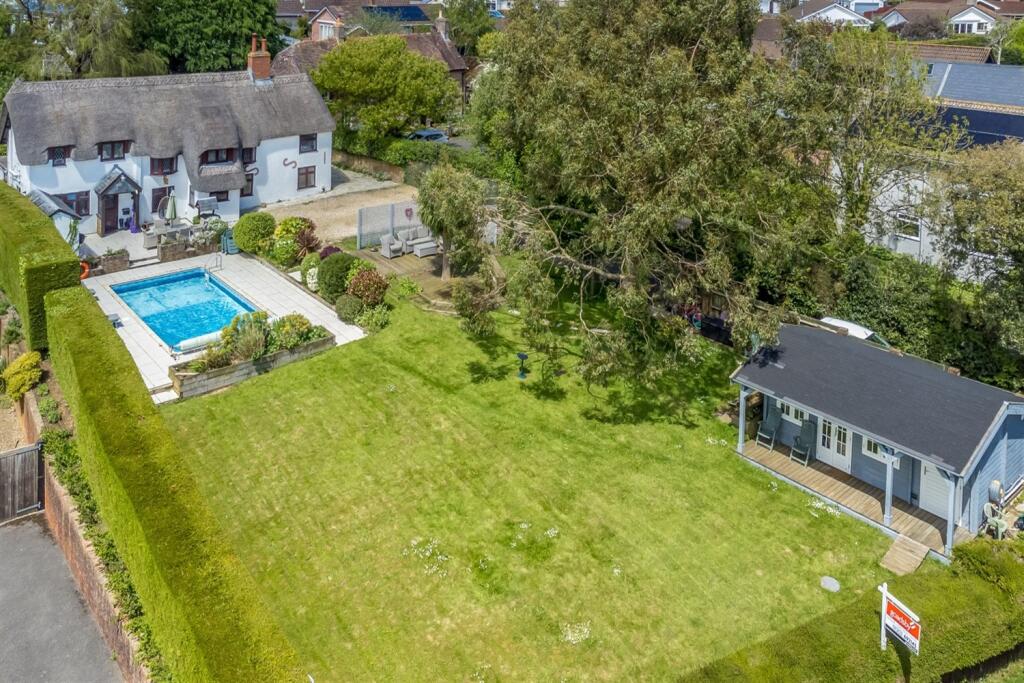
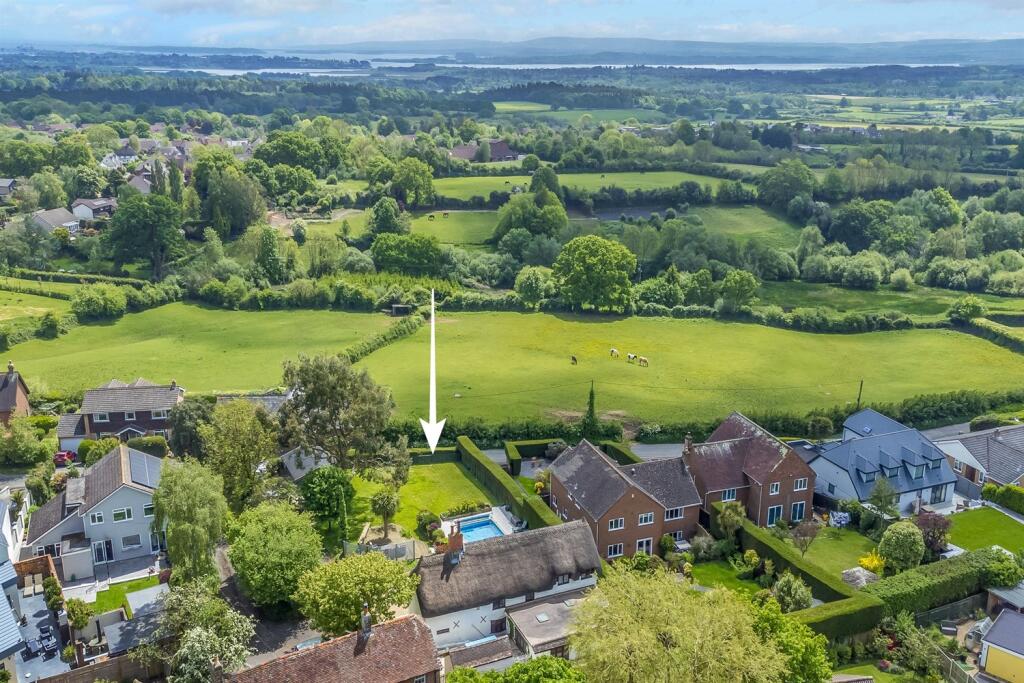
Key Features: • Four/Five Double Bedrooms • Three Reception Rooms • Constructed in 1700's • Beautiful Character Features Throughout • Far Reaching Views Towards the Purbecks • Outdoor Heated Swimming Pool & Pool House • Self Contained Garden Office offering Annexe Potential
Location: • Nearest Station: Holton Heath Station • Distance to Station: 2.8136126424981707 miles
Agent Information: • Address: 177 Lower Blandford Road, Broadstone, BH18 8DH
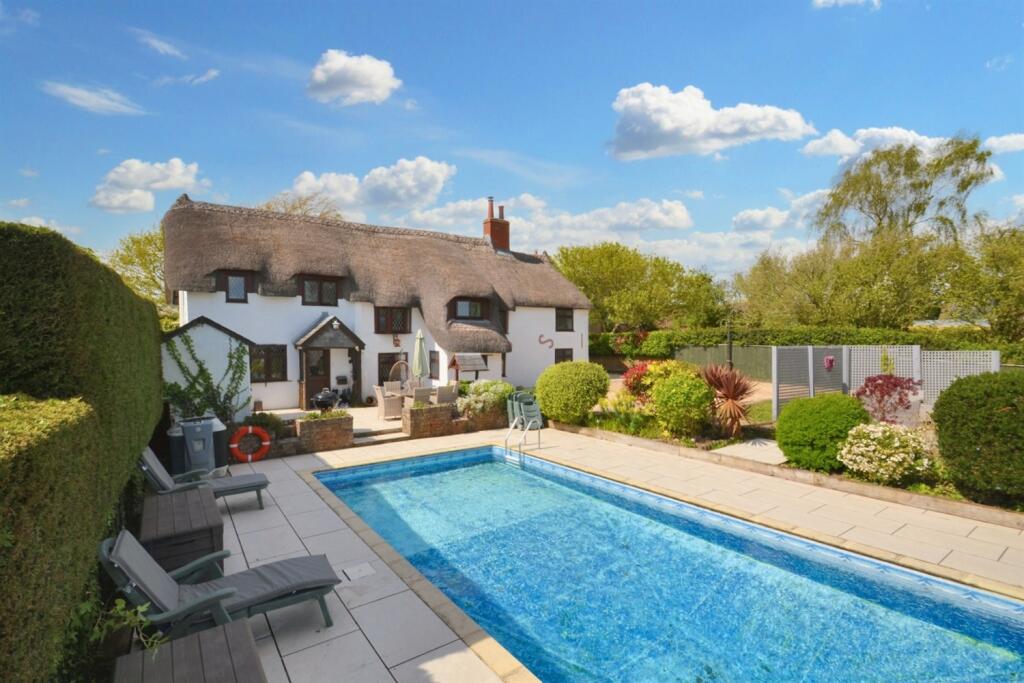
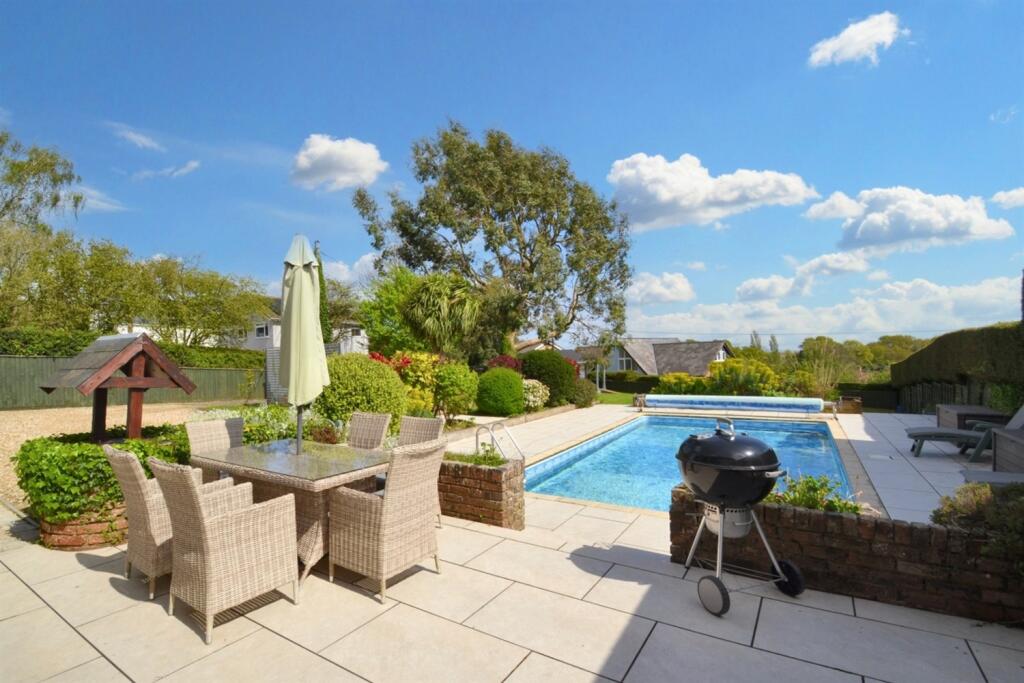
Full Description: A beautifully presented 4 bedroom, 3 reception room cottage, benefitting from harbour views, situated in a beautiful semi-rural location.<br /><br /><b></b> <br />Location:<br />Jay Cottage can be found on Middle Road in Lytchett Matravers, a highly sought after location that provides the perfect blend of countryside living and convenience. Nestled in a peaceful setting at the entrance to the Purbeck Hills and Dorset heathland, the property is ideally positioned around 6 miles away from Poole, Wareham, and Wimborne, also with easy access to the A31 and A350 ensures good transport links to Bournemouth, Dorchester, Southampton and London. Within the village, residents can enjoy a variety of amenities such as reputable schools, two pubs, a popular café, a convenience store, and medical facilities. Further benefits of the village are its own award-winning vineyard and Dorset Polo Club.<br /><br />Boasting approximately 2,000 square feet of living space, Jay Cottage exudes charm and character. The property features a heated swimming pool, a detached double garage, and expansive grounds spanning 0.35 acres.<br /><br />Upon entering through the porch, you are greeted by the inviting main sitting room, which offers views of both the front and rear gardens, a cozy log burning stove, and a inglenook fireplace. The character of the sitting room extends throughout the house, with exposed wooden beams adding to the overall appeal.<br /><br />The dining area is a viable extension of the property, a bright and airy room with a view of the rear garden where a generous billiard dining table currently seats eight people.<br /><br />The extra living space can be used as a family room or a cozy retreat, with additional stairs leading to the upper floor, currently hidden by trap door ¿ offering the potential for an annexe.<br /><br />The kitchen and dining area is generously sized, with an entrance leading to a separate utility room. The kitchen features a wide range of matching eye-level and base units, along with integrated appliances such as a double oven, microwave, and a five-ring gas hob. There is also space for a dishwasher, tumble dryer, and fridge/freezer.<br /><br />The utility room has matching units with plenty of storage space and room for a washing machine. A door leads to the downstairs cloakroom, where there is space to add a bath or shower for an additional bathroom.<br /><br />Upstairs, there are four well-proportioned bedrooms and a bathroom. All bedrooms have double beds with built-in storage. The master bedroom has the potential for an en-suite within the large storage cupboard, which already has plumbing installed for a shower.<br /><br />The first floor also includes a separate toilet with a hand wash basin, offering beautiful views of the neighbouring fields and harbour towards the Purbecks.<br /><br />Outside:<br />The property is accessed through a gated entrance leading to a spacious off-road parking area. The detached double garage is located at the back of the property, with an additional lean-to for storage.<br />The main garden area is at the front of the property, with a secluded setting and pleasant views. There is a large lawn and patio area with seating, a heated swimming pool, and a pool house with a changing room.<br />A separate decked area provides additional seating to enjoy the picturesque views. At the end of the garden is a self-contained garden office with internet access and a separate shower room - providing an ideal space for guests or an Airbnb opportunity.<br /><br />Additional Information:<br />Tenure: Freehold<br />Council Tax Band G<br /><br /><b>Sitting Room</b> 6m (19'8) x 4.32m (14'2) <br /><br /><br /><b>Dining Room</b> 5.51m (18'1) x 3.72m (12'2) <br /><br /><br /><b>Reception Room</b> 4.17m (13'8) x 2.68m (8'10) <br /><br /><br /><b>Kitchen/Dining Room</b> 7.55m (24'9) x 4.03m (13'3) <br /><br /><br /><b>Utility Room</b> 3.02m (9'11) x 1.96m (6'5) <br /><br /><br /><b>Bedroom 1</b> 3.94m (12'11) x 3.39m (11'1) <br /><br /><br /><b>Bedroom 2</b> 3.51m (11'6) x 3.38m (11'1) <br /><br /><br /><b>Bedroom 3</b> 3.42m (11'3) x 2.78m (9'1) <br /><br /><br /><b>Bedroom 4</b> 3.46m (11'4) x 2.5m (8'2) <br /><br /><br /><b>Bathroom 1</b> 3.38m (11'1) x 1.53m (5'0) <br /><br /><br /><b>Bathroom 3</b> 3.38m (11'1) x 1.53m (5'0) <br /><br /><br /><b>Cloakroom</b> 2.63m (8'8) x 1.88m (6'2) <br /><br /><br /><b>Additional Information</b> <br />Tenure: Freehold <br />Parking: Driveway<br />Utilities: Mains Electricity <br />Mains Gas<br />Mains Water <br />Drainage: Mains Drainage<br />Broadband: Refer to ofcom website <br />Mobile Signal: Refer to ofcom website <br />Flood Risk: Very Low <br />For more information refer to gov.uk, check long term flood risk <br /><br /><br /><b></b> <br /><div><br /><br /><br /><br />ALL MEASUREMENTS QUOTED ARE APPROX. AND FOR GUIDANCE ONLY. THE FIXTURES, FITTINGS & APPLIANCES HAVE NOT BEEN TESTED AND THEREFORE NO GUARANTEE CAN BE GIVEN THAT THEY ARE IN WORKING ORDER. YOU ARE ADVISED TO CONTACT THE LOCAL AUTHORITY FOR DETAILS OF COUNCIL TAX. PHOTOGRAPHS ARE REPRODUCED FOR GENERAL INFORMATION AND IT CANNOT BE INFERRED THAT ANY ITEM SHOWN IS INCLUDED. These particulars are believed to be correct but their accuracy cannot be guaranteed and they do not constitute an offer or form part of any contract. Solicitors are specifically requested to verify the details of our sales particulars in the pre-contract enquiries, in particular the price, local and other searches, in the event of a sale. Should your offer on this property be accepted, a Buyer Compliance Administration Fee of £42 including VAT per purchaser will be payable.<br />This fee covers the cost of the identity verification and compliance checks that we are required to undertake under UK Anti-Money Laundering Regulations before the transaction can proceed and is non refundable.<br /><p><b>VIEWING</b><br /><br />Strictly through the vendors agents Goadsby</p><br /><br /><p> </p><br /></div>


