Property Details:
• Type: Detached Bungalow
• Tenure: FREEHOLD
• Floor Area: N/A
Key Features:
• Brand new three bedroom detached bungalow with garage
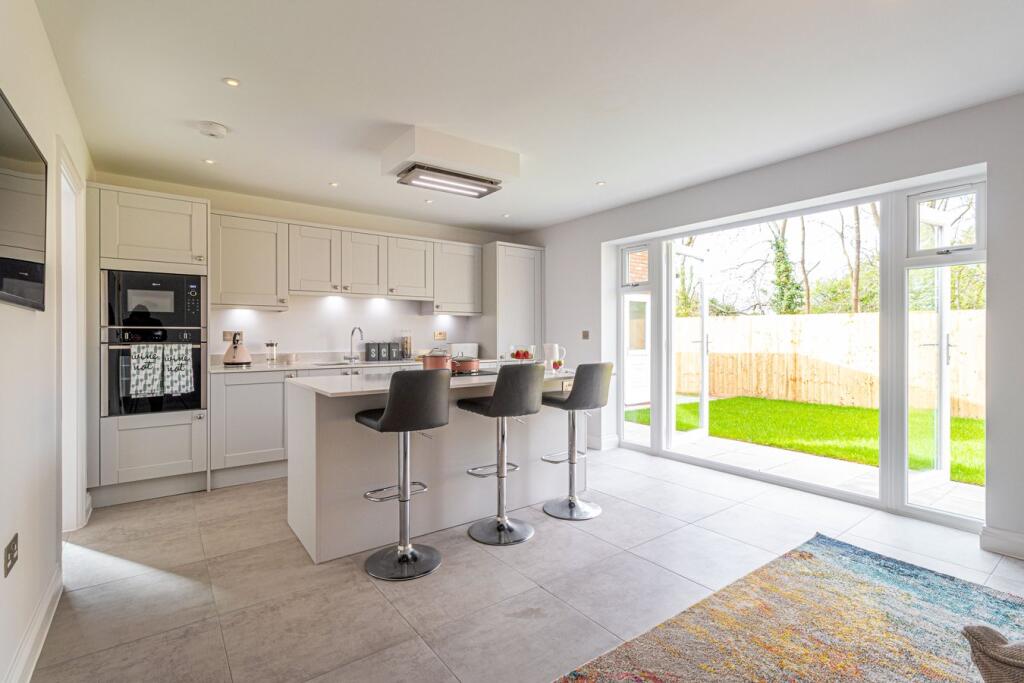
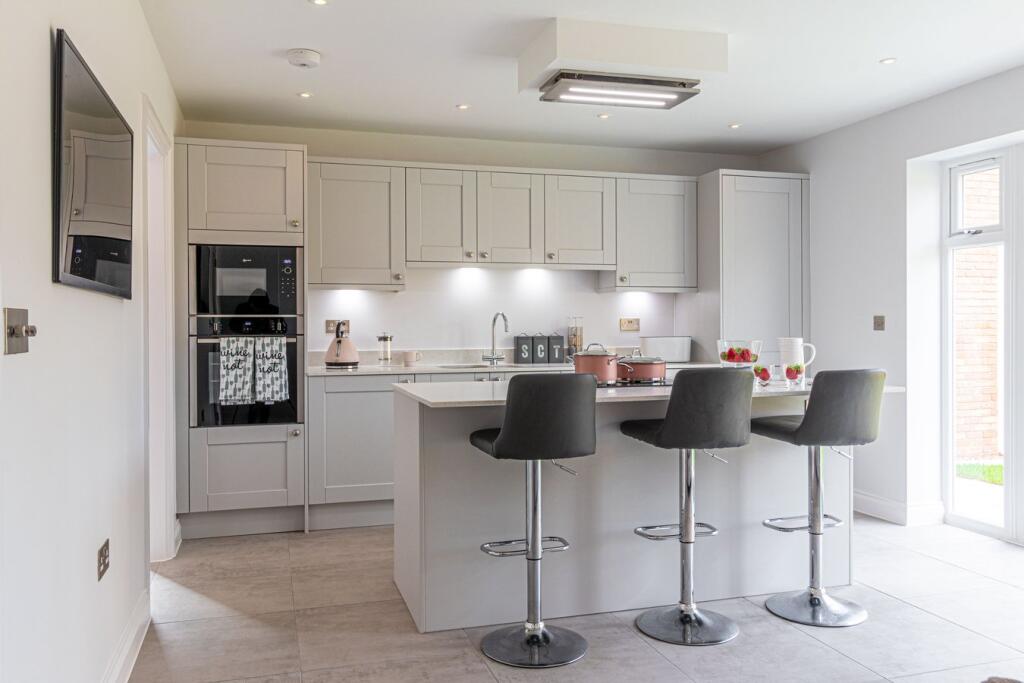
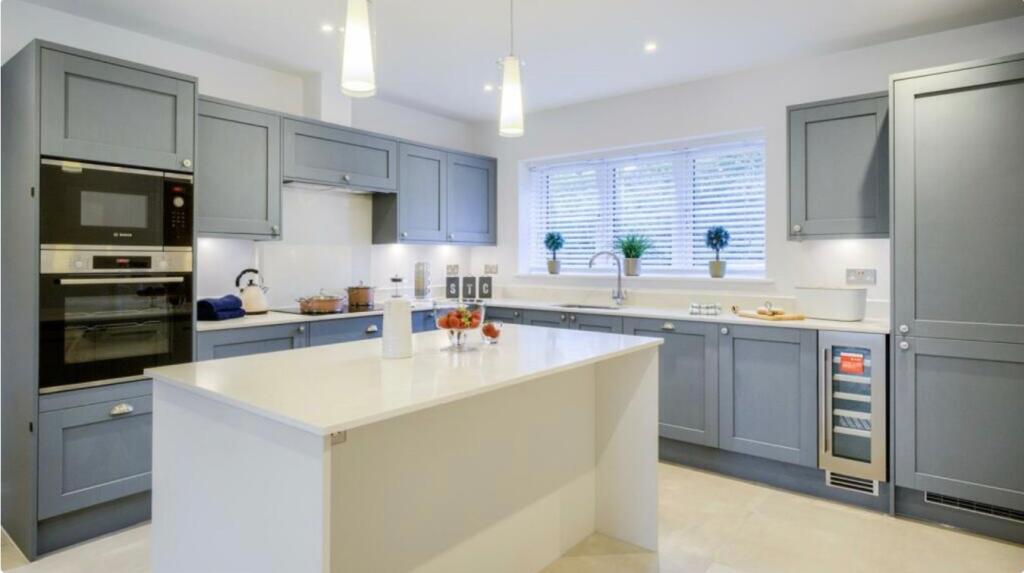
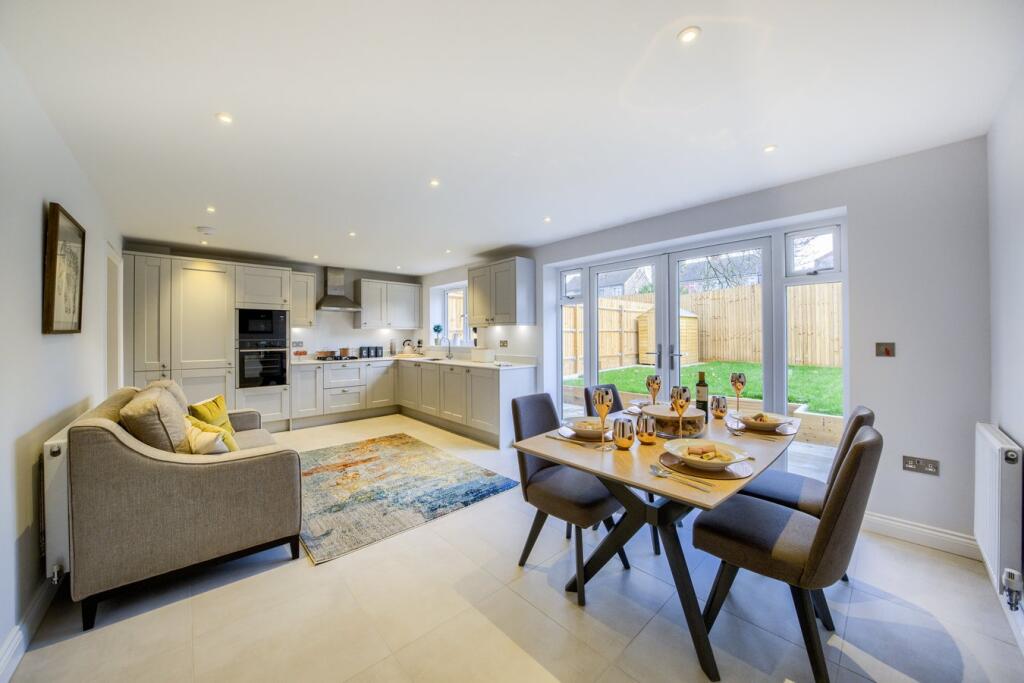
• Open plan kitchen dining family room with a professionally designed shaker style kitchen with Quartz work surfaces with upstand to kitchen and utility
• High quality white ROCA sanitaryware to bathrooms, en-suite and WC
• Electric vehicle charging point to each property (7kW Charger)
• Three double bedrooms with ensuite to bedroom one and family bathroom
• Built in appliances to kitchen area
• 10 Year ICW Structural Warranty.
• Landscaped front gardens, and verry large paved patios and pathways (as shown on the site plan).
• Fully zoned underfloor heating system
• High speed fibre connection
Location:
• Nearest Station: Redditch Station
• Distance to Station: 3.312087458687589 miles
Agent Information:
• Address: 86A
High Street
Henley-In-Arden
B95 5BY
Full Description:
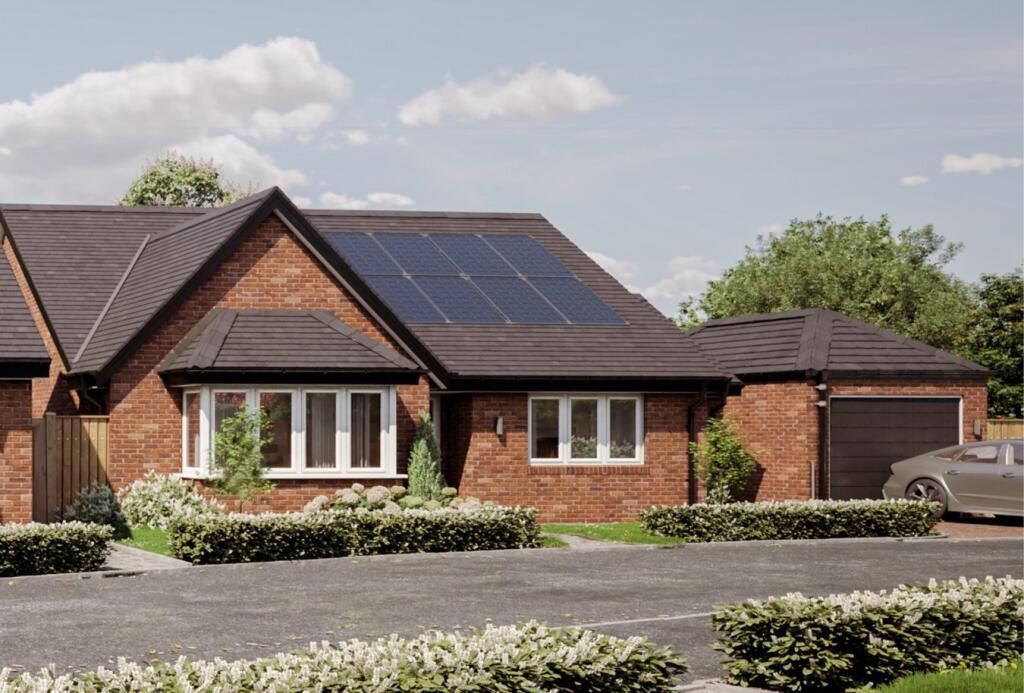
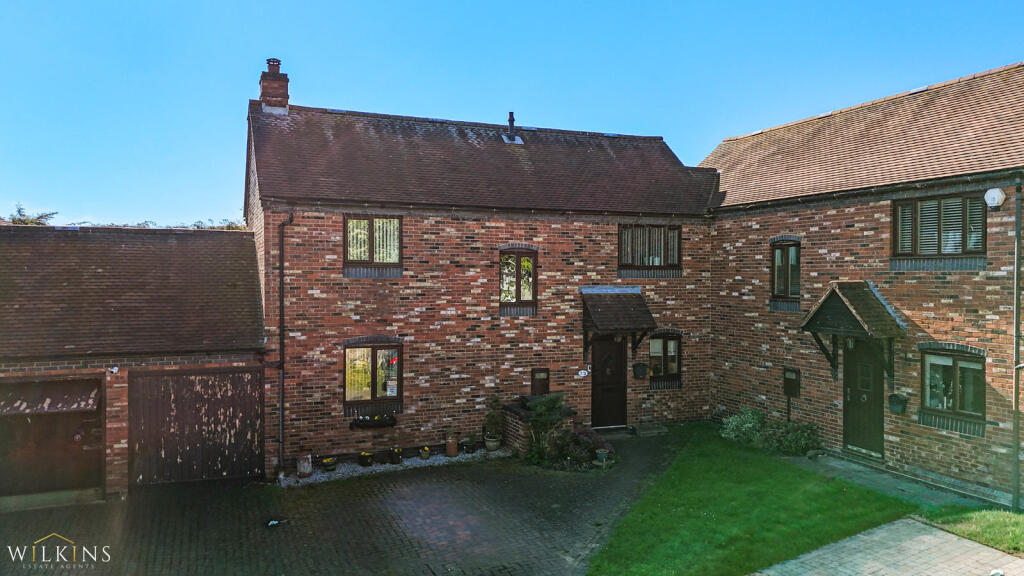
<p>Introducing this brand new, stunning three-bedroom detached bungalow located in the sought-after village of Studley. </p><p>Step inside the spacious hallway with door to bathroom and door store cupboard, double doors lead through to the expansive open-plan kitchen, dining, and family room which is the heart of the home. Featuring a professionally designed shaker style kitchen with Quartz work surfaces and upstands, complemented by integrated ‘A’ rated appliances and built-in utility area. The kitchen dining family area is perfect for entertaining guests, family meals, or relaxing in front of the patio doors that open out onto a landscaped garden with patio and turf. .</p><p>The accommodation comprises three generously sized double bedrooms, each designed with comfort and style in mind. The main bedroom enjoys the luxury of a contemporary en-suite bathroom fitted with high-quality white ROCA sanitaryware, matching the standards of the family bathroom. Both the family bathroom and en-suite benefit from elegant fittings and modern fixtures, creating a spa-like atmosphere. Underfloor heating runs throughout the property, divided into fully zoned areas for efficient warmth and comfort year-round.</p><p>Externally, there is a landscaped front garden, block paved driveway providing parking for several vehicles, and a detached garage offering secure storage or workshop space. The rear garden has been thoughtfully designed with a combination of patio and turf, ideal for outdoor dining.. Sustainable living is at the forefront here with the inclusion of PV solar panels and an electric vehicle charging point featuring a 7kW charger, aligning the home with the latest energy-efficient and eco-friendly advancements. Additionally, a high-speed fibre connection ensures you remain connected in this beautifully quiet location.</p><p>This exceptional bungalow offers a rare opportunity to own a brand new, energy-efficient home. Combining quality, style, and modern convenience, it’s perfectly suited for those seeking peaceful yet accessible living. Viewings are highly recommended to fully appreciate everything this stunning property has to offer.</p><p>Studley is a charming and well-connected village that offers a blend of rural tranquility and convenient amenities. Known for its welcoming community and excellent local schools, the area is perfect for families and professional buyers alike. Residents can enjoy scenic countryside walks, a range of shops, cafes, and eateries, as well as easy access to Warwick, Stratford-upon-Avon, and Birmingham via road and rail links. Whether you’re seeking a peaceful retreat or a comfortable family home close to urban centres,</p><p>Agents Note - Internal photos show a previous development and typical finish. The front photo is a Computer Generated Image.</p><p>Additional Information</p><p>Tenure: Freehold Purchasers should check this before proceeding.</p><p>Services: We have been advised by the vendor there is mains gas, water, electricity and mains drainage connected to the property. However, this must be checked by your solicitor before the exchange of contracts.</p><p>Rights of Way: The property is sold subject to and with the benefit of, any rights of way, easements, wayleaves, covenants or restrictions, etc. as may exist over same whether mentioned herein or not.</p><p>Council Tax: TBC</p><p>Energy Performance Rating: Energy efficient home, EPC predicted to be A</p><p>Viewings: By appointment only</p><p>Agents Note: Whilst every care has been taken to prepare these sales particulars, they are for guidance purposes only. All measurements are approximate and are for general guidance purposes only and whilst every care has been taken to ensure their accuracy, they should not be relied upon and potential buyers are advised to recheck the measurements and confirm what is included in the property with their solicitor. We as agents have not tested the working order of any fixtures, fittings, or appliances, this is the responsibility of the buyer should they wish to do so. We have a Company complaints procedure in place, please ask for more details.</p><p>Money Laundering Regulations Prior to a sale being agreed upon, prospective purchasers will be required to produce identification documents. Your co-operation with this, in order to comply with Money Laundering regulations, will be appreciated and assist with the smooth progression of the sale.</p><p></p>