Macaulay Road, Broadstone
Property facts
- Property type
- Apartment
- Bedrooms
- 1
- Bathrooms
- 1
Only details supplied with this listing are shown. Ask the listing contact to confirm measurements, taxes and costs.
About this home
Property Details: - Type: Apartment - Bedrooms: 1 - Bathrooms: 1
Agent: Wilson Thomas - Broadstone Phone: 01202 060437
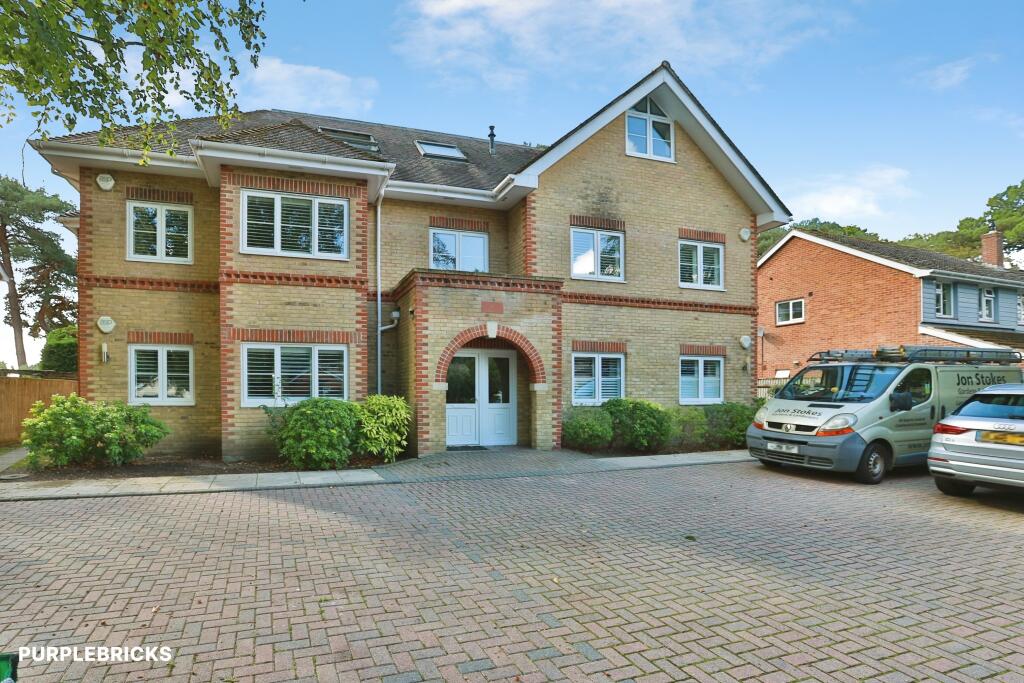
<strong></strong> <strong></strong> <strong></strong> The opportunity to acquire a spacious, well appointed ground floor apartment forming part of this prestigious development, a moment's walk from Broadstone high street. Offered for sale with No Forward Chain. <br/><br/><strong></strong> <strong></strong> <strong></strong> There is secure entry to the reception of Waterman House, where one will find the House Manager's offices, together with the residents' lounge. Apartment 5 can be found just a few meters along the hallway and access to the property is via a hardwood door, leading into the hallway. There is an excellent lounge/dining room with personal access to a private enclosed patio area. From the lounge/dining room, there is access to the well appointed kitchen with a full range of appliances. <br/><br/>The property benefits from a good size double bedroom with adjacent walk-in wardrobe. In addition, there is a well appointed shower room.<br/><br/>Notable features include sunny, landscaped communal gardens, visitor guest suite, allocated parking (upon successful application), together with the secure lifestyle and convenience of living very close to local amenities. <br/><br/><strong>ENTRANCE</strong> <strong>HALL</strong> <strong></strong> <strong></strong> <br/><br/><strong>LOUNGE/DINING</strong> <strong>ROOM</strong> <strong>22' 8" x 10' (6.91m x 3.05m)</strong> Double glazed door to private enclosed terrace <br/><br/><strong>KITCHEN</strong> <strong>7' 11" x 7' 3" (2.41m x 2.21m)</strong> With integrated appliances <br/><br/><strong>BEDROOM</strong> <strong></strong> <strong>15' 8" x 10' 9" narrowing to 9' 3" (4.78m x 3.28m)</strong> With walk in dressing room <br/><br/><strong>CLOSET</strong> <strong>6' 7" x 5' 9" (2.01m x 1.75m)</strong> <br/><br/><strong>WELL</strong> <strong>APPOINTED</strong> <strong>SHOWER</strong> <strong>ROOM</strong> <strong></strong> <br/><br/><strong>GUEST</strong> <strong>SUITE</strong> <strong></strong> <br/><br/><strong>OUTSIDE</strong> <strong></strong> <strong></strong> Landscaped communal gardens and parking by prior arrangement <br/><br/><strong>LEASE</strong> <strong>INFORMATION</strong> <strong></strong> The property is held on a 999 year lease from 1st January 2018. The ground rent is £425 p.a. (reviewed in 2033) <br/><br/><strong>SERVICE</strong> <strong>CHARGE</strong> <strong></strong> £2,535.36 p.a. (2024) which includes the House Manager, maintenance of the building and grounds, 24 hour emergency call system, entry system and maintenance, contingency fund, buildings insurance and the water and sewerage rates.
Location
If the interactive map is unavailable, open the supplied location in maps.
Open location in mapsThe pin uses coordinates supplied with this listing. Confirm the exact location with the listing contact.
Listing information
- Original source
- www.onthemarket.com
- Added to Mirror
Added and updated dates describe the Mirror record. Source publication and verification dates are shown separately when known; none establishes time on market. Confirm current price and availability with the listing contact.
View original listingSimilar homes nearby