Property Details:
• Type: Apartment
• Tenure: N/A
• Floor Area: N/A
Key Features:
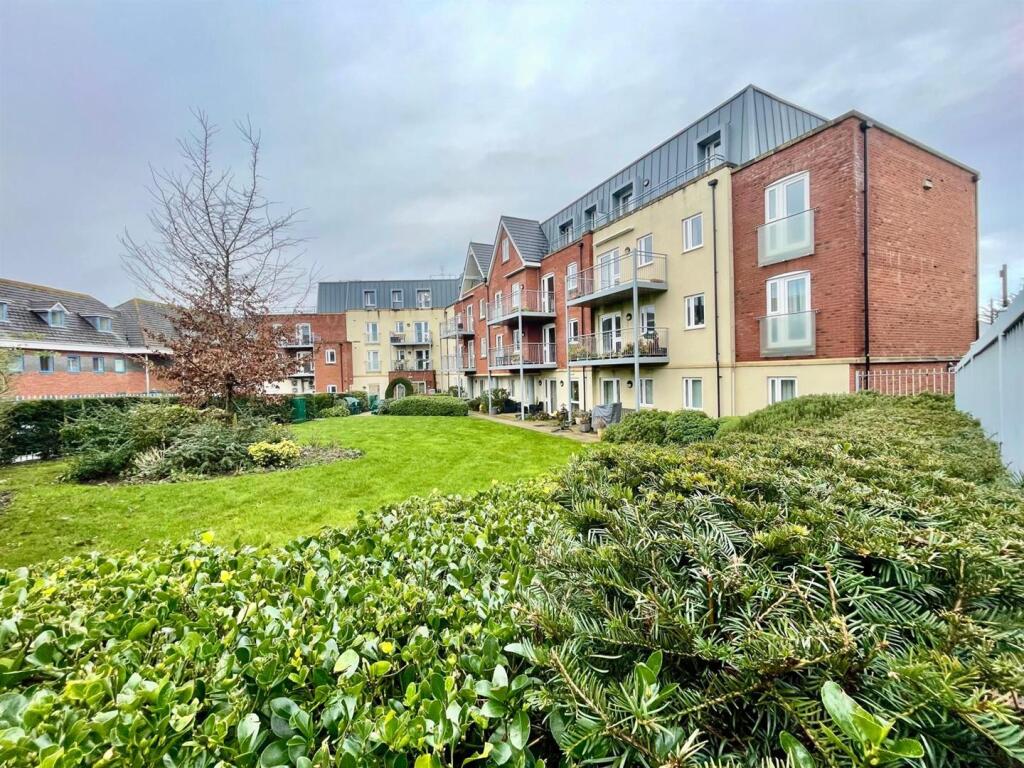
• DESIRABLE MCCARTHY & STONE DEVELOPMENT IN BROADSTONE
• BRIGHT AND WELCOMING
• QUALITY ACCOMMODATION INCLUDING EN-SUITE
• EXCELLENT COMMUNAL FACILITIES
• PLEASANT OUTLOOK
• SHOPS, CAFES AND AMENITIES VERY CLOSE BY
• BUILT IN 2018
• NO ONWARD CHAIN
Location:
• Nearest Station: N/A
• Distance to Station: N/A
Agent Information:
• Address: 14 Victoria Road,
Ferndown,
BH22 9HZ
Full Description:
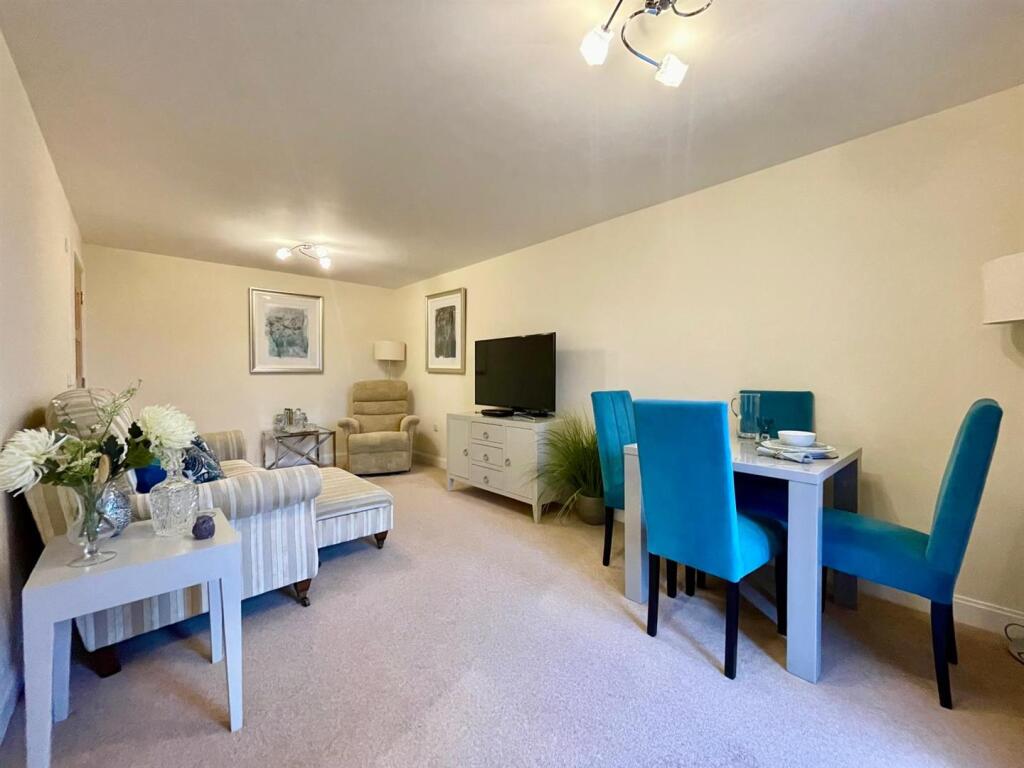
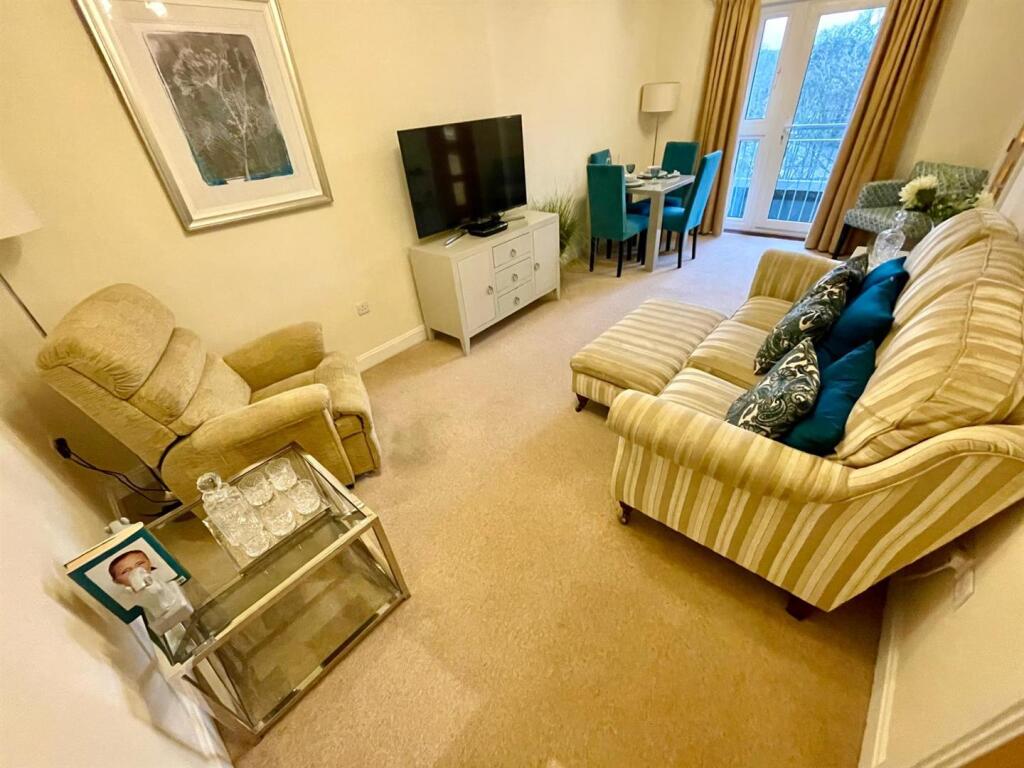
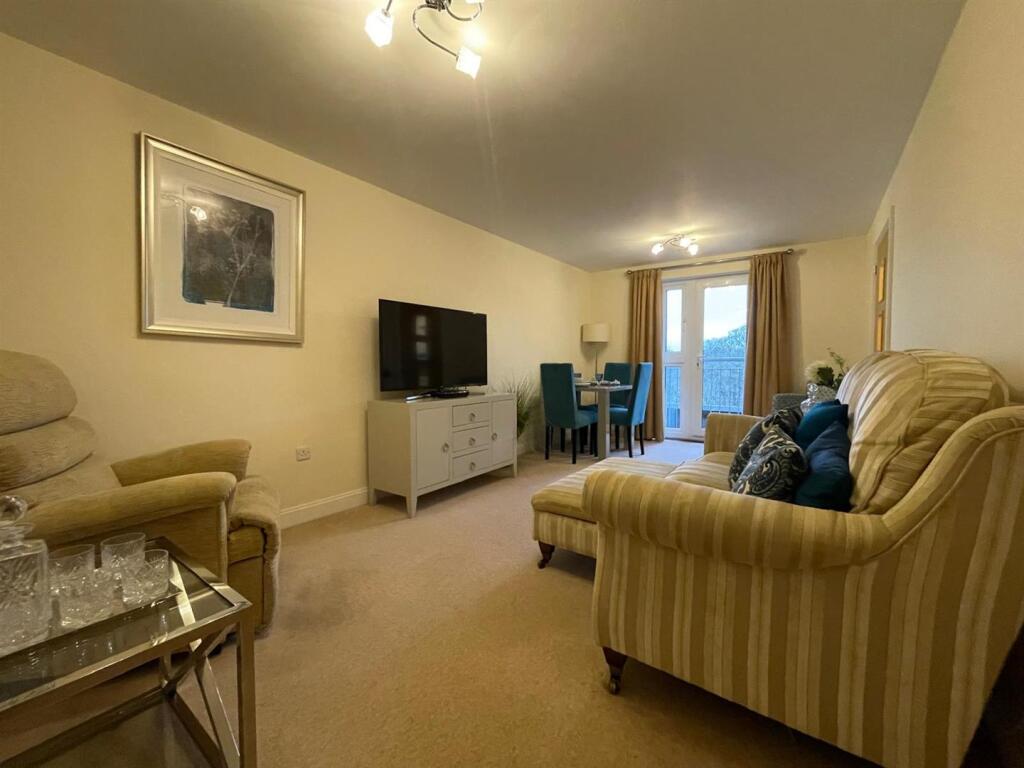
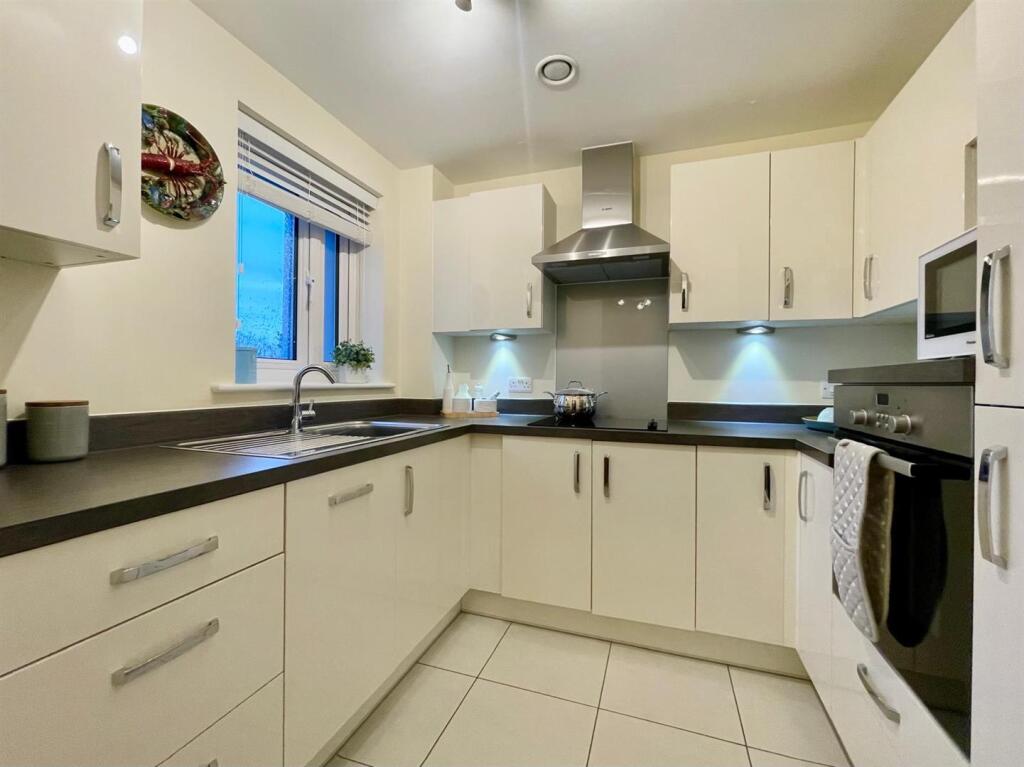
A beautifully presented two bedroom McCarthy & Stone retirement apartment situated in the centre of Broadstone with all local amenities within walking distance Accessed via stairs and lift , the private front door opens into the spacious entrance hallway, which features a door entry phone system, storage cupboard, and access to the utility area with space and plumbing for washing machine. The light and airy living room /dining room includes a TV point, a window, and a door leading to the rear with a Juliette balcony offering views over Broadstone.The kitchen overlooks the rear aspect and is fitted with a range of wall and floor-mounted cupboards, work surfaces, tiled flooring, single sink with drainer and mixer tap, and integrated appliances including a fridge, freezer, slimline dishwasher, oven, four-ring ceramic hob & extractor fan.Bedroom one features a window and a door leading to a balcony with decked flooring and further views over Broadstone. This bedroom also includes a walk-in wardrobe and an en suite shower room with part-tiled walls, tiled flooring, a towel ladder radiator, a low-level flush WC, a vanity unit with an inset wash hand basin and mixer tap, and a walk-in shower cubicle with a shower. Bedroom two has a window to the rear aspect. The family shower room includes part-tiled walls, tiled flooring, a towel ladder radiator, a low-level flush WC, a vanity unit with an inset wash hand basin and mixer tap, and a shower cubicle with a sliding glass door and shower.Waterman House is a ‘Retirement Living’ development providing an independent living opportunity for those over 60 years of age with an on-site house manager, 24-hour emergency call facility, intercom system and stairs & lifts to all floors. Communal facilities include a residents lounge , beautifully maintained communal gardens, a lovely guest suite (£25 per night), scooter store and parking available by permit at £250 pa subject to availabilityBrochuresMacaulay Road, Broadstone