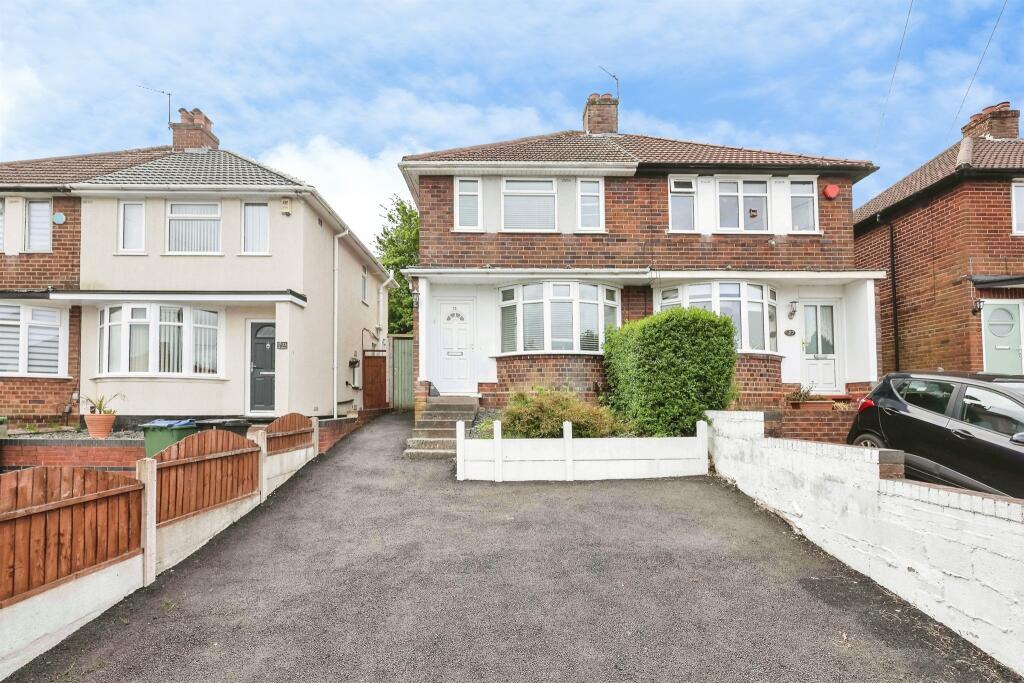
Property Details:
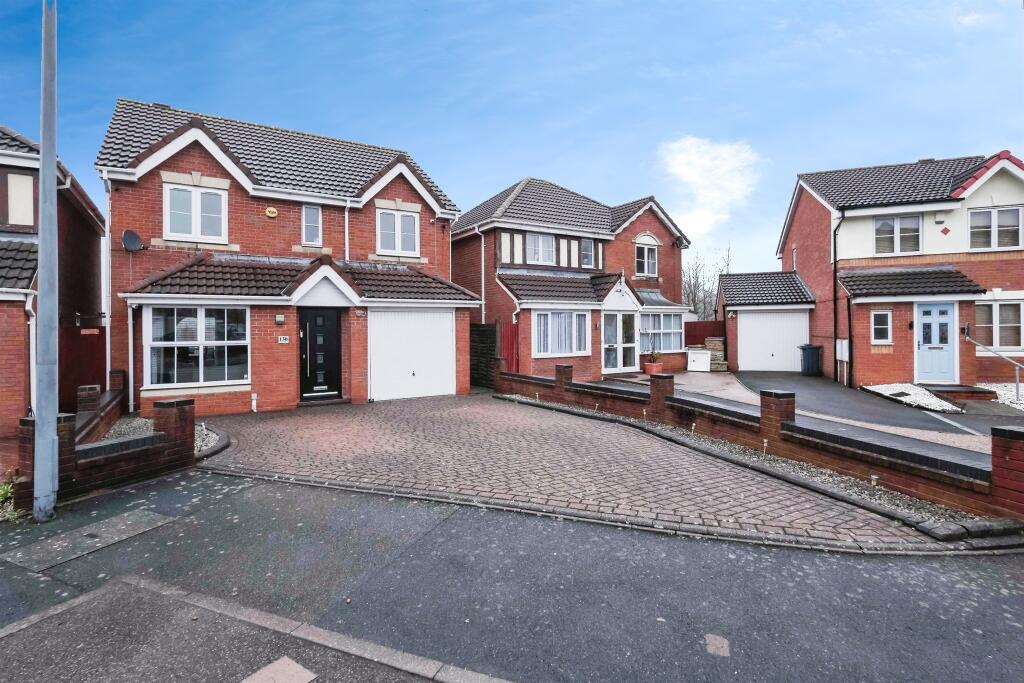
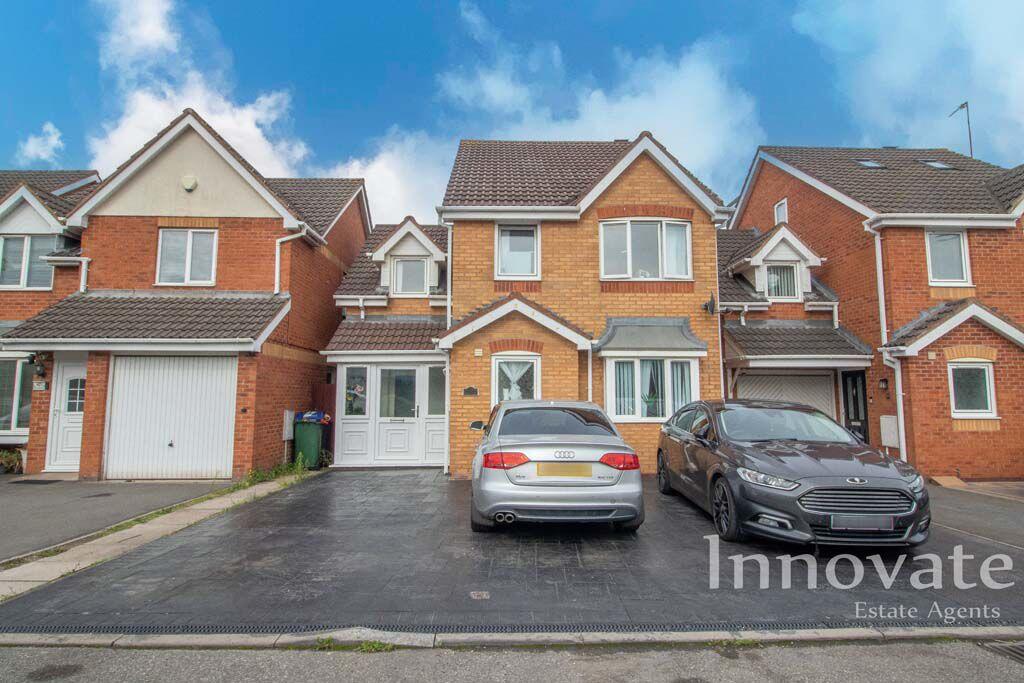
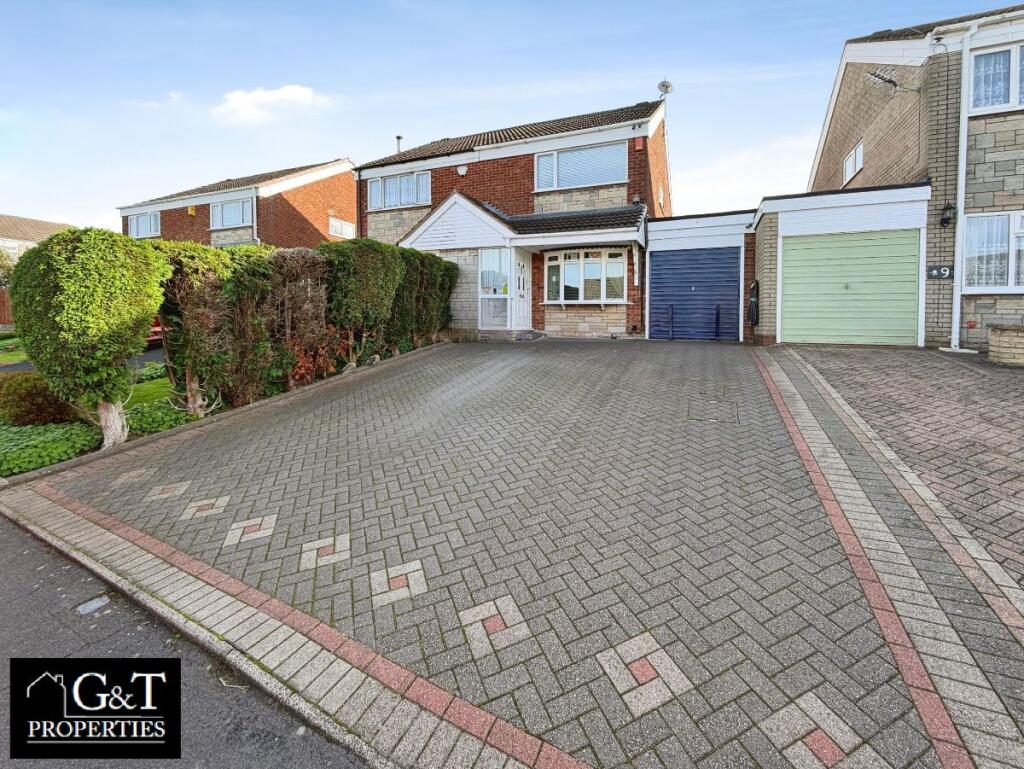
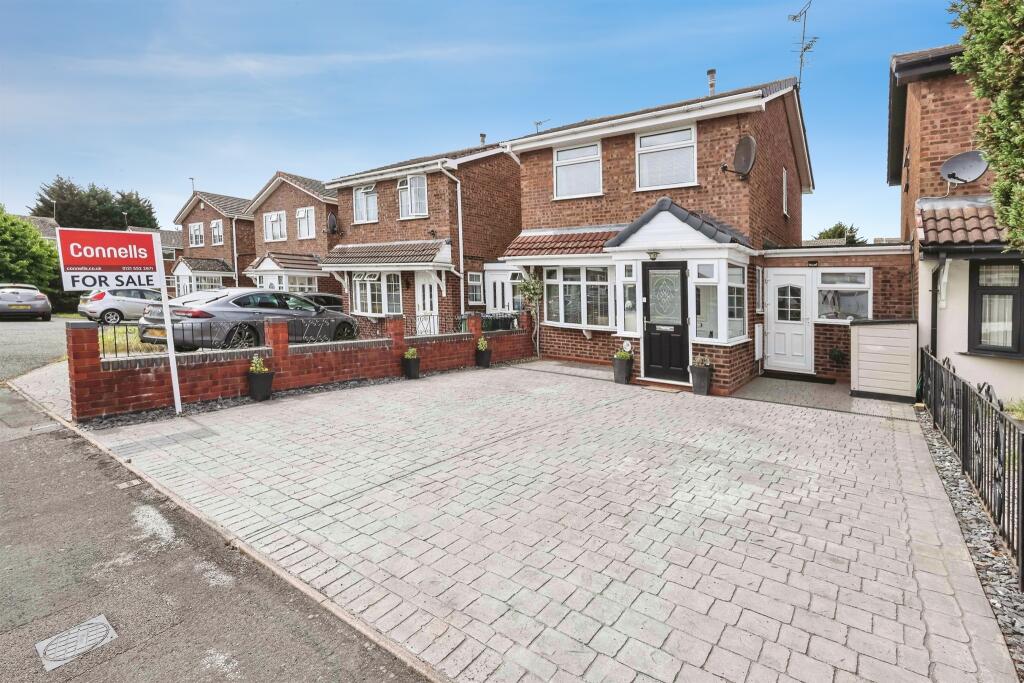
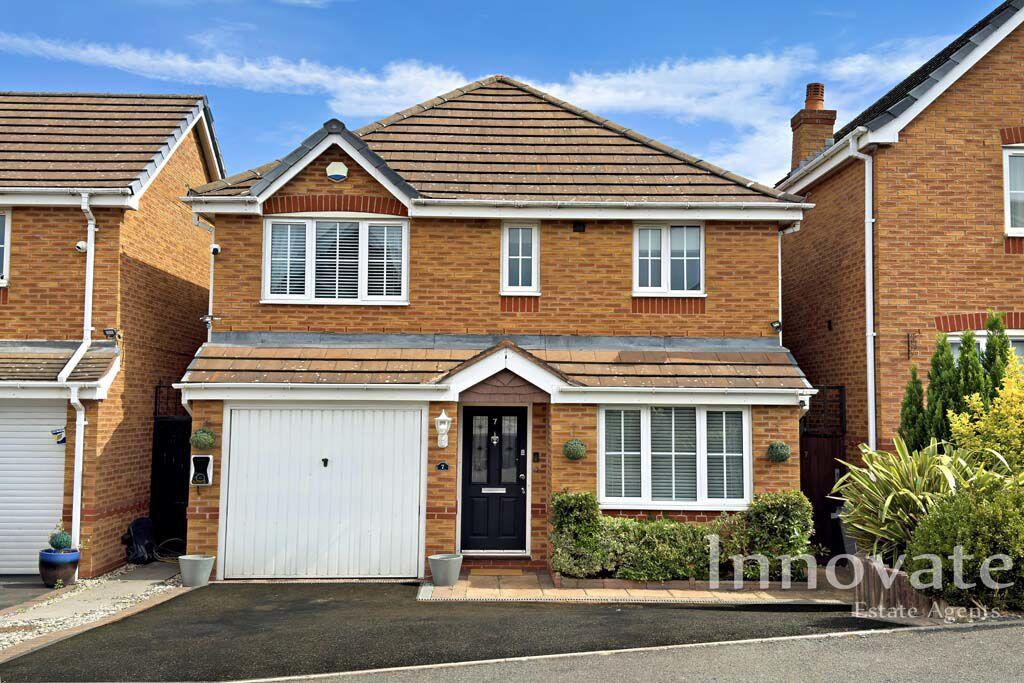
• Type: Detached
• Tenure: FREEHOLD
• Floor Area: N/A
Key Features:
• Cul de sac location
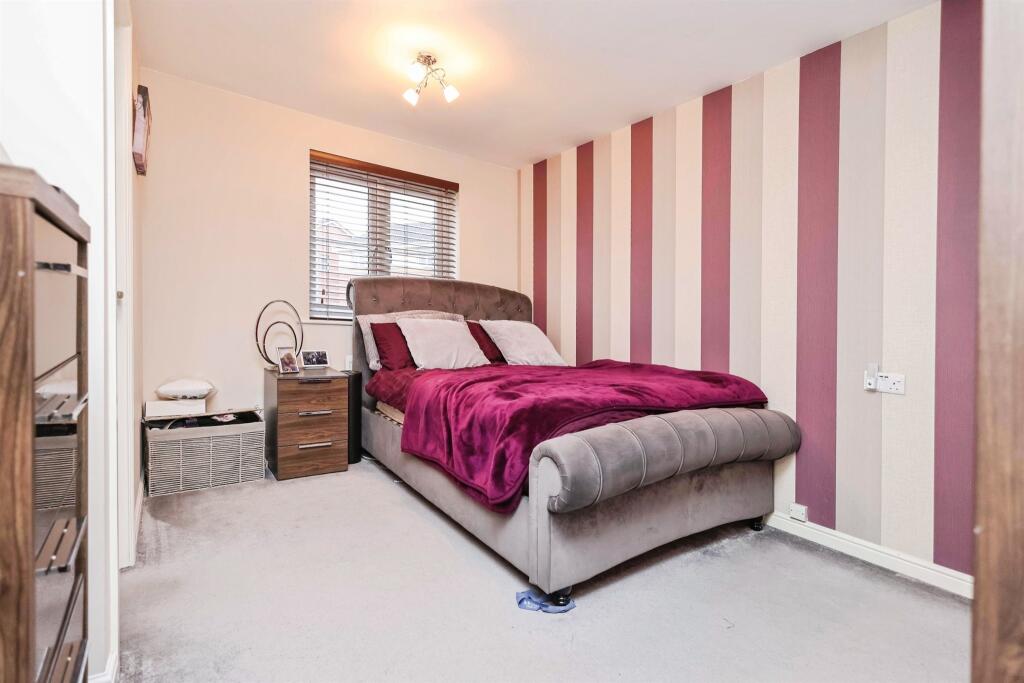
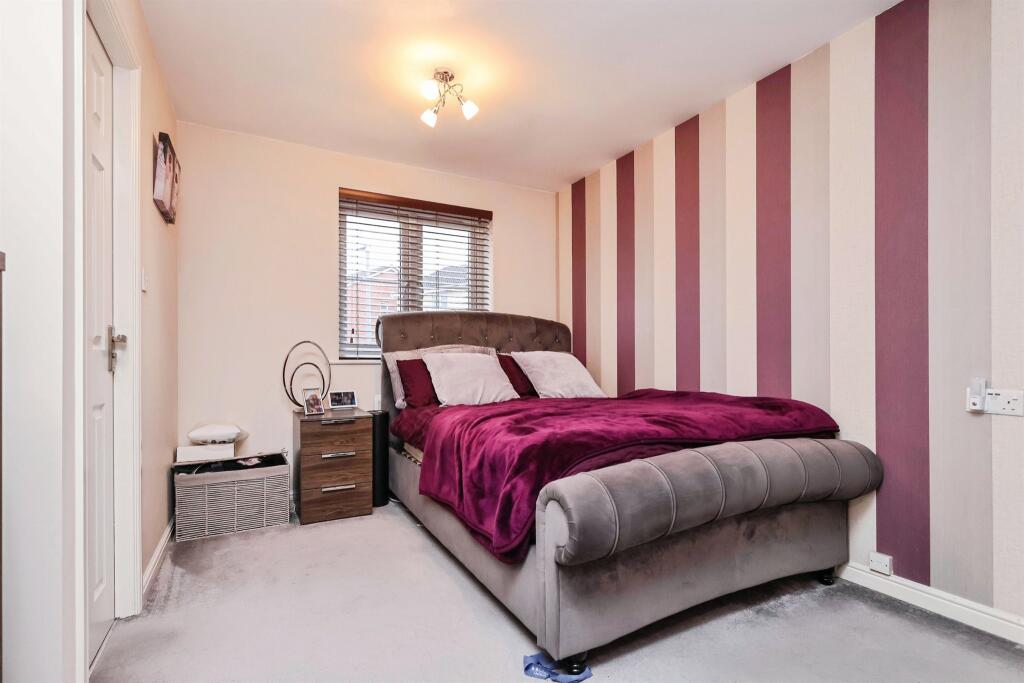
• Ensuite to master
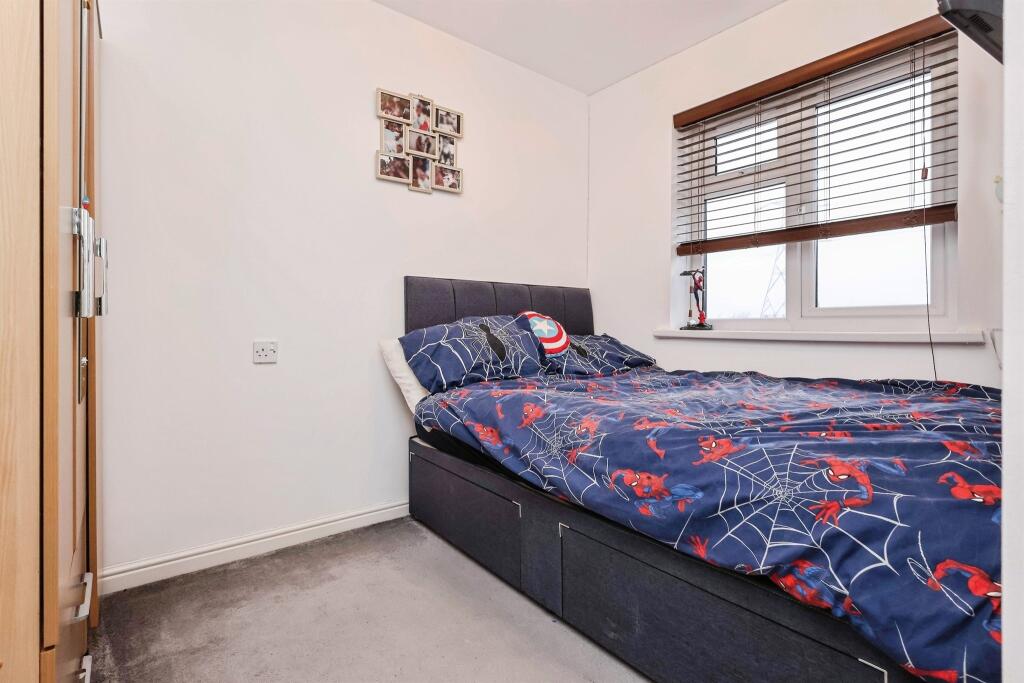
• Large bedrooms
• Conservatory
• Beautifully presented throughout
• Close to Sandwell & Dudley train station
Location:
• Nearest Station: Dudley Port Station
• Distance to Station: 0.8110572810492864 miles
Agent Information:
• Address: 70-76 Birmingham Street,
Oldbury, B69 4EB
Full Description:
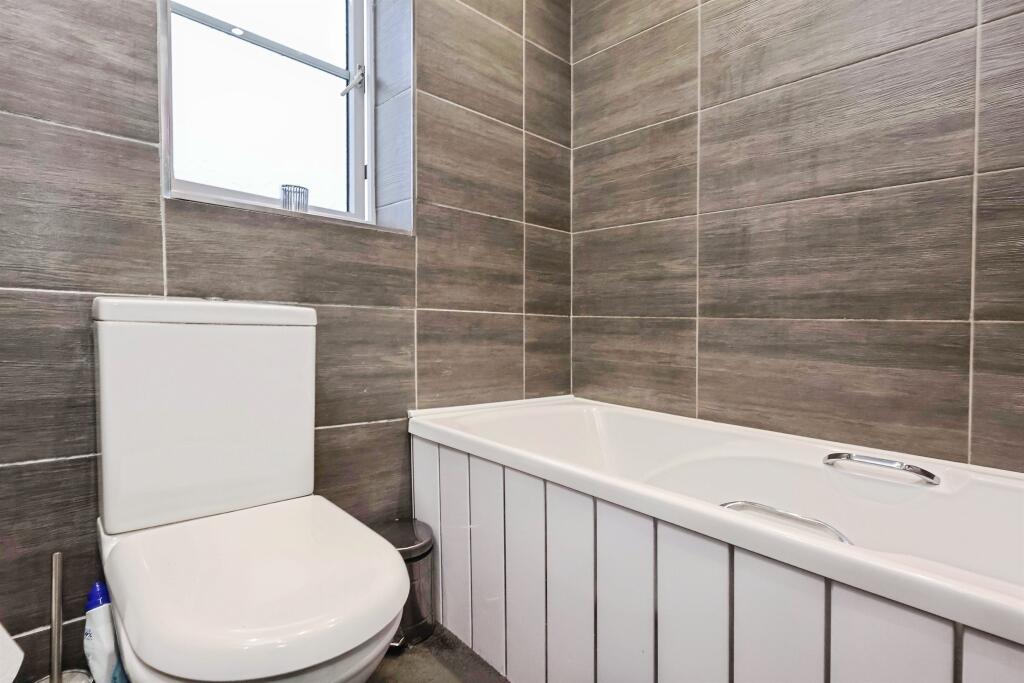
<br /><b>SUMMARY</b><br />Connells are please to introduce to the market this stunning detached family home located in a quiet cul de sac close to various amenities including good schools, Sandwell & Dudley train station, the M5 motorway, various shops and convenience stores. Call now to view .<br /><br /><br /><b>DESCRIPTION</b><br />Connells are please to introduce to the market this stunning detached family home located in a quiet cul de sac close to various amenities including good schools, Sandwell & Dudley train station, the M5 motorway, various shops and convenience stores. <br /><br />Inside has been maintained to a fantastic standard and offers spacious living throughout out briefly comprising of entrance hall, lounge dining room, conservatory, downstairs wc, modern fitted kitchen, utility room, four good sized bedrooms with en suite to master & family bathroom. <br /><br />Outside the property benefits form ample off road parking, a large rear garden & canal views from the rear of the building.<br /><br />Call now to view .<br /><br /><b>Lounge </b> 16' 9" max x 13' 6" max ( 5.11m max x 4.11m max )<br />Double glazed window, stairs to upper floor and wall mounted radiator.<br /><br /><b>Cloakroom </b> <br />Wash hand bas and low level WC.<br /><br /><b>Dining Room</b> 9' 5" x 7' 7" ( 2.87m x 2.31m )<br />French doors to conservatory and wall mounted radiator.<br /><br /><b>Kitchen </b> 9' 3" x 9' 2" ( 2.82m x 2.79m )<br />Wall and base units, sink/drainer integrated into work surface, plumbing for washing machine double oven and gas hob.<br /><br /><b>Utility Room </b> 5' 1" x 5' 1" plus recess ( 1.55m x 1.55m plus recess )<br />Plumbing for washing machine, GCH boiler and double glazed door to the rear.<br /><br /><b>Conservatory </b> 13' 11" x 8' 9" ( 4.24m x 2.67m )<br />UPVC & brick construction with doors leading to the rear garden.<br /><br /><b>Landing </b> <br />Loft access and doors leading to various rooms.<br /><br /><b>Bedroom One</b> 13' 4" x 10' 3" max ( 4.06m x 3.12m max )<br />Front facing double glazed window and wall mounted radiator.<br /><br /><b>En Suite</b> <br />Wash hand basin, front facing double glazed window and low level WC.<br /><br /><b>Bedroom Two </b> 11' 10" x 8' 8" ( 3.61m x 2.64m )<br />Front facing double glazed window, built in cupboard and wall mounted radiator.<br /><br /><b>Bedroom Three </b> 9' 3" x 7' 1" max ( 2.82m x 2.16m max )<br />Rear facing double glazed window and wall mounted radiator.<br /><br /><b>Bedroom Four </b> 10' 10" x 8' 7" max ( 3.30m x 2.62m max )<br />Rear facing double glazed window and wall mounted radiator.<br /><br /><b>Bathroom </b> <br />Bath with mixer tap, wash hand basin, low level WC, rear facing window and wall mounted radiator.<br /><br /><b>Rear Garden </b> <br />Large patio area with further lawned area, side access to the front and door leading to garage.<br /><br /><b>Garage </b> 17' 2" x 8' 4" ( 5.23m x 2.54m )<br />Up & Over door, wall and base units providing additional storage with power and lighting.<br /><br /><br /><br />1. MONEY LAUNDERING REGULATIONS - Intending purchasers will be asked to produce identification documentation at a later stage and we would ask for your co-operation in order that there will be no delay in agreeing the sale.
<br />2: These particulars do not constitute part or all of an offer or contract.
<br />3: The measurements indicated are supplied for guidance only and as such must be considered incorrect.
<br />4: Potential buyers are advised to recheck the measurements before committing to any expense.
<br />5: Connells has not tested any apparatus, equipment, fixtures, fittings or services and it is the buyers interests to check the working condition of any appliances.
<br />6: Connells has not sought to verify the legal title of the property and the buyers must obtain verification from their solicitor.