For Rent
Price on request
3 bed detached house for saleTinkers Green Road, Wilnecote, Tamworth B77
Tamworth B77


Only details supplied with this listing are shown. Ask the listing contact to confirm measurements, taxes and costs.
Property Details: - Type: Semi-detached house - Bedrooms: 3 - Bathrooms: 1
Agent: eXp UK - West Midlands Phone: 020 8166 3064
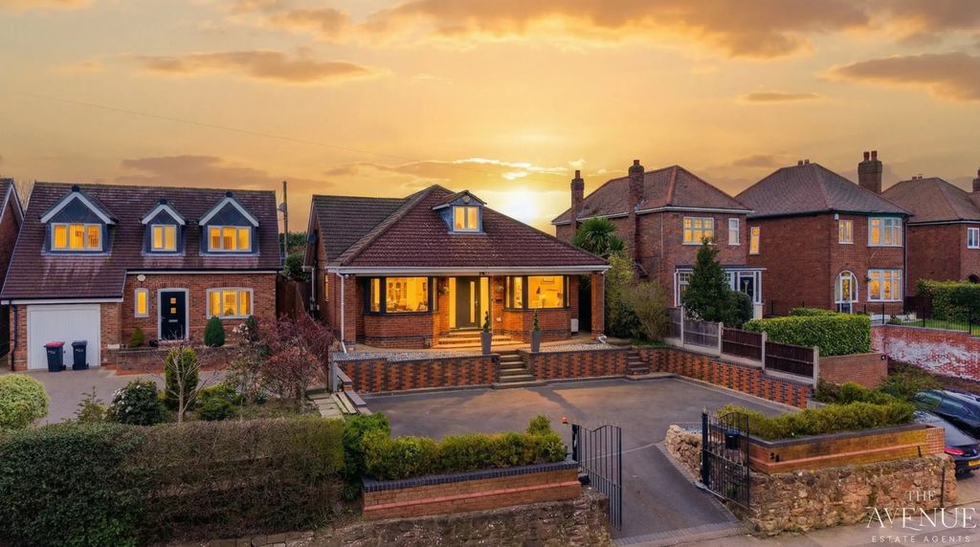
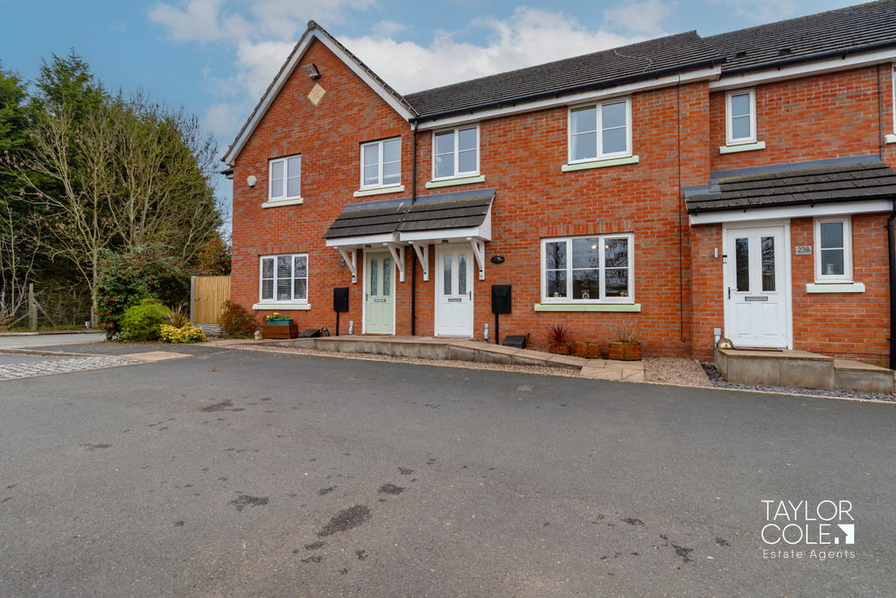
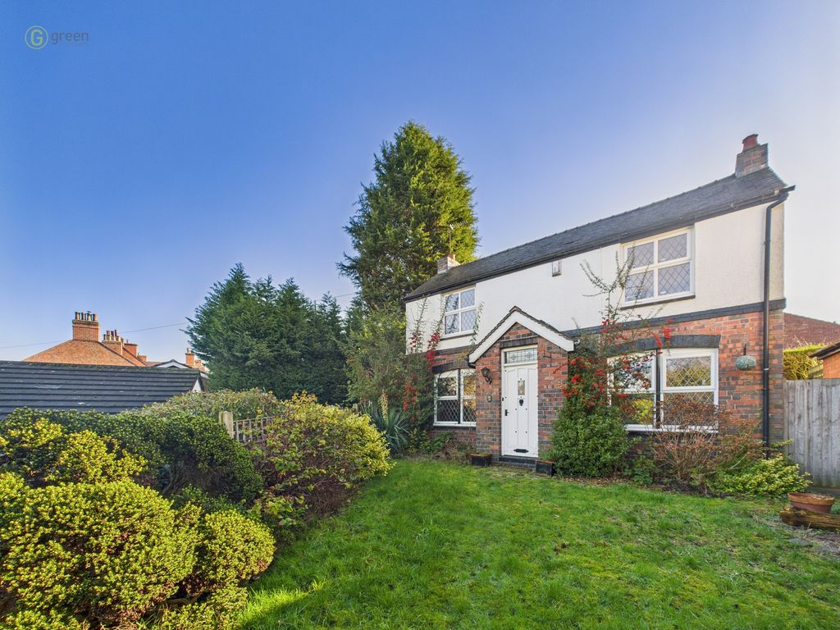
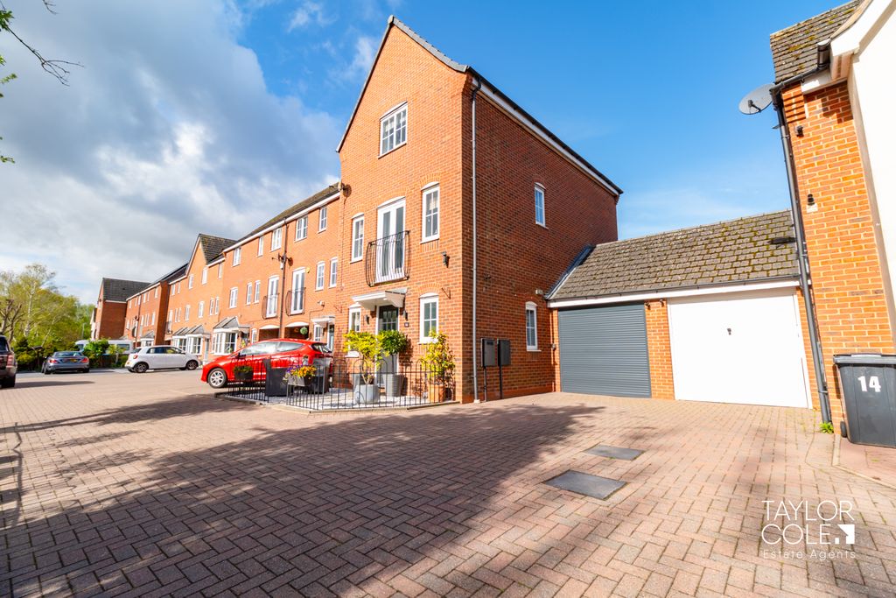
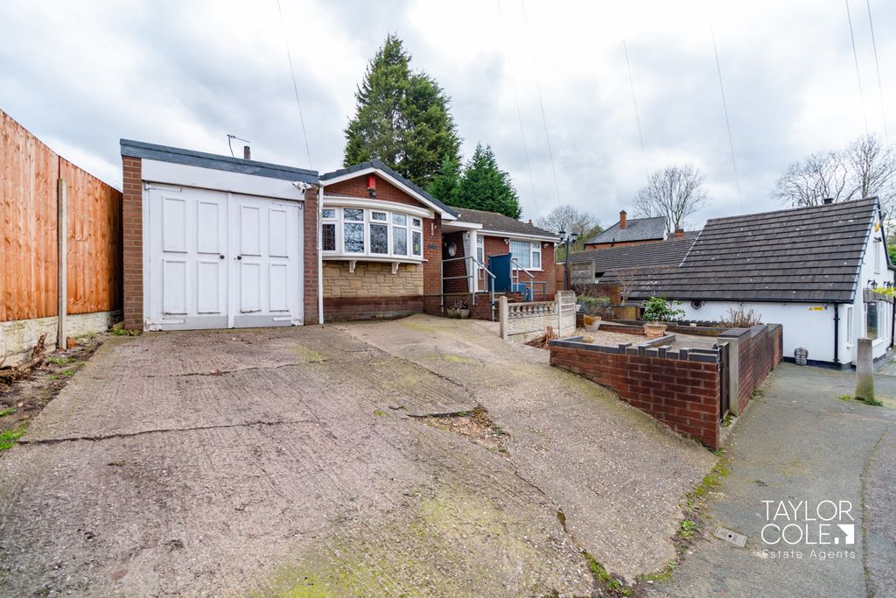
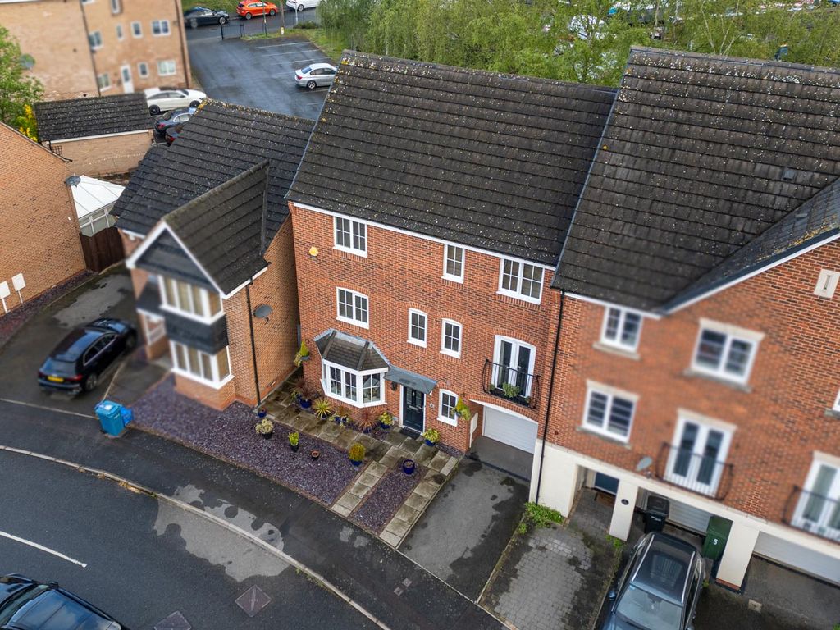
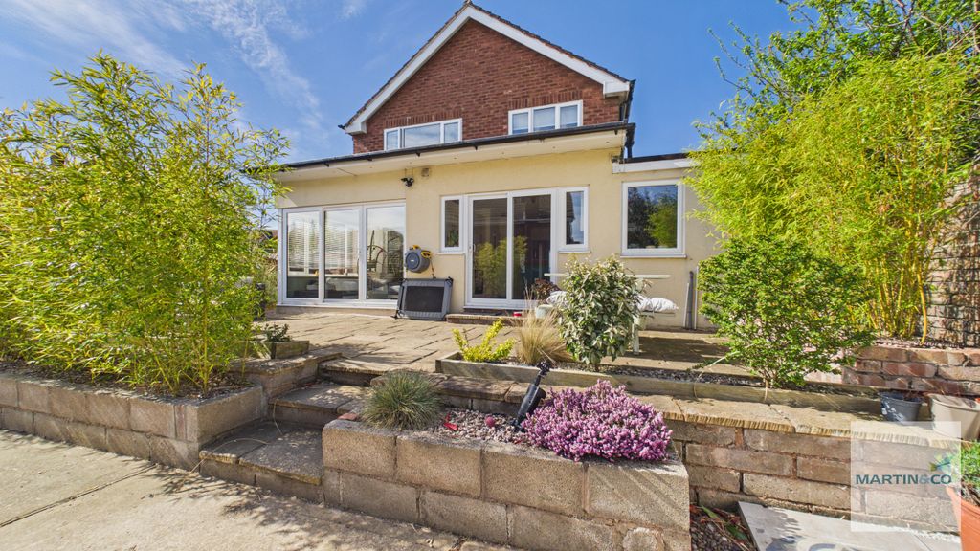
<p><strong>Please Quote Ref; JK1493</strong></p><p>A superbly positioned three-bedroom home with fantastic potential – welcome to 28 MacGregor Crescent.</p><p>Nestled within a peaceful cul-de-sac just off Canning Road in the popular Glascote area of Tamworth, this well-located home enjoys easy access to a range of local amenities, transport links, and highly regarded schools. Perfectly suited to first-time buyers, young families, or those looking to put their own stamp on a property, it offers excellent scope for further improvement and the opportunity to create a wonderful long-term home.</p><p>Set back behind a paved driveway, the property welcomes you into a bright and spacious entrance hallway. To the rear, the kitchen overlooks the garden and benefits from direct access outside, while the impressive full-length lounge/diner provides a generous and versatile living space, ideal for both everyday family life and entertaining guests.</p><p>The first floor offers three well-proportioned bedrooms, all accessed from the central landing, together with a family bathroom.</p><p>Outside, the property boasts a delightful south-facing private rear garden, featuring a patio seating area perfect for outdoor dining, a lawn, and fenced boundaries for added privacy. A gated side access provides convenient access to the front of the property.</p><p><strong>Agent’s Note:</strong></p><p>We have not tested any electrical, central heating, or sanitaryware appliances. Prospective purchasers are advised to carry out their own investigations regarding the functionality of these items. Floor plans are provided for identification purposes only and are not guaranteed to scale. All room measurements in these sales particulars are approximate. Any subjective comments included reflect the opinion of the selling agent at the time of preparing these details and may not necessarily align with the opinions of a purchaser. These sales particulars are produced in good faith as a general guide and do not form any part of a contract or offer. Purchasers are advised to confirm with the agent which fixtures and fittings are included in the sale at the point of making an offer. All images contained within these particulars must not be reproduced without prior written consent.</p><p><strong>Anti-Money Laundering (AML) Regulations:</strong></p><p>James Kidd Ltd, 297 Walsall Wood Road, Aldridge, Walsall, WS9 8HQ, is an approved agent and independent contractor of eXp World UK Ltd.</p><p>We appreciate your cooperation in helping us comply with anti-money laundering regulations. In addition to the traditional requirement for photographic identification and proof of address, James Kidd Ltd may also employ an electronic verification system to fulfil our AML obligations. This system allows us to verify your identity using basic personal details. You understand that we will conduct this search solely for the purpose of verifying your identity. Any personal data provided will be used exclusively for anti-money laundering compliance. Please note there will be a nominal charge payable by each buyer to cover the cost of these AML checks.</p>
If the interactive map is unavailable, open the supplied location in maps.
Open location in mapsThe pin uses coordinates supplied with this listing. Confirm the exact location with the listing contact.
Added and updated dates describe the Mirror record. Source publication and verification dates are shown separately when known; none establishes time on market. Confirm current price and availability with the listing contact.
View original listing