For Sale
£90,000
Crown Street, Turriff, AB53
Land
Turriff
Listed by Low & Partners, Aberdeen
Only details supplied with this listing are shown. Ask the listing contact to confirm measurements, taxes and costs.
Property Details: • Type: End of Terrace • Tenure: FREEHOLD • Floor Area: 753 sqft
Key Features:
Location: • Nearest Station: Huntly Station • Distance to Station: 13.504091075128395 miles
Agent Information: • Address: Holmlea Fyvie Turriff Aberdeenshire AB53 8JP
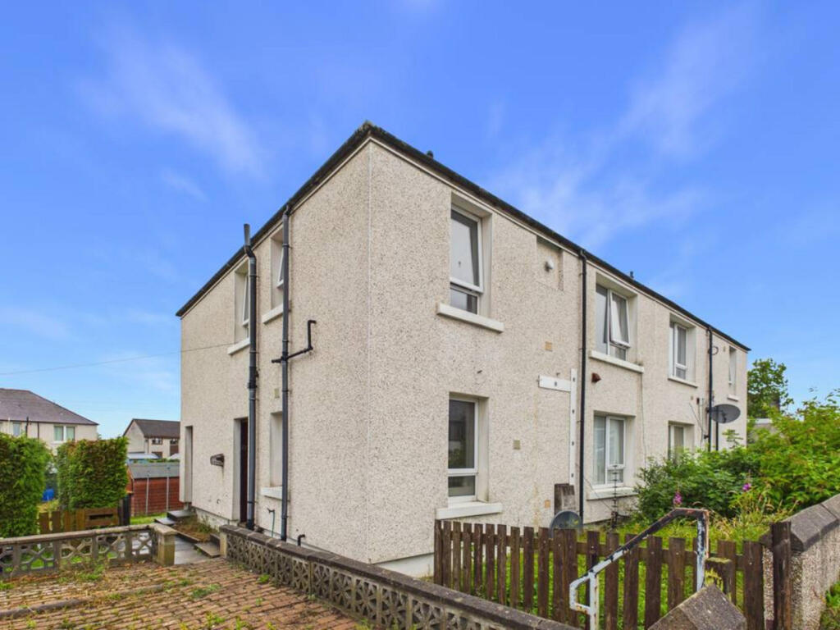
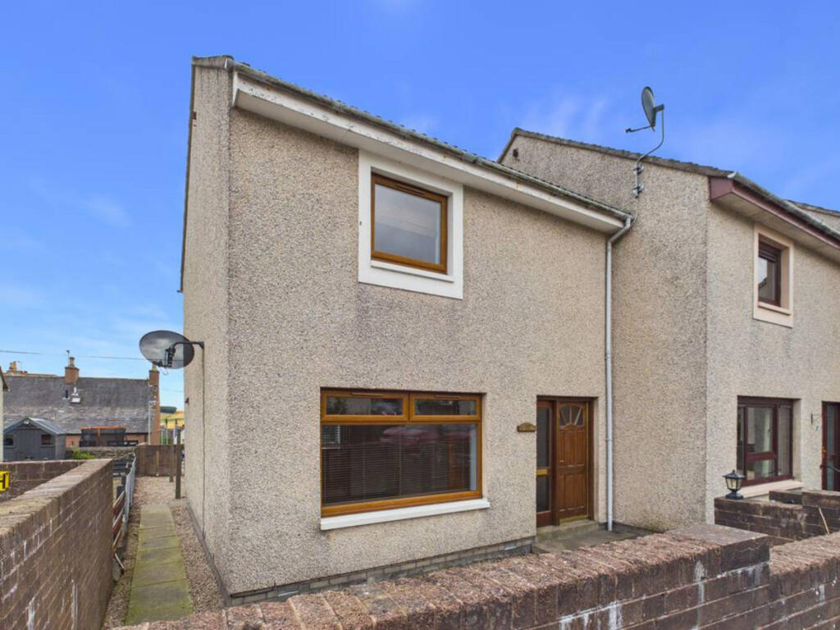
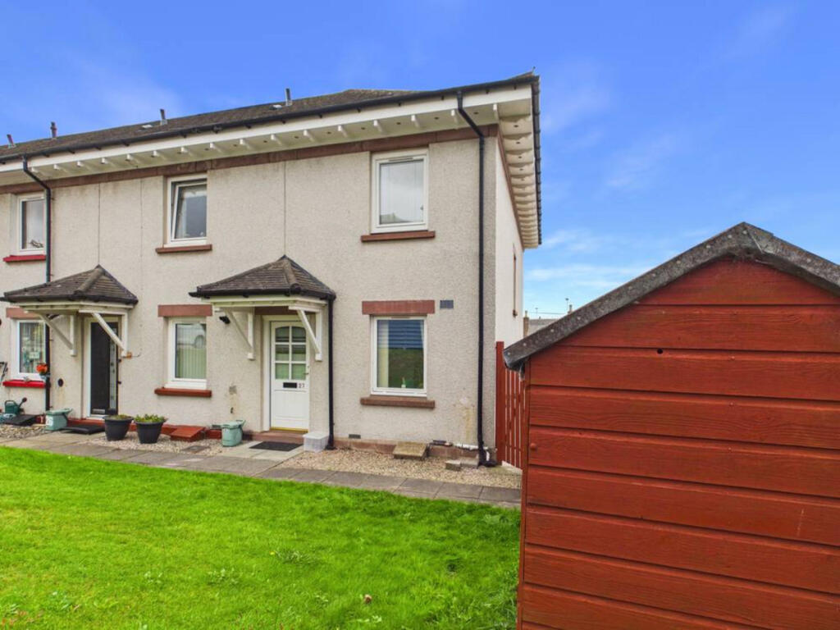
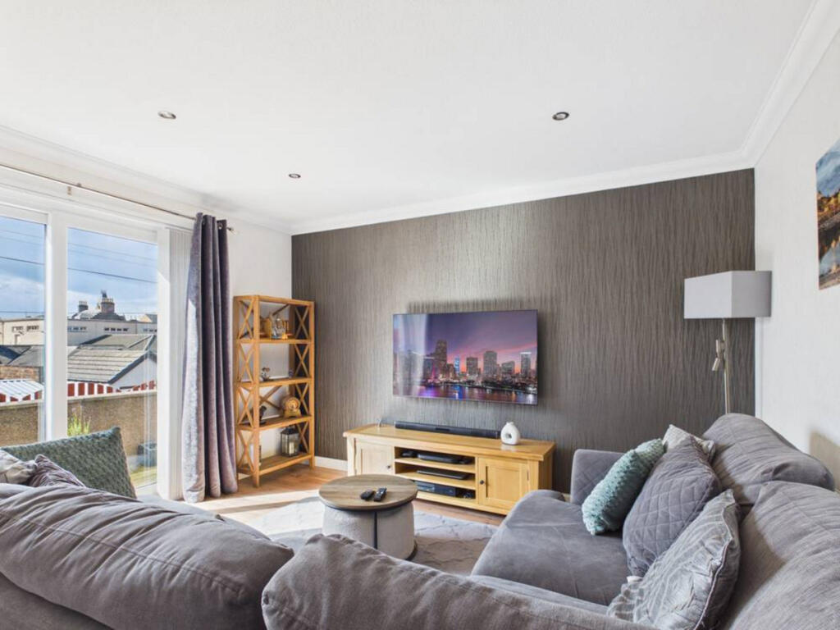
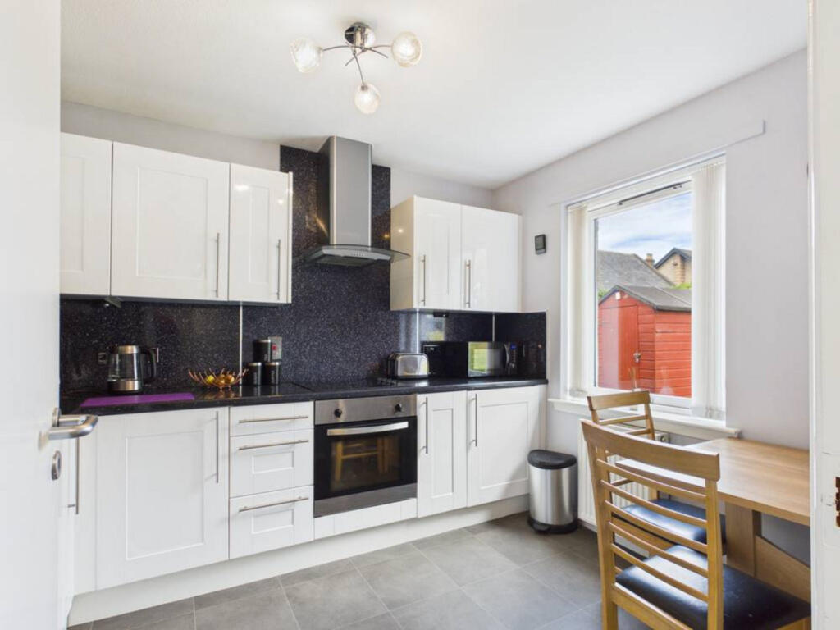
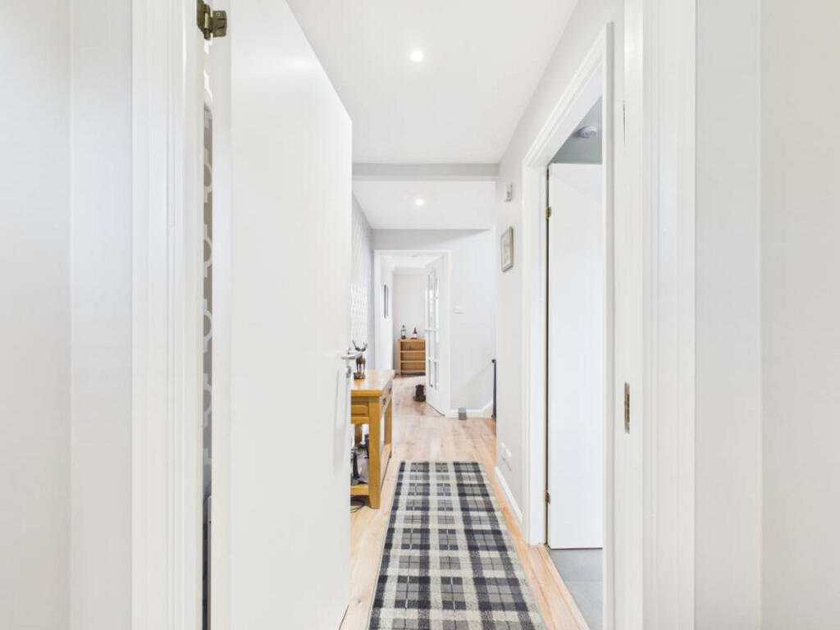
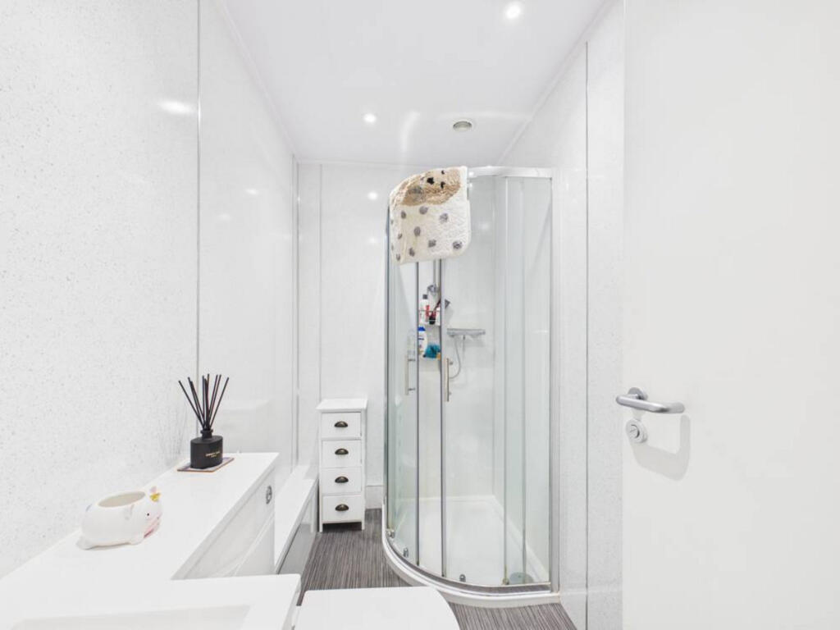
Full Description: Modern two bedroom end terraced home with private parking, exclusive gardens and stylish interiors<br /><br />Set within a quiet modern development close to Turriff town centre, this beautifully presented two bedroom end terraced home offers bright contemporary interiors, exclusive garden space to the front, side and rear, and private parking directly adjacent. Built around 1992 and extending to approximately 70m², the property is ideal for first time buyers, downsizers or investors seeking a move in ready home in a well kept residential setting.<br /><br />The home has been upgraded and styled with care, featuring modern décor throughout, a sleek dining kitchen, a comfortable living room with feature wall, and a fresh, contemporary shower room. Outside, the enclosed rear garden provides a private, low maintenance space with a paved patio perfect for outdoor dining.<br /><br />Accommodation<br />Ground Floor<br />Entrance Vestibule & Hallway <br />A bright and welcoming entrance finished in modern tones, with a patterned feature wall, recessed lighting and a stylish console area. The hallway sets the tone for the home’s clean, contemporary presentation.<br /><br />Living Room <br />A beautifully styled rear facing living space with excellent natural light from full height glazed patio doors overlooking the garden and neighbouring rooftops. The textured feature wall creates a striking focal point, and soft grey décor creates a comfortable, well proportioned room ideal for everyday living.<br /><br />Dining Kitchen <br />A modern, well kept kitchen fitted with white cabinetry, contrasting dark worktops and a matching splashback. Stainless steel appliances, tiled flooring and a dedicated dining area make this a practical and attractive space. A large window provides a pleasant outlook to the front, <br /><br />First Floor<br />Master Bedroom <br />A bright double bedroom with mirrored sliding wardrobes, recessed lighting and soft grey carpeting. The room comfortably accommodates a double bed, dresser and seating area, presenting a calm, modern space with excellent storage.<br /><br />Bedroom 2 <br />A versatile second bedroom currently arranged as a combined sleeping and workspace area. Neutral décor, grey carpeting and good proportions make it ideal as a guest room, home office or teenager’s room.<br /><br />Shower Room <br />Fresh, modern and neatly finished, featuring a curved glass shower enclosure, white sanitaryware, practical storage and contrasting dark flooring. A clean, contemporary space.<br /><br />Outside<br />Front & Side Gardens <br />Featuring a lawn, gravel and paving, offering tidy, low maintenance outdoor space. The front elevation is clean and modern with a white glazed door and porch canopy.<br /><br />Rear Garden <br />A fully enclosed, private outdoor area with a smart paved patio ideal for dining and relaxing. Steps lead to a raised section with red fencing, giving structure and privacy. Outdoor lighting enhances evening usability.<br /><br />Outbuildings <br />Two timber sheds sit within the exclusive side garden area, providing excellent storage.<br /><br />Parking <br />Private mono block parking space directly adjacent to the property, with additional visitor parking available within the development.
If the interactive map is unavailable, open the supplied location in maps.
Open location in mapsThe pin uses coordinates supplied with this listing. Confirm the exact location with the listing contact.
Added and updated dates describe the Mirror record. Source publication and verification dates are shown separately when known; none establishes time on market. Confirm current price and availability with the listing contact.
View original listing