Property Details:
• Type: Semi-Detached
• Tenure: N/A
• Floor Area: N/A
Key Features:
• Key Facts For Buyers Available
• Semi Detached Home
• Lounge And Separate Reception Room
• Three Bedrooms And First Floor Bathroom Suite
• Front And Rear Gardens
• Village Location
Location:
• Nearest Station: N/A
• Distance to Station: N/A
Agent Information:
• Address: Bayside Property Lounge,
Unit C,
20-22 Commercial Street,
Nelson,
CF46 6NF
Full Description:
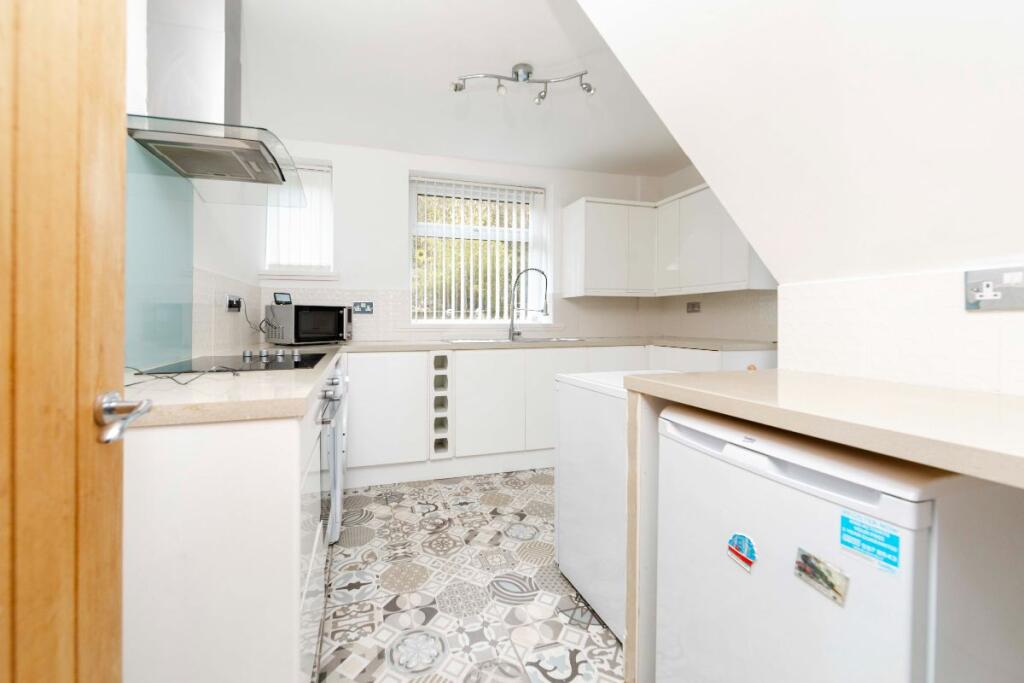
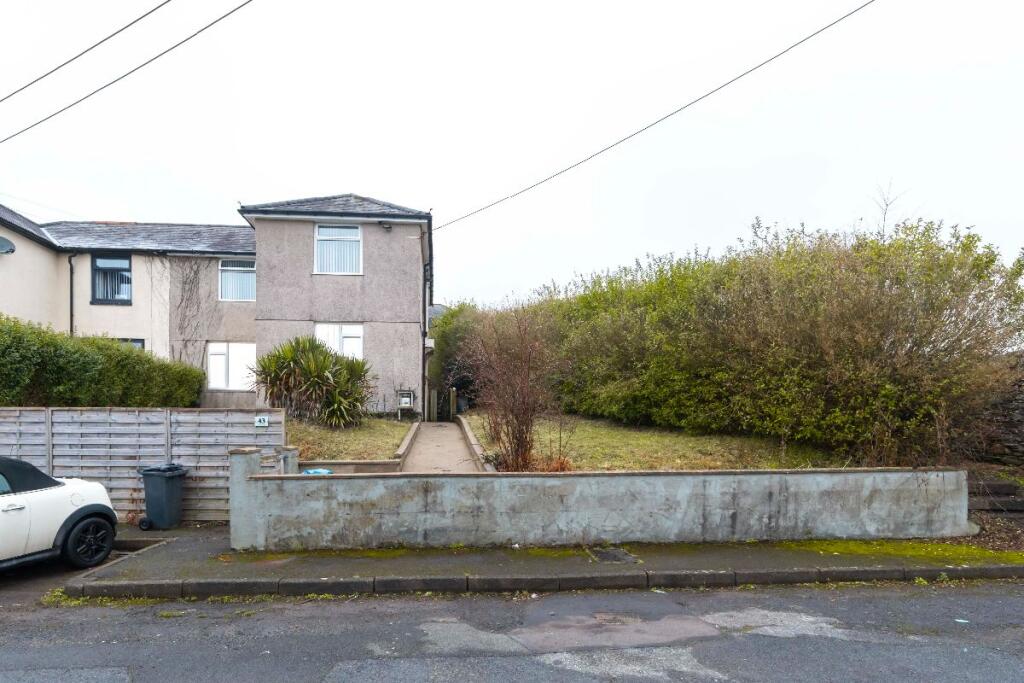
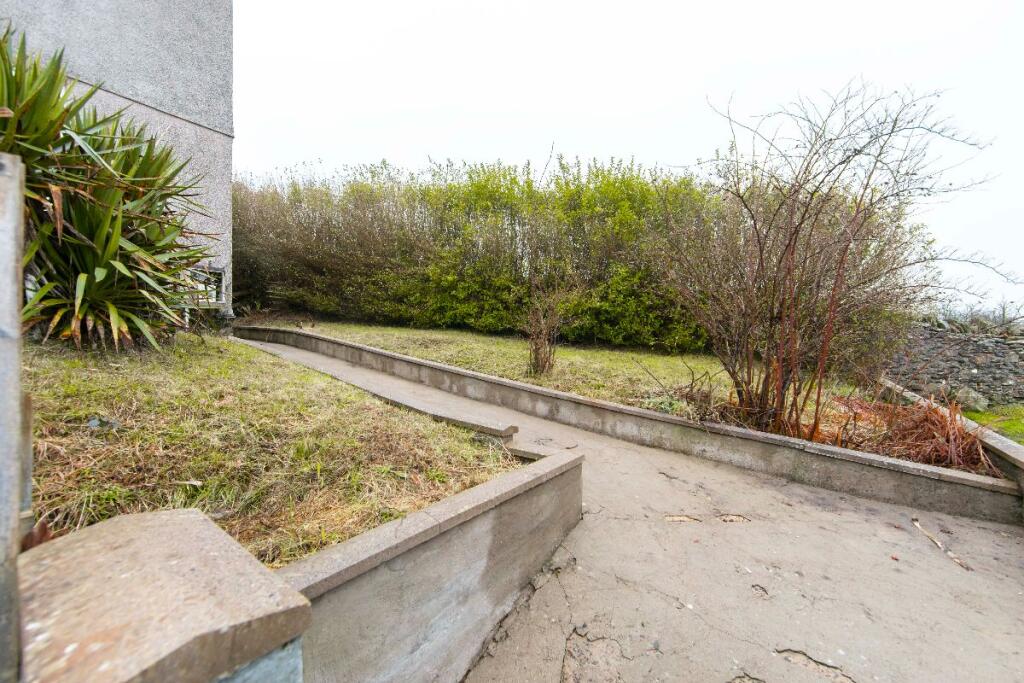
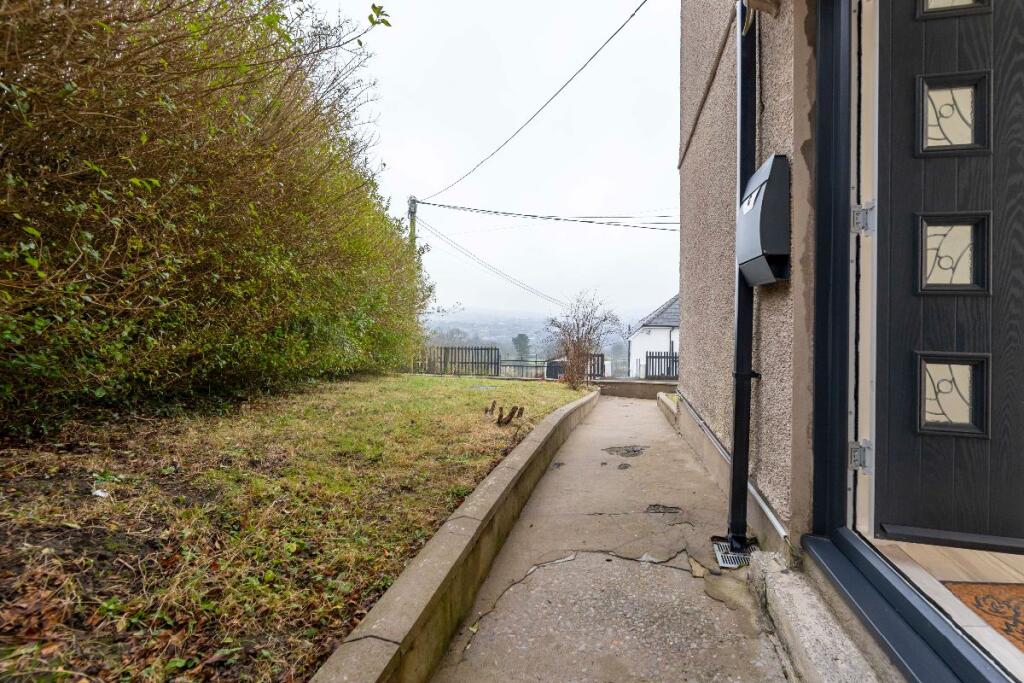
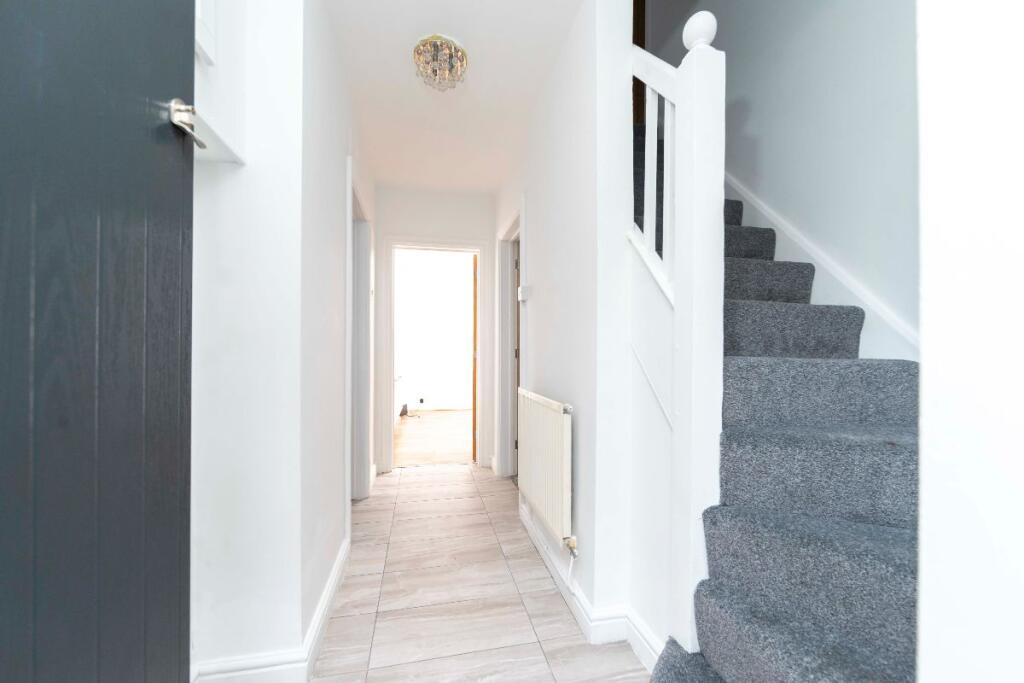
Internally the property is set across two levels boasting an entrance hallway, lounge, versatile secondary reception room and fitted kitchen to the ground floor level. Heading to the property's first floor three good-sized bedrooms and a family bathroom suite are located. Outside, the property boasts a charming front garden that enhances its curb appeal, while the rear features a tiered garden, creating a lovely outdoor escape for relaxation or gardening. This space offers endless possibilities for landscaping, entertaining, or simply enjoying the tranquillity of your surroundings. Located in "Storm Town" as known by the locals, this property is within walking distance of the local primary school, community centre, shops, and Taff Bargoed Park. There is excellent access to the A470, ideal for commuting to Cardiff and surrounding areas. This property is not just a house; it's a blank canvas ready for you to transform into your dream home. Don't miss your chance to explore its potential!Council Tax Band: B (Merthyr Tydfil County Borough Council)Tenure: FreeholdFrontageAn elevated property with steps and a path leading to the frontage, and a lawned front garden.Entrance Hall11.45ft x 7.74ftUpon entering the property; You enter the property's entrance hallway. The entrance hallway provides access to all ground floor rooms and a stairway located within leads to the property's first floor.Reception Room11.45ft x 9.48ftThe property benefits from a reception room offering a dual aspect which can be utilised to suit your individual needs. Currently used as a formal dining room area the space is complete with a front-facing window, a ceiling light fixture, power outlets throughout, a wall-mounted radiator and laminate flooring.Lounge15.09ft x 11.52ftA doorway from the entrance hallway provides access to the lounge area. The space is complete with a facing and front-facing window, a ceiling light fixture, decorative ceiling coving, power outlets throughout, a wall-mounted radiator and laminate flooring installed.Kitchen11.45ft x 11.12ftThe kitchen boasts both wall and base units paired with a contrasting countertop, tiled splashback, an integrated oven, an extractor fan, and space for an under-counter household appliance. In addition, there are rear-facing windows, smooth walls and ceiling with a ceiling light fixture, patterned contrast flooring and a doorway providing access to the property's rear exterior.Stairway And Landing11.45ft x 7.78ftThe carpeted stairway accessible from the entrance hallway leads to the property's first floor and the landing provides access to all three bedrooms and the first-floor family bathroom.Bedroom One15.09ft x 11.52ftA doorway opens into the primary bedroom complete with a front and rear-facing window, carpet flooring installed, a ceiling light fixture, power outlets located throughout and a wall-mounted radiator.Bedroom Two 11.45ft x 7.68ftA doorway opens into the second double bedroom complete with a rear-facing window, carpet flooring installed, a ceiling light fixture, power outlets located throughout and a wall-mounted radiator.Bedroom Three11.45ft x 8.79ftA doorway opens into the third and final bedroom complete with a front-facing window, carpet flooring installed, a ceiling light fixture, power outlets located throughout and a wall-mounted radiator.Bathroom8.14ft x 4.33ftThe landing provides access to the first-floor family bathroom which features a bath with an overhead shower, toilet and hand basin with built-in storage. Finished with contrasting patterned flooring, partially tiled walls, an obscure window, a wall-mounted radiator and ceiling light.Rear GardenThe property features a tiered rear garden with a patio and steps leading to the lawn area.BrochuresBrochure