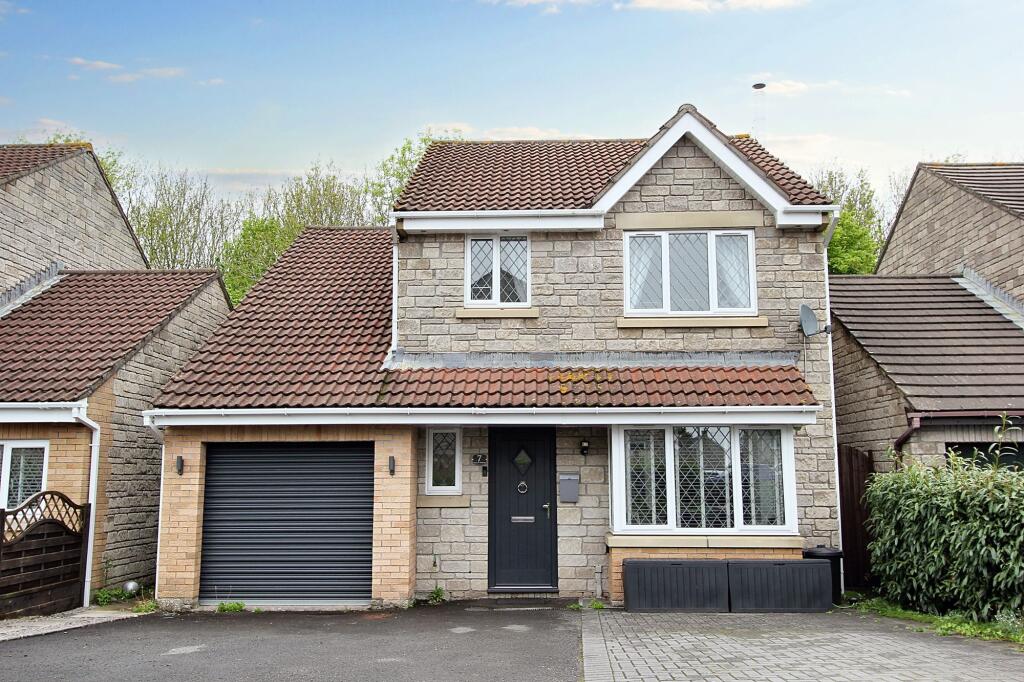
Property Details:
- Type: Semi-detached house
- Bedrooms: 2
- Bathrooms: 1
Agent: Peter Alan - Cowbridge
Phone: 01446 361488
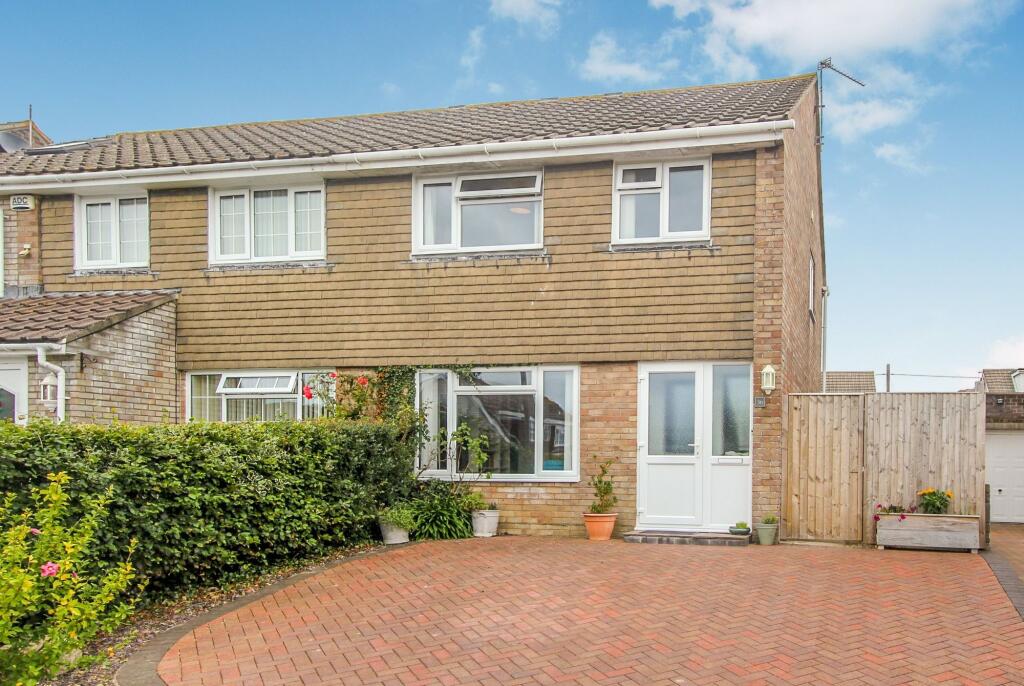
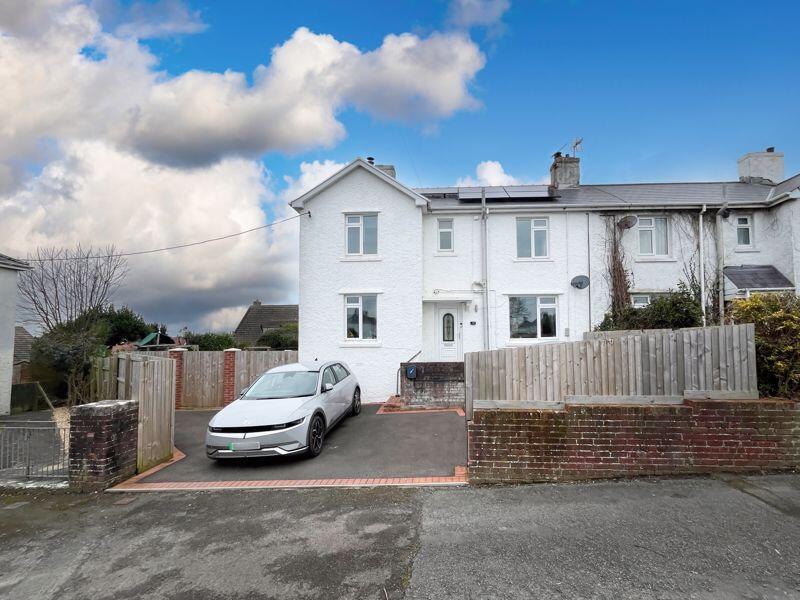
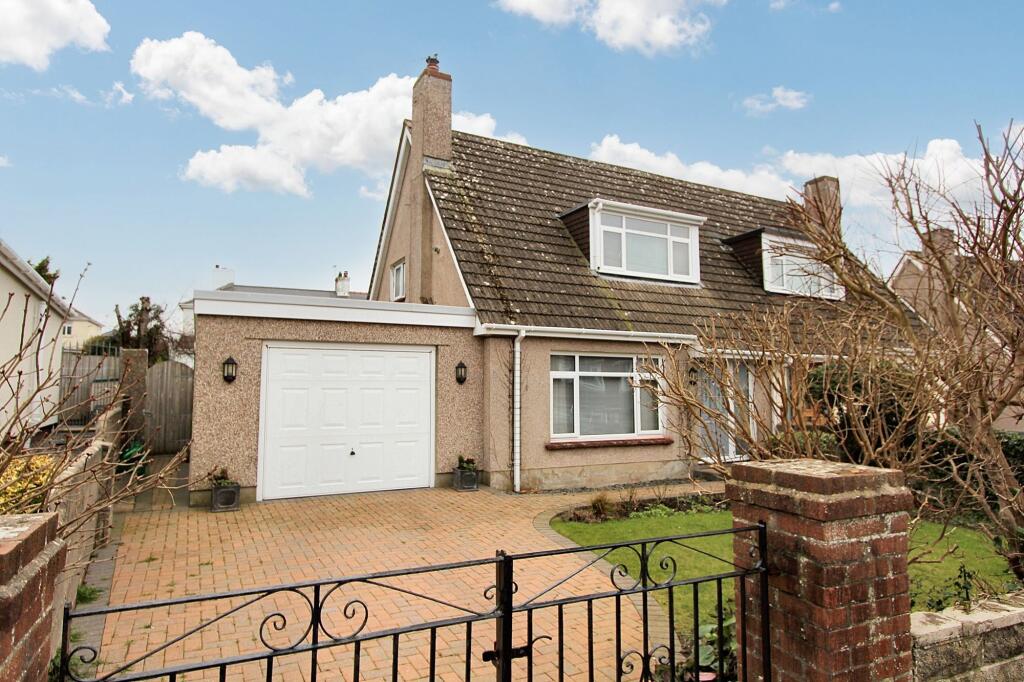
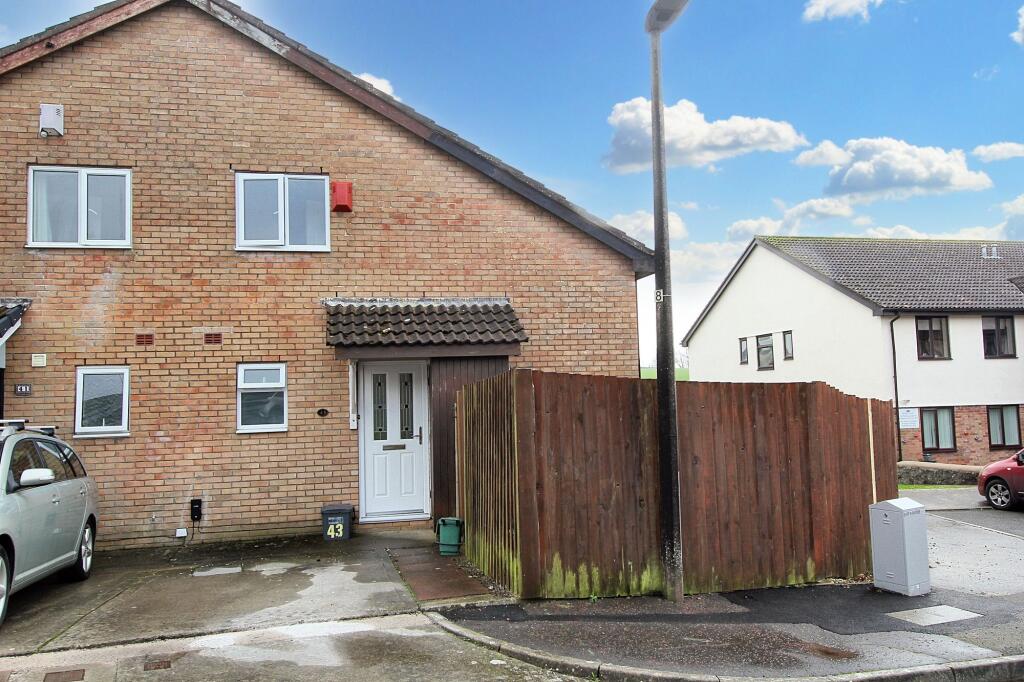
<br/><b>SUMMARY</b><br/>A beautifully presented, extended home in a peaceful setting on the edge of open countryside, within walking distance of Llantwit Major town centre, local amenities and the train station.<br/><br/><br/><b>DESCRIPTION</b><br/>Situated in a highly sought-after and exceptionally peaceful position with no passing traffic, this beautifully presented home enjoys a tranquil setting on the edge of open countryside. The current owner comments that one of their favourite aspects of living here is the sound of the songbirds that can be enjoyed from both the garden and rear-facing rooms.<br/>The property is conveniently located within easy reach of Llantwit Major town centre via a short pedestrian path, providing easy access to a wide range of national and independent shops, highly regarded schools for all ages and excellent sporting and recreational facilities. The railway station is also within walking distance, offering convenient links to Cardiff, Bridgend and beyond.<br/>The historic old town is particularly attractive, featuring charming winding streets and ancient architecture, while the Heritage Coast and Llantwit Major beach lie approximately one mile to the south. Excellent road connections place Cardiff, Bridgend, Llantrisant and Newport within comfortable commuting distance.<br/><br/><b>Entrance Porch</b> 6' 9" (Max) x 5' 5" (Max) ( 2.06m (Max) x 1.65m (Max) )<br/>A welcoming entrance with tiled flooring and feature slate wall, creating an attractive first impression. Window to the front elevation with plantation shutters and access through to the living accommodation.<br/><br/><b>Lounge </b> 15' 5" x 11' 9" ( 4.70m x 3.58m )<br/>A comfortable reception room. Window to the front elevation with plantation shutters and staircase rising to the first floor, access to the kitchen/diner.<br/><br/><b>Kitchen / Dining Room </b> 19' 2" x 11' 5" (Max) ( 5.84m x 3.48m (Max) )<br/>The true heart of the home, this impressive extended kitchen/dining space has been finished to a high specification and provides an excellent area for both family living and entertaining. The stylish kitchen features gloss wall and base units, matching quartz worktops and breakfast bar, integrated cooking appliances and ample dining space. French doors open directly onto the rear garden, allowing natural light to flood the room and creating a seamless connection between indoor and outdoor living. Tiled flooring, door to utility/WC.<br/><br/><b>Utility Room / Wc</b> 7' 2" x 3' 6" ( 2.18m x 1.07m )<br/>Practical utility area with space for laundry appliances and fitted WC with wash hand basin. Window to side, tiled flooring.<br/><br/><b>First Floor Landing </b> <br/>Providing access to all first-floor accommodation with loft access.<br/><br/><b>Bedroom One </b> 11' 10" x 9' 1" ( 3.61m x 2.77m )<br/>A generous double bedroom enjoying attractive views across neighbouring fields and countryside, enhancing the peaceful feel of the property. Wardrobes, radiator, carpeted.<br/><br/><b>Bedroom Two </b> 11' 10" x 8' 8" (Max) ( 3.61m x 2.64m (Max) )<br/>A further well-proportioned double bedroom, window overlooking the front elevation with shutters. Wardrobes, radiator, carpeted.<br/><br/><b>Bathroom </b> <br/>Appointed with a three-piece suite comprising bath with shower over, WC and wash hand basin, complemented by a heated towel rail and useful storage cupboard housing the boiler.<br/><br/><b>To The Exterior </b> <br/>To the front of the property there is off-road parking for two vehicles.<br/>The beautifully maintained rear garden has been designed for ease of maintenance while providing an attractive outdoor space to relax and entertain with views of the old mill. A pergola creates a charming seating area, while extensive external lighting and numerous outdoor power points add both practicality and ambience. The garden enjoys a particularly peaceful atmosphere, with birdsong and countryside surroundings creating a wonderful setting throughout the year.<br/>A standout feature is the presence of two substantial outbuildings offering excellent storage and flexibility. With power and lighting already connected, these versatile buildings present exciting potential for use as a home office, studio, gym or hobby space, subject to any necessary consents.<br/><br/><b>Additional Information </b> <br/>Please note that an AML fee is chargeable once an offer is accepted to cover the cost of carrying out the required identity and anti-money laundering checks.<br/><br/><br/><br/>1. MONEY LAUNDERING REGULATIONS: Intending purchasers will be asked to produce identification documentation at a later stage and we would ask for your co-operation in order that there will be no delay in agreeing the sale.
2. General: While we endeavour to make our sales particulars fair, accurate and reliable, they are only a general guide to the property and, accordingly, if there is any point which is of particular importance to you, please contact the office and we will be pleased to check the position for you, especially if you are contemplating travelling some distance to view the property.
3. The measurements indicated are supplied for guidance only and as such must be considered incorrect.
4. Services: Please note we have not tested the services or any of the equipment or appliances in this property, accordingly we strongly advise prospective buyers to commission their own survey or service reports before finalising their offer to purchase.
5. THESE PARTICULARS ARE ISSUED IN GOOD FAITH BUT DO NOT CONSTITUTE REPRESENTATIONS OF FACT OR FORM PART OF ANY OFFER OR CONTRACT. THE MATTERS REFERRED TO IN THESE PARTICULARS SHOULD BE INDEPENDENTLY VERIFIED BY PROSPECTIVE BUYERS OR TENANTS. NEITHER PETER ALAN NOR ANY OF ITS EMPLOYEES OR AGENTS HAS ANY AUTHORITY TO MAKE OR GIVE ANY REPRESENTATION OR WARRANTY WHATEVER IN RELATION TO THIS PROPERTY.<br/><br/>Marketed as a premium display