Property Details:
• Type: Detached
• Tenure: N/A
• Floor Area: N/A
Key Features:
• Detached
• Two Reception rooms
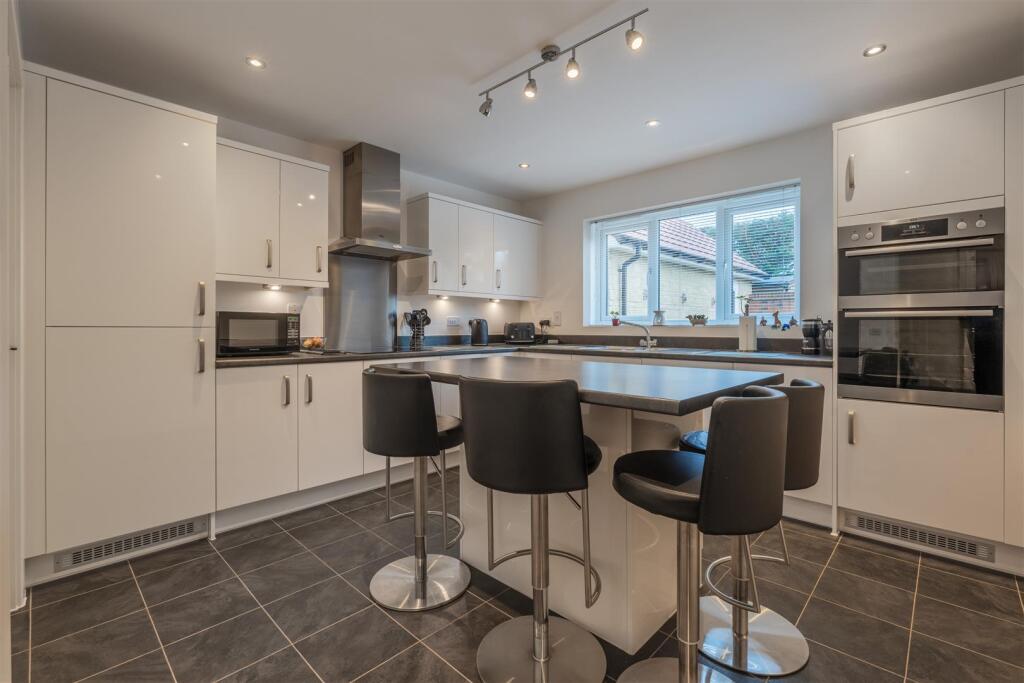
• Kitchen/breakfast room
• Utility room
• WC
• Four bedrooms
• En suite to master
• Family bathroom
• Garage
• Marketed with complete onward chain
Location:
• Nearest Station: N/A
• Distance to Station: N/A
Agent Information:
• Address: 1 High Street,
Keynsham,
Bristol,
BS31 1DP
Full Description:
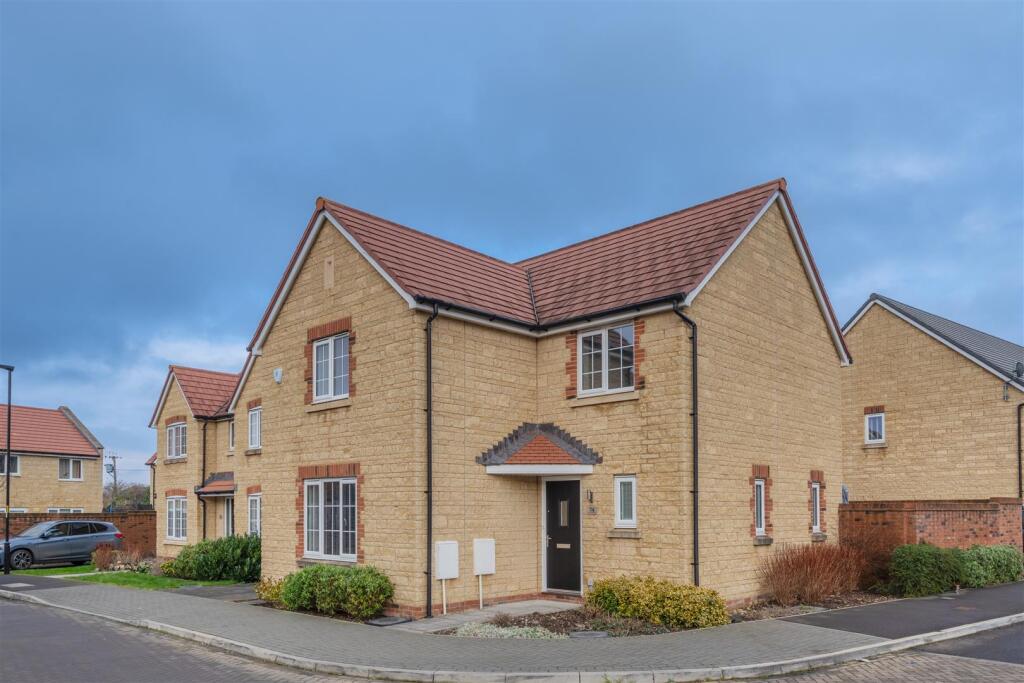
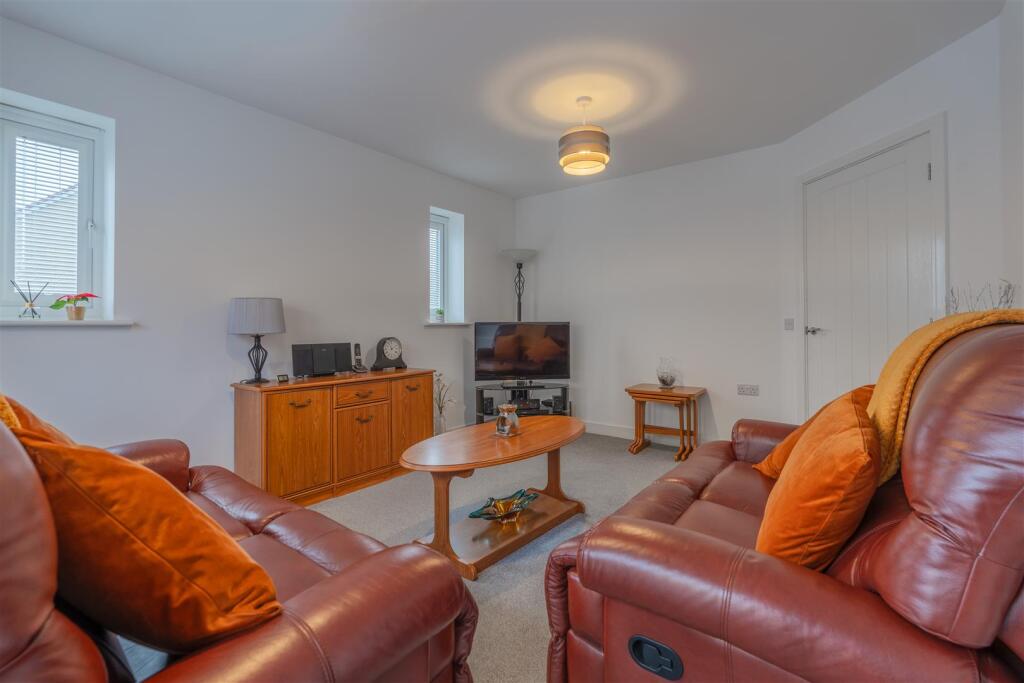
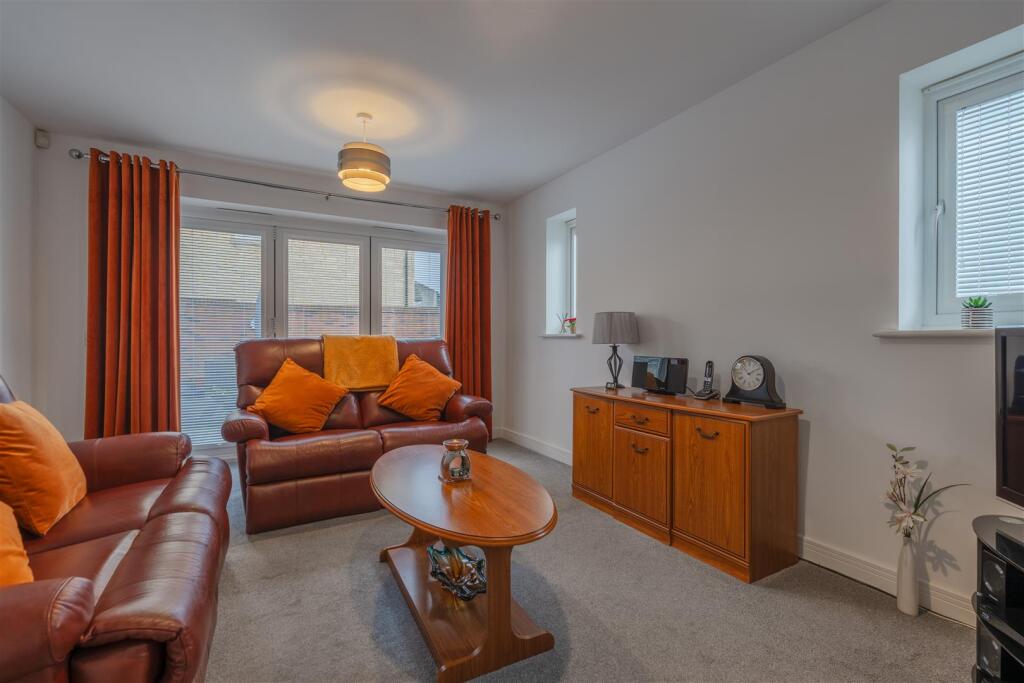
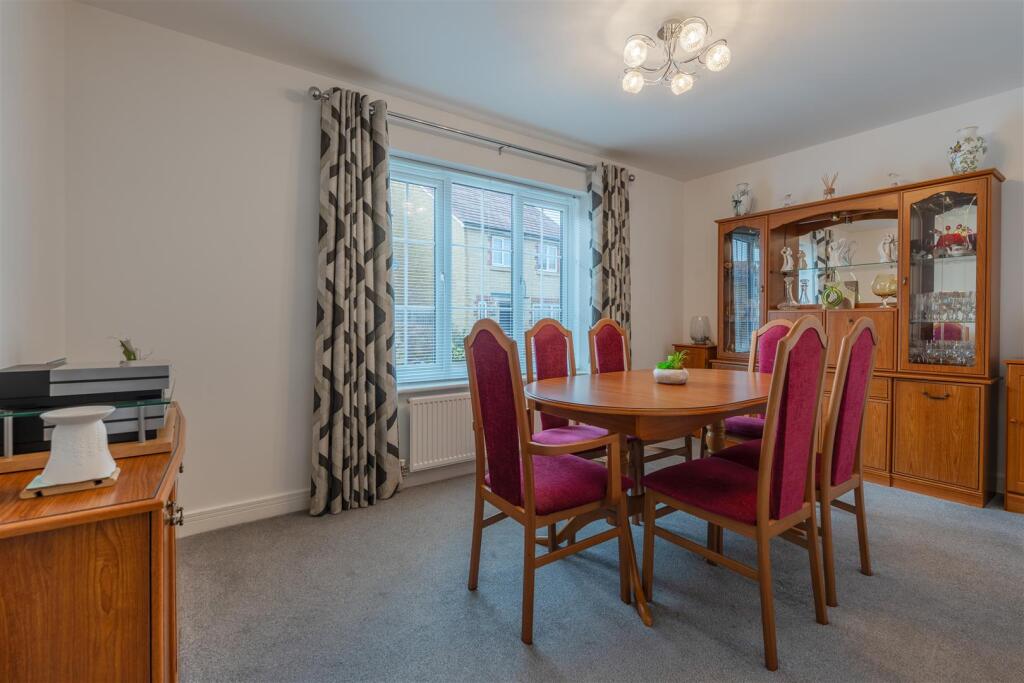
An excellent example of a four bedroom detached home that's located within a popular, modern development in the heart of Whitchurch. This delightful home sits within a corner plot and offers well presented accommodation throughout well suited to both couples and families alike.Internally the ground floor comprises of a welcoming entrance hallway, a lounge with bi-folding doors that directly access the rear garden, a separate dining room and a fully fitted kitchen/breakfast room with range of integrated AEG appliances and centrepiece island. The ground floor accommodation is completed by a useful utility room and a separate WC. To the first floor, the home offers a roomy landing, four well balanced bedrooms, a modern family bathroom and an en suite shower room to the master bedroom. Externally the home sits within low maintenance gardens, with the rear offering on level artificial lawn, generous patio ideal for entertaining, raised flower beds and wall boundaries. The property further benefits from a generous driveway, a detached garage and a complete onward chain.Interior - Ground Floor - Entrance Hallway - 3.2m x 2.1m (10'5" x 6'10" ) - Understairs storage cupboard, radiator, power points, security alarm, stairs rising to first floor landing, doors leading to rooms.Lounge - 4.6m x 3.5m (15'1" x 11'5" ) - Double glazed bi-folding doors with inset blinds to rear aspect overlooking and providing access to rear garden, dual double glazed windows with inset blinds to side aspect, radiator, power points.Dining Room - 4.4m x 2.6m (14'5" x 8'6" ) - Double glazed window to front aspect, radiator, power points.Kitchen/Breakfast Room - 3.9m x 3.6m (12'9" x 11'9" ) - Double glazed window to rear aspect overlooking rear garden, fully fitted kitchen comprising range of matching wall and base units with roll top work surfaces, bowl and a quarter stainless steel sink with mixer tap over, range of integrated AEG appliances including double electric oven, four ring induction hob with stainless steel extractor fan over, fridge, freezer and dishwasher. Power points, radiator, splashbacks to certain areas, centrepiece island with inset breakfast bar, door leading to utility room.Utility Room - 2.1m x 1.6m (6'10" x 5'2") - Double glazed door with inset blinds to side aspect leading to driveway, range of matching wall and base units with roll top work surfaces, stainless steel sink with mixer tap over, integrated washing machine and wall mounted gas boiler, power points, radiator, splashbacks to all wet areas.Wc - 1.5m x 1.1m (4'11" x 3'7" ) - Obscured double glazed window with inset blinds to front aspect, modern matching two piece suite comprising pedestal wash hand basin with mixer tap over and low level WC, radiator, tiled splashbacks to all wet areas.First Floor - Landing - 4m x 1m (13'1" x 3'3" ) - Access to loft via hatch, built in storage cupboard housing hot water cylinder, radiator, power points, doors leading to rooms.Bedroom One - 4.4m x 2.7m (14'5" x 8'10" ) - Double glazed window to front aspect, radiator, power points, door leading to en suite shower room.En Suite Shower Room - 2m x 1.7m (6'6" x 5'6" ) - Obscured double glazed window with inset blinds to side aspect, modern matching three piece suite comprising pedestal wash hand basin with mixer tap over, low level WC, an oversized walk in shower cubicle with shower off mainssupply over, radiator, extractor fan, fully wall tiled.Bedroom Two - 3.6m x 3.3m (11'9" x 10'9" ) - Double glazed window to rear aspect overlooking rear garden, radiator, power points.Bedroom Three - 3.1m x 3m (10'2" x 9'10" ) - To maximum points, an 'L' shaped room with double glazed window to front aspect, radiator, power points.Bedroom Four - 2.8m x 2m (9'2" x 6'6" ) - Double glazed window to rear aspect, overlooking rear garden, radiator, power points.Bathroom - 2m x 1.7m (6'6" x 5'6" ) - Obscured double glazed window to rear aspect, modern matching three piece suite comprising pedestal wash hand basin with mixer tap over, low level WC, panelled bath with mixer tap over, radiator, extractor fan, fully wall tiled.Exterior - Front Of Property - Low maintenance front garden mainly laid to flower beds with path leading to front door.Driveway - Spacious driveway accessed via dropped kerb, parking for two cars, laid to hardstanding providing access to garage, gated access to rear garden and pedestrian access to utility room.Garage - Detached single garage accessed via up and over door and benefitting from power and lighting with personal door to rear garden.Rear Garden - Landscaped with ease of maintenance in mind, mainly laid to a level artificial lawn with raised seating area, generous patio ideal for al fresco dining, walled boundaries, raised flower beds, path leading to garage via pedestrian door, gate leading to parking.Tenure - This property is freeholdCouncil Tax - Prospective purchasers are to be aware that this property is in council tax band E according to website. Please note that change of ownership is a ‘relevant transaction’ that can lead to the review of the existing council tax banding assessment.Additional Information - There is an estate charge of £109 payable every six months. The property is in a coal mining area for which it is recommended a mining report is obtained.Local authority: Bath and North East Somerset Services: All services connected.Broadband speed: Ultrafast 1800mbps (Source - Ofcom).Mobile phone signal: outside EE, O2 and Vodafone - all likely available (Source - Ofcom).BrochuresMaes Knoll Drive, Whitchurch, BristolBrochure